
2932 Templehof Ct, Hollymead, VA 22936
Local realty services provided by:Better Homes and Gardens Real Estate Pathways
Listed by: greg slater
Office: nest realty group
MLS#:682189
Source:CHARLOTTESVILLE
Price summary
- Price:$449,900
- Price per sq. ft.:$170.42
- Monthly HOA dues:$70
About this home
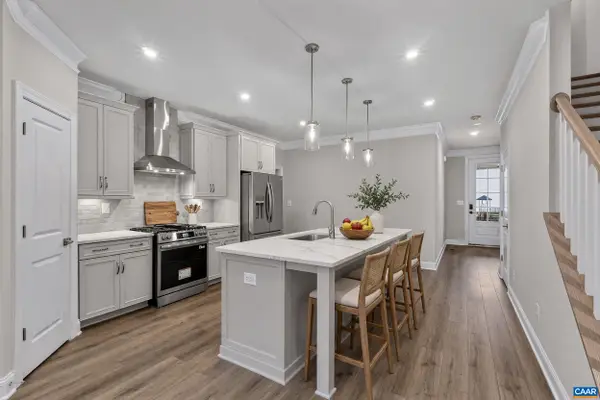
Great location in the back of the Hollymead Town Center. Walk to shopping. End unit townhome nestled in a private corner backing to open space with oversized screened porch to enjoy the peaceful setting and full front porch as well. Built in 2013 with energy efficiency in mind, this mid-level entry plan is open and spacious. Built ins as you enter the main level, 9' ceilings, crown molding, natural gas fireplace, and eat in kitchen with white cabinets, granite counters, tile backsplash and pantry. Upstairs features a primary suite, plus 2 additional bedrooms, full bath, and laundry with washer/dryer. The lower level offers a rec room with built in bar, true 4th bedroom plus full bath, and utility room as you gout out the back to the lower level deck. The area in the back is fenced in.
Contact an agent
Home facts
- Year built:2013
- Subdivision & Development:WILLOW GLEN
- Listing ID #:682189
- Added:4 day(s) ago
- Updated:September 28, 2026 at 03:00 PM
Rooms and interior
- Bedrooms:4
- Total bathrooms:4
- Full bathrooms:3
- Half bathrooms:1
- Flooring:Carpet, Ceramic Tile, Hardwood, Vinyl
- Kitchen Description:Disposal, Eat In Kitchen, Gas Range, Kitchen Island, Microwave
- Basement:Yes
- Living area:2,640 sq. ft.
Heating and cooling
- Cooling:Central Air, Heat Pump
- Heating:Natural Gas
- Central air:Yes
Structure and exterior
- Year built:2013
- Building area:2,640 sq. ft.
- Lot area:0.1 Acres
- Lot Features:Landscaped
- Construction Materials:Stick Built, Stone
- Exterior Features:Patio/Porch
- Foundation Description:Poured, Slab
- Levels:3 or More Stories
Schools
- High school:Albemarle
- Middle school:Lakeside
- Elementary school:Baker-Butler
Utilities
- Water:Public
- Sewer:Public Sewer
Finances and disclosures
- Price:$449,900
- Price per sq. ft.:$170.42
- Tax amount:$4,023 (2026)
Features and amenities
- Appliances:Dishwasher, Disposal, Gas Range, Microwave
- Laundry features:Dryer, Dryer Hookup, Washer, Washer Hookup
- Amenities:Insulated Windows, Low Emissivity Windows, Screens, Smoke Detector(s), Vinyl
New listings near 2932 Templehof Ct
- New
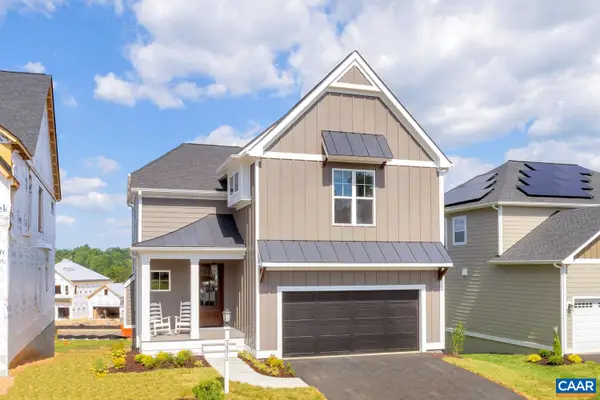 $774,900Active4 beds 3 baths3,107 sq. ft.
926114 Riparian Ct, Charlottesville, VA 22911
MLS# 682414Listed by: STORY HOUSE REAL ESTATE - Open Sun, 11am to 1pmNew
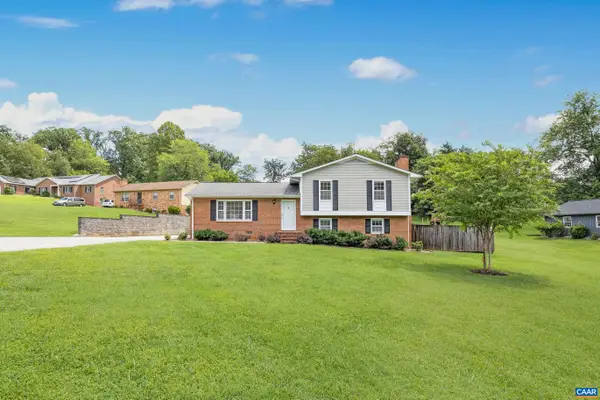 $749,900Active3 beds 3 baths5,713 sq. ft.
3495 Springfield Rd, Charlottesville, VA 22911
MLS# 682386Listed by: STORY HOUSE REAL ESTATE - New
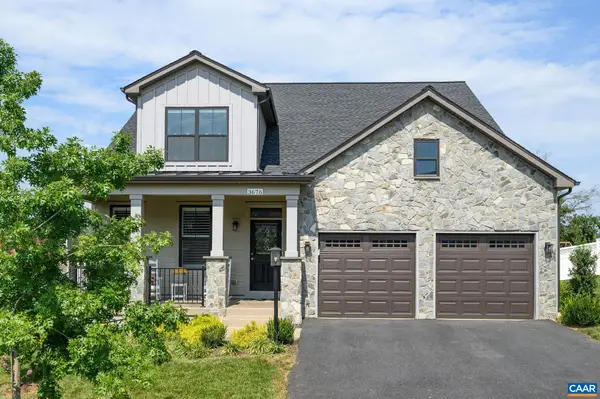 $799,900Active4 beds 4 baths3,070 sq. ft.
3676 Thicket Run Pl, Charlottesville, VA 22911
MLS# 682231Listed by: NEST REALTY GROUP 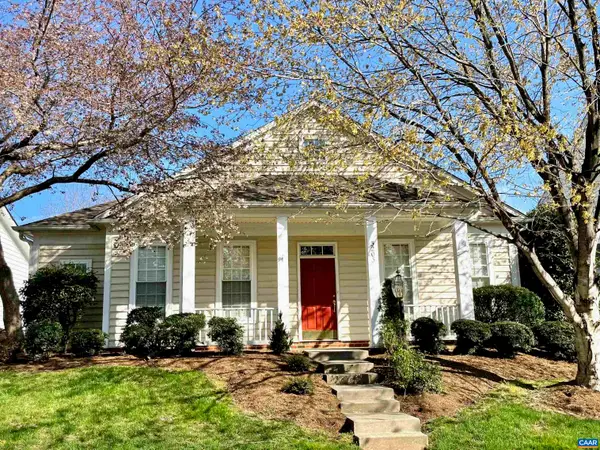 $560,000Pending3 beds 2 baths2,262 sq. ft.
3203 Turnberry Cir, Charlottesville, VA 22911
MLS# 682282Listed by: NEST REALTY GROUP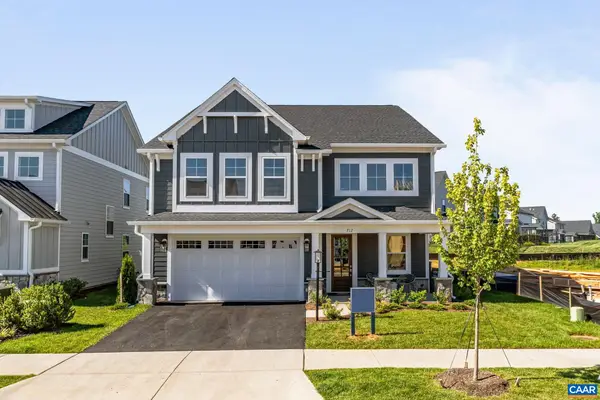 $787,000Pending3 beds 3 baths3,808 sq. ft.
110 Marcella St, Charlottesville, VA 22911
MLS# 682263Listed by: NEST REALTY GROUP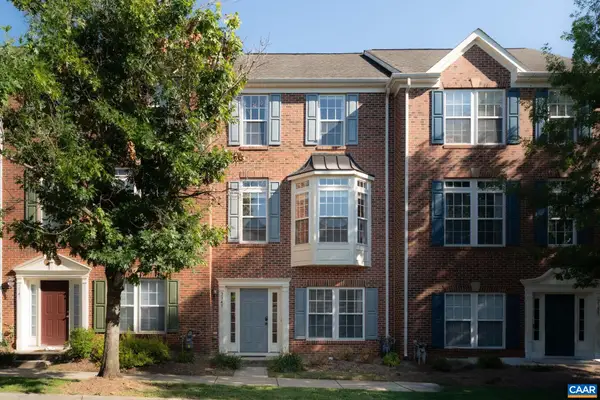 $399,900Pending4 beds 3 baths2,912 sq. ft.
2349 Abington Dr, Charlottesville, VA 22911
MLS# 682162Listed by: NEST REALTY GROUP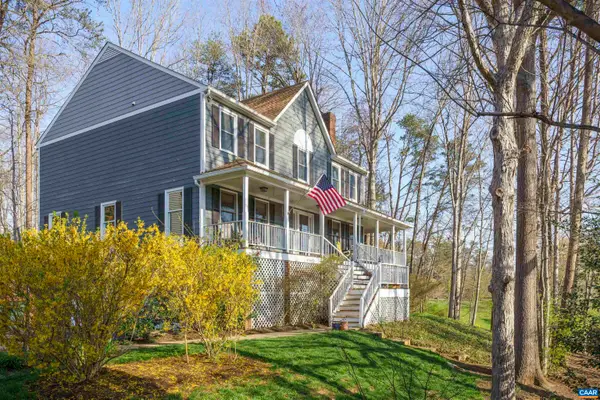 $689,000Active4 beds 3 baths4,482 sq. ft.
3225 Malbon Dr, Charlottesville, VA 22911
MLS# 682050Listed by: CORE REAL ESTATE PARTNERS LLC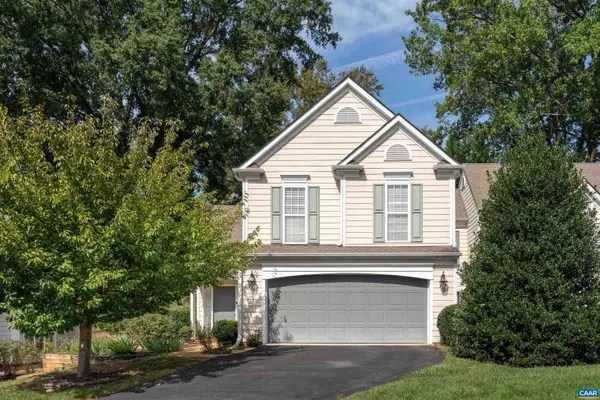 $395,000Active3 beds 3 baths1,847 sq. ft.
3438 Moubry Ln, Charlottesville, VA 22911
MLS# 682048Listed by: NEST REALTY GROUP- New
 $674,965Active4 beds 4 baths3,690 sq. ft.
1370 Marcella St, Charlottesville, VA 22911
MLS# 682065Listed by: NEST REALTY GROUP


Protect your home and budget from life's surprises with an Assurant Home Warranty, backed by a partner that supports you through every step of homeownership. Explore Plans.
© 2026 Better Homes and Gardens Real Estate LLC. An Anywhere Real Estate company. All rights reserved. Better Homes and Gardens® Real Estate is a registered trademark owned by Meredith Operations Corporation, licensed to Better Homes and Gardens Real Estate LLC and used with permission. Better Homes and Gardens Real Estate LLC fully supports the principles of the Fair Housing Act and the Equal Opportunity Act. Listing information is deemed reliable but is not guaranteed accurate.
Each office is independently owned and operated.
Any services or products provided by third parties are not provided by, affiliated with or related to Better Homes and Gardens Real Estate LLC, or its affiliated companies.