
11070 Chappell Creek Circle, Hopewell, VA 23860
Local realty services provided by:Better Homes and Gardens Real Estate Native American Group
11070 Chappell Creek Circle,Prince George, VA 23860
$430,000
- 4 Beds
- 2 Baths
- 1,862 sq. ft.
- Single family
- Active
Listed by: imani williams
Office: keller williams realty
MLS#:2618632
Source:RV
Price summary
- Price:$430,000
- Price per sq. ft.:$230.93
- Monthly HOA dues:$35.42
About this home
ONE-LEVEL LIVING AND READY FOR THE NEXT FAMILY TO CALL HOME! No waiting on new construction! This spacious Cali floor plan offers 4 bedrooms, 2 full baths, and 1,862 square feet of comfortable, open-concept living. Since its last sale, the home has been freshly painted and now features a fully fenced backyard and water filtration system.
Situated on an extremely spacious, level lot in a sought-after neighborhood, this home offers plenty of room both inside and out. The kitchen features abundant cabinetry, a walk-in pantry, granite countertops, and an impressive 8-foot island overlooking the open living and dining areas, perfect for everyday living and entertaining.
The private primary suite is located on the opposite side of the home from the generously sized secondary bedrooms and features a spacious owner’s bath and oversized walk-in closet. Large windows throughout the home allow for plenty of natural light.
Additional features include a 2-car garage, concrete driveway, smart home technology, and a fully fenced backyard. Skip the wait and make this spacious one-level home your own!...
Contact an agent
Home facts
- Year built:2022
- Listing ID #:2618632
- Added:1 day(s) ago
- Updated:July 10, 2026 at 02:32 PM
Rooms and interior
- Bedrooms:4
- Total bathrooms:2
- Full bathrooms:2
- Rooms Total:7
- Flooring:Partially Carpeted, Vinyl
- Kitchen Description:Dishwasher, Stove
- Bedroom Description:Main Level Primary
- Living area:1,862 sq. ft.
Heating and cooling
- Cooling:Central Air, Electric
- Heating:Electric
- Central air:Yes
Structure and exterior
- Roof:Shingle
- Year built:2022
- Building area:1,862 sq. ft.
- Lot area:0.34 Acres
- Architectural Style:Ranch
- Construction Materials:Frame, Vinyl Siding
- Levels:One
Schools
- High school:Prince George
- Middle school:Clements
- Elementary school:North
Utilities
- Water:Public
- Sewer:Public Sewer
Finances and disclosures
- Price:$430,000
- Price per sq. ft.:$230.93
- Tax amount:$2,180 (2025)
Features and amenities
- Appliances:Dishwasher, Stove
- Laundry features:Dryer Hookup, Washer Hookup
- Smart home:Yes
Parking
- Parking description:Attached, Driveway, Garage, Garage Door Opener, Paved, Paved Driveway
- Garage:Yes
- Garage spaces:2
 The information being provided is for consumers' personal, non-commercial use and may not be used for any purpose other than to identify prospective properties for purchasing. All information provided is deemed reliable but is not guaranteed accurate.The multiple listing information is provided by Central Virginia Regional Multiple Listing Service, LLC from a copyrighted compilation of listings. The compilation of listings and each individual listing are © 2026 Central Virginia Regional Multiple Listing Service, LLC. All rights reserved.
New listings near 11070 Chappell Creek Circle
- New
 $255,000Active3 beds 2 baths1,300 sq. ft.
3317 Granby Street, Hopewell, VA 23860
MLS# 10643495Listed by: BHHS RW Towne Realty - New
 $259,000Active3 beds 2 baths1,104 sq. ft.
3702 Settlers Lane, Hopewell, VA 23860
MLS# 2618796Listed by: REALTY OF AMERICA LLC - New
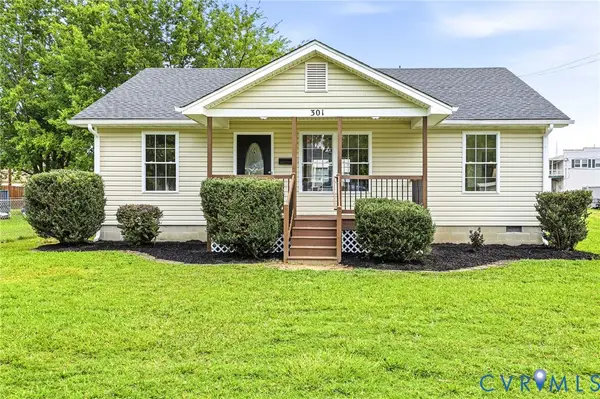 $250,000Active3 beds 2 baths1,216 sq. ft.
301 Memorial Avenue, Hopewell, VA 23860
MLS# 2618630Listed by: NAPIER REALTORS ERA - New
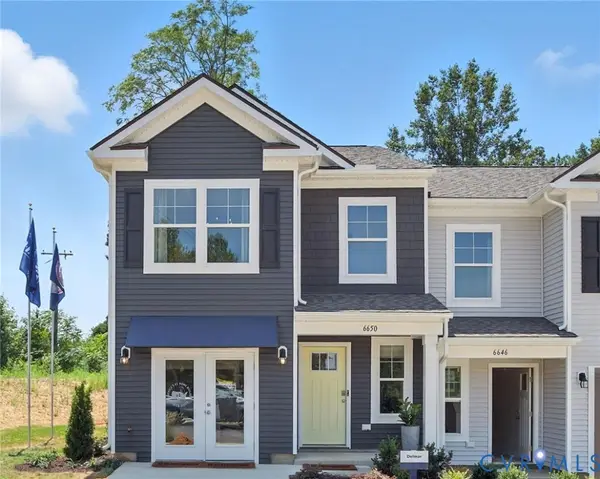 $309,990Active3 beds 3 baths1,500 sq. ft.
3933 Schooner Lane, Hopewell, VA 23875
MLS# 2618528Listed by: D R HORTON REALTY OF VIRGINIA, - New
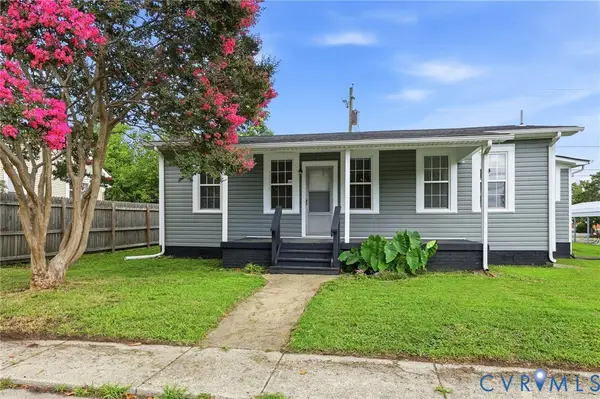 $199,950Active3 beds 2 baths902 sq. ft.
503 N 3rd Avenue, Hopewell, VA 23860
MLS# 2618463Listed by: THE RICK COX REALTY GROUP - New
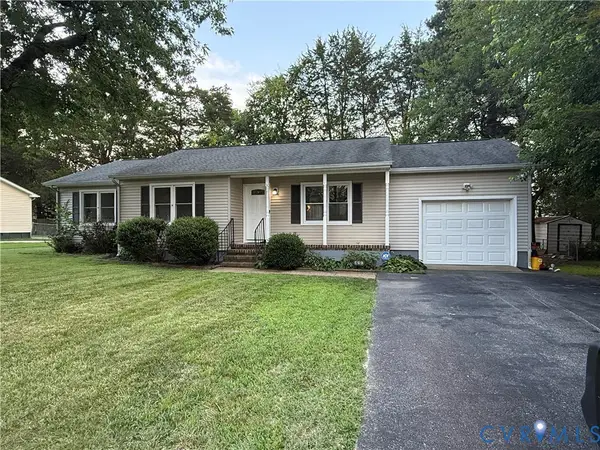 $319,990Active3 beds 2 baths1,210 sq. ft.
4010 Kippax Drive, Hopewell, VA 23860
MLS# 2618409Listed by: UNITED REAL ESTATE RICHMOND - New
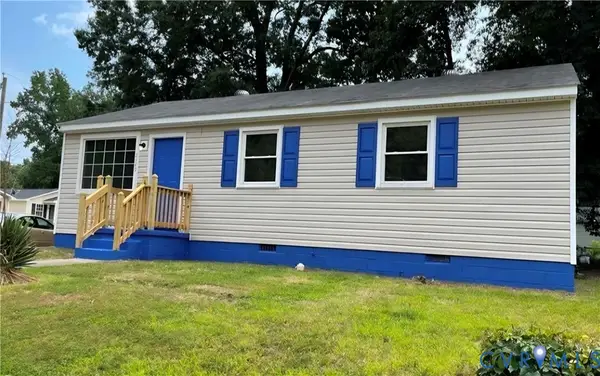 $215,000Active3 beds 1 baths1,171 sq. ft.
2349 Maclin Circle, Hopewell, VA 23860
MLS# 2618182Listed by: EXP REALTY, LLC - New
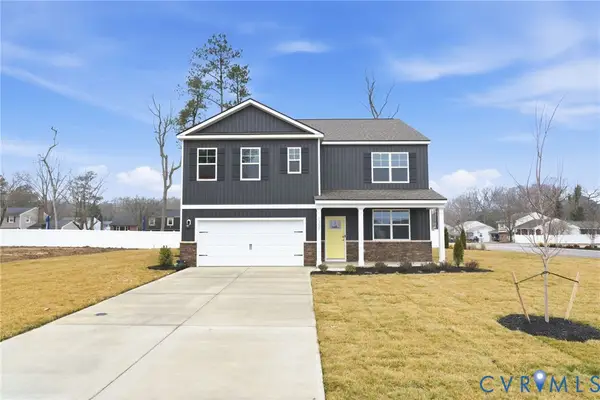 $549,990Active5 beds 3 baths2,914 sq. ft.
11231 Chappell Creek Circle, North Prince George, VA 23860
MLS# 2618050Listed by: D R HORTON REALTY OF VIRGINIA, 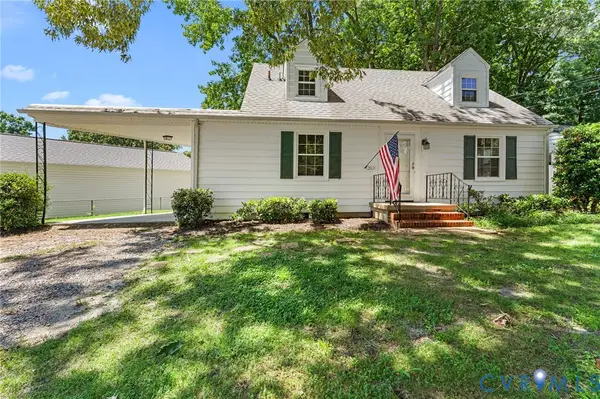 $260,000Pending3 beds 2 baths1,403 sq. ft.
3207 Evergreen Avenue, Hopewell, VA 23860
MLS# 2617962Listed by: THE HOGAN GROUP REAL ESTATE- New
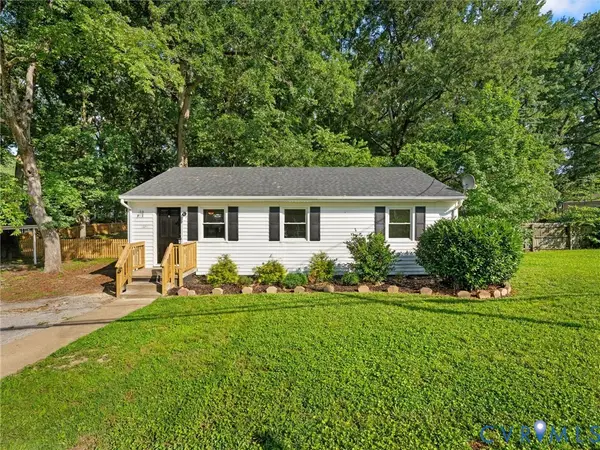 $227,000Active3 beds 1 baths950 sq. ft.
2808 Granby Street, Hopewell, VA 23860
MLS# 2617269Listed by: RIVER CITY ELITE PROPERTIES - REAL BROKER


Protect your home and budget from life's surprises with an Assurant Home Warranty, backed by a partner that supports you through every step of homeownership. Explore Plans.
© 2026 Better Homes and Gardens Real Estate LLC. An Anywhere Real Estate company. All rights reserved. Better Homes and Gardens® Real Estate is a registered trademark owned by Meredith Operations Corporation, licensed to Better Homes and Gardens Real Estate LLC and used with permission. Better Homes and Gardens Real Estate LLC fully supports the principles of the Fair Housing Act and the Equal Opportunity Act. Listing information is deemed reliable but is not guaranteed accurate.
Each office is independently owned and operated.
Any services or products provided by third parties are not provided by, affiliated with or related to Better Homes and Gardens Real Estate LLC, or its affiliated companies.