
3210 Granby Street, Hopewell, VA 23860
Local realty services provided by:Better Homes and Gardens Real Estate Base Camp
Listed by: cole dickinson, kyle yeatman
Office: long & foster realtors
MLS#:2625575
Source:RV
Price summary
- Price:$250,000
- Price per sq. ft.:$202.59
About this home
Completely renovated and full of charm, this inviting Granby Street bungalow offers fresh finishes and effortless one-level living. LVP flooring flows throughout the home, beginning in the spacious living room and continuing into a sun-filled breakfast nook tucked into a beautiful bay window. The fully updated kitchen features modern finishes and plenty of space for everyday cooking and entertaining. The primary suite includes a private en-suite bath, while two additional well-appointed bedrooms and a second full bath complete the home. Total renovation in 2021... Windows, roof, framing, hvac, plumbing and electrical so you can move in with no worries! Conveniently located near Downtown Hopewell, the Appomattox River, local dining, shopping, and major roadways, this move-in-ready bungalow is as charming as it is practical.
Contact an agent
Home facts
- Year built:1946
- Subdivision & Development:Woodlawn
- Listing ID #:2625575
- Added:1 day(s) ago
- Updated:September 19, 2026 at 05:59 PM
Rooms and interior
- Bedrooms:3
- Total bathrooms:2
- Full bathrooms:2
- Rooms Total:5
- Dining Description:Breakfast Area, Dining Area
- Kitchen Description:Electric Cooking, Oven, Stove
- Bedroom Description:Main Level Primary
- Basement:Yes
- Basement Description:Crawl Space
- Living area:1,234 sq. ft.
Heating and cooling
- Cooling:Electric
- Heating:Electric, Heat Pump
Structure and exterior
- Roof:Composition, Shingle
- Year built:1946
- Building area:1,234 sq. ft.
- Lot area:0.25 Acres
- Lot Features:Level
- Architectural Style:Bungalow, Cottage
- Construction Materials:Drywall, Frame, Vinyl Siding
- Levels:One
Schools
- High school:Hopewell
- Middle school:Carter G. Woodson
- Elementary school:Woodlawn
Utilities
- Water:Public
- Sewer:Public Sewer
Finances and disclosures
- Price:$250,000
- Price per sq. ft.:$202.59
- Tax amount:$2,658 (2025)
Features and amenities
- Appliances:Electric Cooking, Electric Water Heater, Oven, Stove
- Laundry features:Dryer Hookup, Washer Hookup
- Amenities:Bay Windows, Granite Counters
Parking
- Parking description:Detached, Driveway, Garage, Paved, Paved Driveway, Storage
- Garage:Yes
- Garage spaces:2
 The information being provided is for consumers' personal, non-commercial use and may not be used for any purpose other than to identify prospective properties for purchasing. All information provided is deemed reliable but is not guaranteed accurate.The multiple listing information is provided by Central Virginia Regional Multiple Listing Service, LLC from a copyrighted compilation of listings. The compilation of listings and each individual listing are © 2026 Central Virginia Regional Multiple Listing Service, LLC. All rights reserved.
New listings near 3210 Granby Street
- Coming Soon
 $275,000Coming Soon3 beds 2 baths1,540 sq. ft.
3304 Sussex Drive, Hopewell, VA 23860
MLS# 2625621Listed by: KELLER WILLIAMS REALTY - Coming Soon
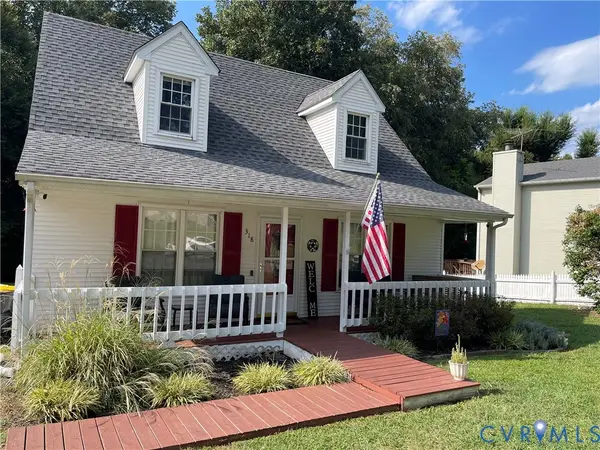 $285,000Coming Soon3 beds 2 baths1,408 sq. ft.
318 Bull Run Drive, Hopewell, VA 23860
MLS# 2624268Listed by: LIZ MOORE & ASSOCIATES - Coming Soon
 $325,000Coming Soon4 beds 2 baths2,079 sq. ft.
2502 Dolin Street, Hopewell, VA 23860
MLS# 2623883Listed by: KW METRO CENTER 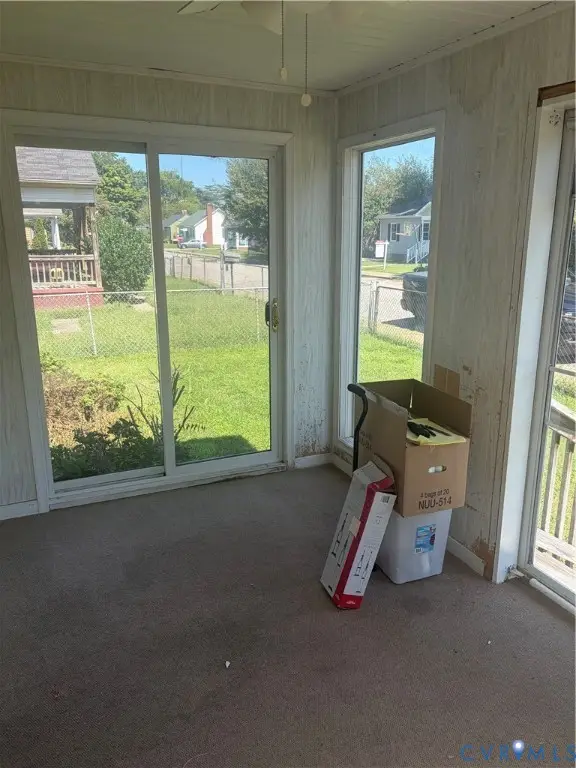 $92,000Pending2 beds 1 baths771 sq. ft.
402 N 5th Avenue, Hopewell, VA 23860
MLS# 2625591Listed by: DANIEL AND DANIEL REALTY, INC.- New
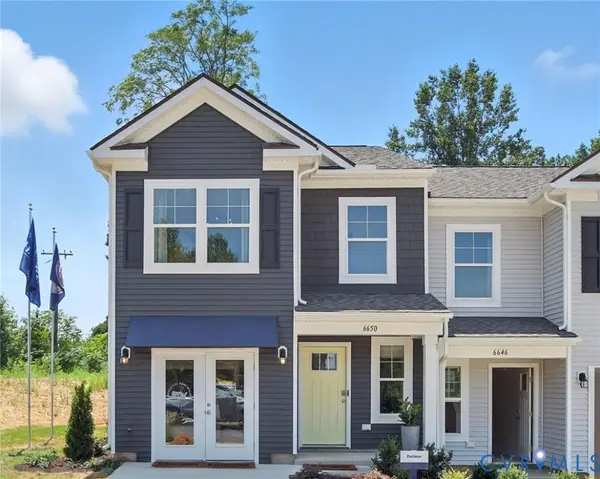 $304,990Active3 beds 3 baths1,500 sq. ft.
3923 Schooner Lane, Hopewell, VA 23875
MLS# 2625578Listed by: D R HORTON REALTY OF VIRGINIA, - New
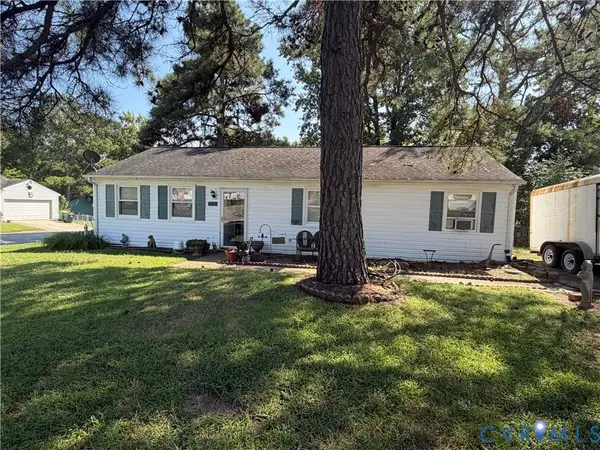 $132,500Active3 beds 1 baths1,104 sq. ft.
3700 Settlers Lane, Hopewell, VA 23860
MLS# 2625550Listed by: WEICHERT BROCKWELL & ASSOCIATE - New
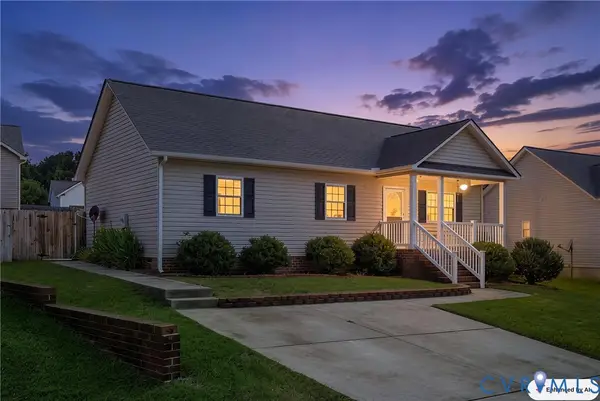 $305,000Active3 beds 2 baths1,384 sq. ft.
618 Yellowstone Drive, Hopewell, VA 23860
MLS# 2624780Listed by: OPEN GATE REALTY GROUP - New
 $234,500Active3 beds 2 baths1,040 sq. ft.
1112 Salem Avenue, Hopewell, VA 23860
MLS# 2625042Listed by: COMPASS - New
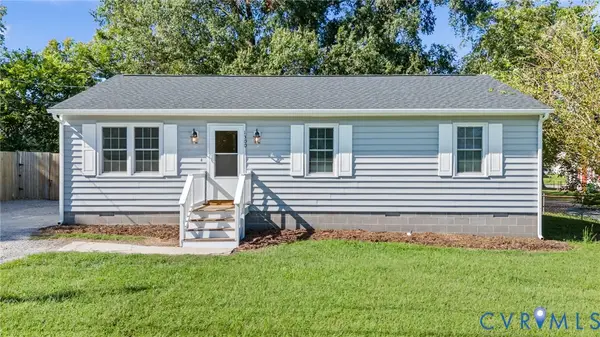 $235,000Active3 beds 2 baths1,008 sq. ft.
1300 Tabb Avenue, Hopewell, VA 23860
MLS# 2625223Listed by: REAL BROKER LLC


Protect your home and budget from life's surprises with an Assurant Home Warranty, backed by a partner that supports you through every step of homeownership. Explore Plans.
© 2026 Better Homes and Gardens Real Estate LLC. An Anywhere Real Estate company. All rights reserved. Better Homes and Gardens® Real Estate is a registered trademark owned by Meredith Operations Corporation, licensed to Better Homes and Gardens Real Estate LLC and used with permission. Better Homes and Gardens Real Estate LLC fully supports the principles of the Fair Housing Act and the Equal Opportunity Act. Listing information is deemed reliable but is not guaranteed accurate.
Each office is independently owned and operated.
Any services or products provided by third parties are not provided by, affiliated with or related to Better Homes and Gardens Real Estate LLC, or its affiliated companies.