
3906 Shenandoah Circle, Hopewell, VA 23860
Local realty services provided by:Better Homes and Gardens Real Estate Native American Group
3906 Shenandoah Circle,Hopewell, VA 23860
$320,000
- 3 Beds
- 2 Baths
- - sq. ft.
- Single family
- Sold
Listed by: cory smith
Office: kw metro center
MLS#:2619753
Source:RV
Sorry, we are unable to map this address
Price summary
- Price:$320,000
- Monthly HOA dues:$5
About this home
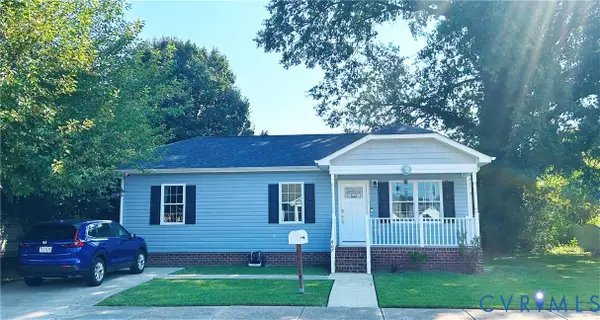
Welcome to this beautifully maintained ranch-style home in the desirable Parkview Point neighborhood, where comfort, thoughtful updates, and easy one-level living come together. Offering 3 bedrooms, 2 full bathrooms, and 1,399 square feet, this inviting home features an open-concept floor plan designed for both everyday living and entertaining. The interior has been freshly painted throughout and features a combination of attractive plank-style flooring and comfortable carpeting, along with new ceiling fans for a fresh, move-in-ready feel. Major improvements, including a new HVAC system and new hot water heater, provide added peace of mind for the next owner. The spacious primary bedroom offers a relaxing retreat, while two additional bedrooms provide plenty of flexibility for family, guests, or a home office. Step outside to enjoy the covered back patio, perfect for morning coffee, evening relaxation, or outdoor gatherings overlooking the spacious backyard. The yard is fully enclosed with PVC privacy fencing, creating a private setting with plenty of room for pets, play, gardening, or entertaining, while a detached shed provides convenient additional storage. With its charming brick-and-vinyl exterior, welcoming curb appeal, open layout, valuable recent updates, and the convenience of single-floor living at its finest, this Parkview Point home is ready for its next chapter!...
Contact an agent
Home facts
- Year built:2010
- Subdivision & Development:Parkview Pointe
- Listing ID #:2619753
- Added:45 day(s) ago
- Updated:September 08, 2026 at 06:53 AM
Rooms and interior
- Bedrooms:3
- Total bathrooms:2
- Full bathrooms:2
- Rooms Total:6
- Flooring:Partially Carpeted, Vinyl
- Dining Description:Dining Area
- Bathrooms Description:Double Vanity
- Kitchen Description:Dishwasher, Disposal, Electric Cooking, Exhaust Fan, Range
- Bedroom Description:Main Level Primary
Heating and cooling
- Cooling:Attic Fan, Central Air, Electric
- Heating:Electric
- Central air:Yes
Structure and exterior
- Roof:Shingle
- Year built:2010
- Architectural Style:Bungalow, Cottage, Ranch
- Construction Materials:Block, Brick, Drywall, Vinyl Siding
- Exterior Features:Lighting
- Levels:One
Schools
- High school:Hopewell
- Middle school:Carter G. Woodson
- Elementary school:Dupont
Utilities
- Water:Public
- Sewer:Public Sewer
Finances and disclosures
- Price:$320,000
- Tax amount:$2,954 (2025)
Features and amenities
- Appliances:Dishwasher, Disposal, Electric Cooking, Electric Water Heater, Exhaust Fan, Range
- Amenities:Ceiling Fans, Laminate Counters, Smoke Detectors, Thermal Windows, Walk-In Closets
Parking
- Parking description:Driveway, Off Street, Paved, Paved Driveway
 The information being provided is for consumers' personal, non-commercial use and may not be used for any purpose other than to identify prospective properties for purchasing. All information provided is deemed reliable but is not guaranteed accurate.The multiple listing information is provided by Central Virginia Regional Multiple Listing Service, LLC from a copyrighted compilation of listings. The compilation of listings and each individual listing are © 2026 Central Virginia Regional Multiple Listing Service, LLC. All rights reserved.
New listings near 3906 Shenandoah Circle
- Coming Soon
 $215,000Coming Soon3 beds 1 baths1,119 sq. ft.
504 Miles Avenue, Hopewell, VA 23860
MLS# 2624451Listed by: REAL BROKER LLC - Coming Soon
 $245,000Coming Soon3 beds 2 baths1,040 sq. ft.
407 N 5th Avenue, Hopewell, VA 23860
MLS# 2624259Listed by: ENGEL & VOLKERS RICHMOND - Coming Soon
 $325,000Coming Soon4 beds 2 baths2,079 sq. ft.
2502 Dolin Street, Hopewell, VA 23860
MLS# 2623883Listed by: KW METRO CENTER - New
 $295,999Active4 beds 2 baths1,400 sq. ft.
2219 Dellrose Drive, Hopewell, VA 23860
MLS# 2624362Listed by: KW METRO CENTER - New
 $210,000Active3 beds 2 baths1,259 sq. ft.
1816 Owens Court, Hopewell, VA 23860
MLS# 2624325Listed by: UNITED REAL ESTATE RICHMOND - New
 $225,000Active2 beds 2 baths900 sq. ft.
3024 Pickett Street, Hopewell, VA 23860
MLS# 10652155Listed by: Liz Moore & Associates LLC - New
 $210,000Active3 beds 1 baths1,014 sq. ft.
312 S Mesa Drive, Hopewell, VA 23860
MLS# 2624232Listed by: SWELL REAL ESTATE CO - New
 $152,000Active4 beds 2 baths1,274 sq. ft.
2118 Dolin Street, Hopewell, VA 23860
MLS# 2624169Listed by: REALHOME SERVICES AND SOLUTIONS INC - New
 $170,000Active3 beds 2 baths1,128 sq. ft.
1404 Miles Avenue, Hopewell, VA 23860
MLS# 2622294Listed by: ERA WOODY HOGG & ASSOC - New
 $300,000Active3 beds 2 baths1,236 sq. ft.
3305 Clay Street, Hopewell, VA 23860
MLS# 2624084Listed by: REAL BROKER LLC


Protect your home and budget from life's surprises with an Assurant Home Warranty, backed by a partner that supports you through every step of homeownership. Explore Plans.
© 2026 Better Homes and Gardens Real Estate LLC. An Anywhere Real Estate company. All rights reserved. Better Homes and Gardens® Real Estate is a registered trademark owned by Meredith Operations Corporation, licensed to Better Homes and Gardens Real Estate LLC and used with permission. Better Homes and Gardens Real Estate LLC fully supports the principles of the Fair Housing Act and the Equal Opportunity Act. Listing information is deemed reliable but is not guaranteed accurate.
Each office is independently owned and operated.
Any services or products provided by third parties are not provided by, affiliated with or related to Better Homes and Gardens Real Estate LLC, or its affiliated companies.