
405 N 12th Avenue, Hopewell, VA 23860
Local realty services provided by:Better Homes and Gardens Real Estate Native American Group
405 N 12th Avenue,Hopewell, VA 23860
$185,000
- 3 Beds
- 1 Baths
- 936 sq. ft.
- Single family
- Active
Listed by: christopher langley
Office: kw metro center
MLS#:2630299
Source:RV
Price summary
- Price:$185,000
- Price per sq. ft.:$197.65
About this home
Welcome to 405 N. 12th Avenue! This charming home offers bright living spaces and an easy, comfortable layout. ALL ON ONE LEVEL! The updated kitchen features granite countertops, a tiled backsplash, and an eat-in area for everyday dining. A spacious front porch provides plenty of room for additional seating—perfect for morning coffee or relaxing at the end of the day. Enjoy the privacy of a fenced yard, along with a detached shed for extra storage. Updates include a roof, AC, and tankless water heater, all replaced in 2024. Conveniently located near schools, shopping, dining, Fort Gregg-Adams, and major routes. Full of charm with thoughtful updates throughout, this home is ready to welcome its next owner!
Contact an agent
Home facts
- Year built:1928
- Subdivision & Development:Day
- Listing ID #:2630299
- Added:1 day(s) ago
- Updated:November 13, 2026 at 07:04 PM
Rooms and interior
- Bedrooms:3
- Total bathrooms:1
- Full bathrooms:1
- Rooms Total:7
- Flooring:Laminate, Vinyl
- Dining Description:Dining Area
- Kitchen Description:Dishwasher, Microwave, Stove
- Bedroom Description:Main Level Primary
- Basement:Yes
- Basement Description:Crawl Space
- Living area:936 sq. ft.
Heating and cooling
- Cooling:Central Air, Electric, Heat Pump
- Heating:Electric, Heat Pump
- Central air:Yes
Structure and exterior
- Roof:Shingle
- Year built:1928
- Building area:936 sq. ft.
- Lot area:0.08 Acres
- Architectural Style:Bungalow, Cottage
- Construction Materials:Brick, Vinyl Siding, Wood Siding
- Exterior Features:Front Porch, Porch, Rear Porch
- Levels:One
Schools
- High school:Hopewell
- Middle school:Carter G. Woodson
- Elementary school:Dupont
Utilities
- Water:Public
- Sewer:Public Sewer
Finances and disclosures
- Price:$185,000
- Price per sq. ft.:$197.65
- Tax amount:$2,055 (2025)
Features and amenities
- Appliances:Dishwasher, Dryer, Electric Water Heater, Microwave, Stove, Tankless Water Heater, Washer
- Laundry features:Dryer, Dryer Hookup, Washer, Washer Hookup
- Amenities:Ceiling Fans, Granite Counters, Recessed Lighting, Window Treatments
Parking
- Parking description:Off Street, On Street
 The information being provided is for consumers' personal, non-commercial use and may not be used for any purpose other than to identify prospective properties for purchasing. All information provided is deemed reliable but is not guaranteed accurate.The multiple listing information is provided by Central Virginia Regional Multiple Listing Service, LLC from a copyrighted compilation of listings. The compilation of listings and each individual listing are © 2026 Central Virginia Regional Multiple Listing Service, LLC. All rights reserved.
New listings near 405 N 12th Avenue
- Coming Soon
 $359,000Coming Soon4 beds 3 baths2,172 sq. ft.
615 Perrymont Road, Hopewell, VA 23860
MLS# 2629679Listed by: SAMSON PROPERTIES - Coming Soon
 $215,000Coming Soon2 beds 1 baths696 sq. ft.
2101 Pickett Street, Hopewell, VA 23860
MLS# 2628600Listed by: KW METRO CENTER - Coming Soon
 $225,500Coming Soon3 beds 1 baths992 sq. ft.
506 Gravatt Ave, HOPEWELL, VA 23860
MLS# VAHO2000104Listed by: EXP REALTY, LLC - New
 $269,000Active3 beds 2 baths1,475 sq. ft.
3209 Clay Street, Hopewell, VA 23860
MLS# 2630147Listed by: PRINCE GEORGE REALTY - New
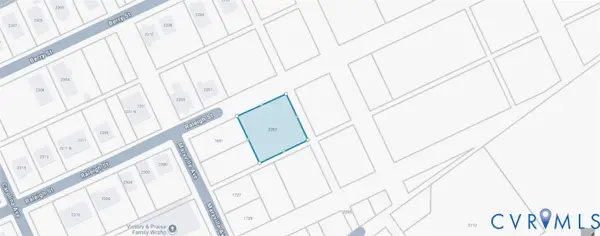 $34,950Active0.24 Acres
2202 Raleigh Street, Hopewell, VA 23860
MLS# 2630267Listed by: WEICHERT BROCKWELL & ASSOCIATE - New
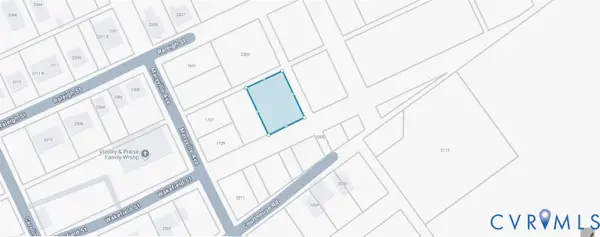 $24,950Active0.18 Acres
075-0105 Wakefield Street, Hopewell, VA 23860
MLS# 2630268Listed by: WEICHERT BROCKWELL & ASSOCIATE - New
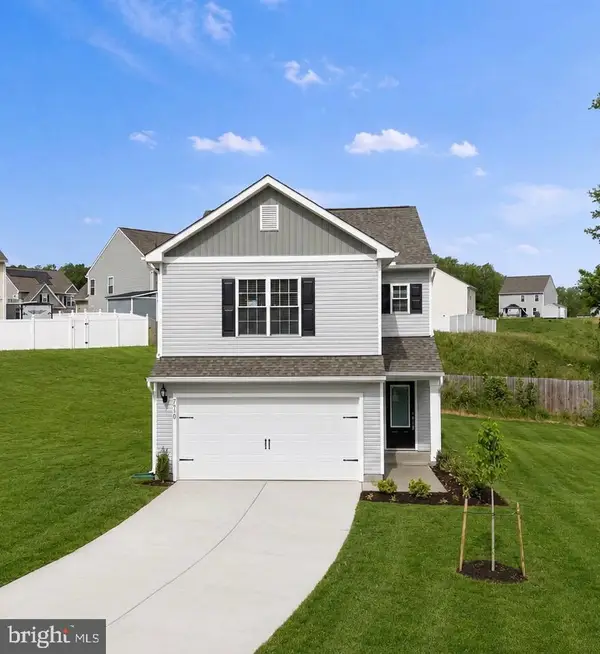 $389,000Active3 beds 3 baths1,679 sq. ft.
7930 Honeybee Ct, HOPEWELL, VA 23860
MLS# VAPV2000136Listed by: IRON VALLEY REAL ESTATE HAMPTON ROADS - Open Sat, 11am to 1pmNew
 $389,000Active3 beds 3 baths1,679 sq. ft.
7930 Honeybee Court, Prince George, VA 23860
MLS# 10661398Listed by: Iron Valley Real Estate HR - New
 $309,900Active3 beds 3 baths1,852 sq. ft.
1007 Heretick Avenue, Hopewell, VA 23860
MLS# 2629818Listed by: HARRIS & ASSOC, INC


Protect your home and budget from life's surprises with an Assurant Home Warranty, backed by a partner that supports you through every step of homeownership. Explore Plans.
© 2026 Better Homes and Gardens Real Estate LLC. An Anywhere Real Estate company. All rights reserved. Better Homes and Gardens® Real Estate is a registered trademark owned by Meredith Operations Corporation, licensed to Better Homes and Gardens Real Estate LLC and used with permission. Better Homes and Gardens Real Estate LLC fully supports the principles of the Fair Housing Act and the Equal Opportunity Act. Listing information is deemed reliable but is not guaranteed accurate.
Each office is independently owned and operated.
Any services or products provided by third parties are not provided by, affiliated with or related to Better Homes and Gardens Real Estate LLC, or its affiliated companies.