
513 Cobblestone Drive, Hopewell, VA 23860
Local realty services provided by:Better Homes and Gardens Real Estate Native American Group
513 Cobblestone Drive,Hopewell, VA 23860
$369,000
- 2 Beds
- 2 Baths
- 1,856 sq. ft.
- Single family
- Pending
Listed by: janice denton, ronnie joswick
Office: ingram & associates-hopewell
MLS#:2623056
Source:RV
Price summary
- Price:$369,000
- Price per sq. ft.:$198.81
- Monthly HOA dues:$20
About this home
Move in ready. It has new LVP floors throughout except for the kitchen which already has wood floors and ceramic tile floors in both bathrooms. As you begin your tour, you will notice the home has been freshly painted, it has vaulted ceilings, ceiling fans, crown moulding, extra room off kitchen. A must see!
Contact an agent
Home facts
- Year built:2002
- Subdivision & Development:Cobblestone
- Listing ID #:2623056
- Added:58 day(s) ago
- Updated:October 22, 2026 at 08:31 AM
Rooms and interior
- Bedrooms:2
- Total bathrooms:2
- Full bathrooms:2
- Rooms Total:6
- Flooring:Ceramic Tile, Wood
- Dining Description:Dining Area
- Bathrooms Description:Double Vanity
- Kitchen Description:Dishwasher, Disposal, Electric Cooking, Microwave, Refrigerator, Smooth Cooktop
- Bedroom Description:Main Level Primary
- Living area:1,856 sq. ft.
Heating and cooling
- Cooling:Central Air, Heat Pump, Wall Units
- Heating:Electric, Heat Pump, Propane
- Central air:Yes
Structure and exterior
- Roof:Composition
- Year built:2002
- Building area:1,856 sq. ft.
- Lot area:0.21 Acres
- Lot Features:Level
- Architectural Style:Ranch
- Construction Materials:Brick, Drywall
- Exterior Features:Front Porch, Porch
- Levels:One
Schools
- High school:Hopewell
- Middle school:Carter G. Woodson
- Elementary school:Copeland
Utilities
- Water:Public
- Sewer:Public Sewer
Finances and disclosures
- Price:$369,000
- Price per sq. ft.:$198.81
- Tax amount:$3,222 (2025)
Features and amenities
- Appliances:Dishwasher, Disposal, Electric Cooking, Electric Water Heater, Microwave, Refrigerator, Smooth Cooktop
- Laundry features:Dryer Hookup, Washer Hookup
- Amenities:Cathedral Ceilings, Ceiling Fans, High Ceilings, Laminate Counters, Recessed Lighting, Smoke Detectors, Thermal Windows, Walk-In Closets
Parking
- Parking description:Attached, Driveway, Finished Garage, Garage, Garage Door Opener, Off Street, Oversized, Paved, Paved Driveway, Two Spaces
- Garage:Yes
- Garage spaces:2
 The information being provided is for consumers' personal, non-commercial use and may not be used for any purpose other than to identify prospective properties for purchasing. All information provided is deemed reliable but is not guaranteed accurate.The multiple listing information is provided by Central Virginia Regional Multiple Listing Service, LLC from a copyrighted compilation of listings. The compilation of listings and each individual listing are © 2026 Central Virginia Regional Multiple Listing Service, LLC. All rights reserved.
New listings near 513 Cobblestone Drive
- Coming Soon
 $215,000Coming Soon2 beds 1 baths696 sq. ft.
2101 Pickett Street, Hopewell, VA 23860
MLS# 2628600Listed by: KW METRO CENTER - New
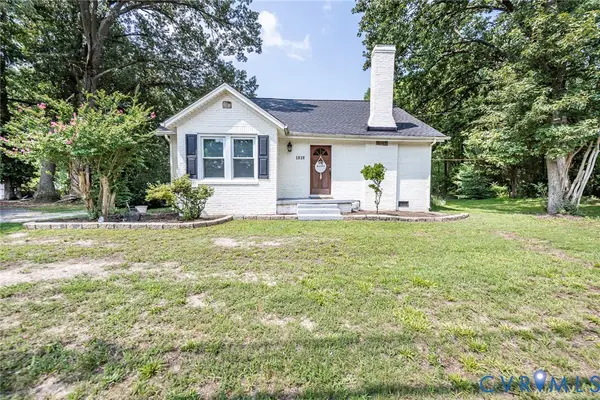 $279,900Active3 beds 2 baths1,920 sq. ft.
1818 Arlington Road, Hopewell, VA 23860
MLS# 2628451Listed by: UNITED REAL ESTATE RICHMOND - New
 $224,500Active3 beds 2 baths1,008 sq. ft.
2209 Berry Street, Hopewell, VA 23860
MLS# 2628302Listed by: LONGEST & DANIELS REALTORS - New
 $45,000Active0.93 Acres
0 E Poythress Street, Hopewell, VA 23860
MLS# 2628158Listed by: LONG & FOSTER REALTORS - New
 $90,000Active0.76 Acres
0 E Poythress Street, Hopewell, VA 23860
MLS# 2628159Listed by: LONG & FOSTER REALTORS - New
 $209,950Active3 beds 1 baths1,089 sq. ft.
306 N 4th Avenue, Hopewell, VA 23860
MLS# 2628049Listed by: JOYNER FINE PROPERTIES - New
 $269,900Active3 beds 2 baths1,407 sq. ft.
3203 Garland Avenue, Hopewell, VA 23860
MLS# 2627928Listed by: REAL BROKER LLC - New
 $315,000Active3 beds 3 baths1,400 sq. ft.
Lot 21 New York Avenue, Hopewell, VA 23860
MLS# 2628069Listed by: ERA WOODY HOGG & ASSOC - New
 $315,000Active3 beds 3 baths1,400 sq. ft.
Lot 1 New York Avenue, Hopewell, VA 23860
MLS# 2627994Listed by: METRO REALTY SERVICES INC - New
 $195,000Active3 beds 1 baths1,187 sq. ft.
100 N 3rd Avenue, Hopewell, VA 23860
MLS# 2628010Listed by: PRINCE GEORGE REALTY


Protect your home and budget from life's surprises with an Assurant Home Warranty, backed by a partner that supports you through every step of homeownership. Explore Plans.
© 2026 Better Homes and Gardens Real Estate LLC. An Anywhere Real Estate company. All rights reserved. Better Homes and Gardens® Real Estate is a registered trademark owned by Meredith Operations Corporation, licensed to Better Homes and Gardens Real Estate LLC and used with permission. Better Homes and Gardens Real Estate LLC fully supports the principles of the Fair Housing Act and the Equal Opportunity Act. Listing information is deemed reliable but is not guaranteed accurate.
Each office is independently owned and operated.
Any services or products provided by third parties are not provided by, affiliated with or related to Better Homes and Gardens Real Estate LLC, or its affiliated companies.