
6279 Wallops Mill Dr, Horntown, VA 23395
Local realty services provided by:Better Homes and Gardens Real Estate Valley Partners
6279 Wallops Mill Dr,Horntown, VA 23395
$269,900
- 3 Beds
- 2 Baths
- 1,200 sq. ft.
- Single family
- Pending
Listed by: tricia krynitsky
Office: long & foster real estate, inc.
MLS#:VAAC2002864
Source:BRIGHTMLS
Price summary
- Price:$269,900
- Price per sq. ft.:$224.92
- Monthly HOA dues:$86.92
About this home
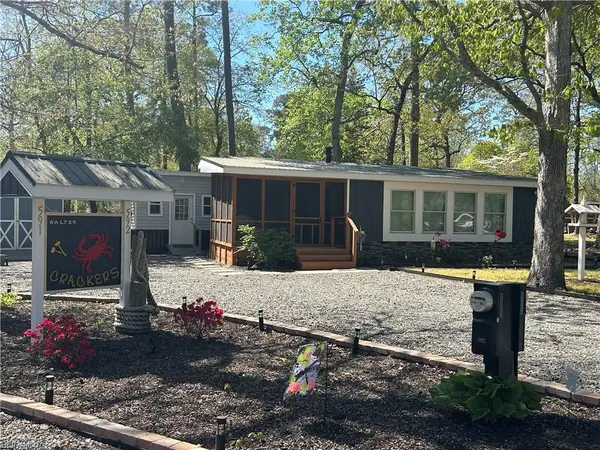
Nestled in the Trails End community, this beautifully renovated A-Frame residence offers a harmonious blend of luxury and comfort, perfectly designed for those who appreciate the finer things in life. Built in 2012, this stunning home features three bedrooms and two bathrooms, providing ample space for relaxation and entertaining. Home owner owns the lot on each side of his property. All 3 lots will be included in this sale. As you step inside, you are greeted by an inviting atmosphere enhanced by plush carpeting and luxurious vinyl plank flooring that flows seamlessly throughout the living spaces. The open layout along with the upgraded hurricane windows invites natural light to dance across the interiors, creating a warm and welcoming ambiance that feels like home. One of the standout features of this property is its hurricane windows offering breathtaking views, safety, security and sound proofing in the event of inclement weather. Imagine waking up to the serene sight of shimmering waters, all from the comfort of your own home. The picturesque surroundings offer a tranquil escape, making it easy to unwind and enjoy the beauty of nature right outside your door. Spend sunny afternoons lounging on the terraces, or take a refreshing dip to cool off on warm days at the community pool. Trails End amenities include a restaurant, gated community, miniature golf course, marina, crabbing pier and more.The community amenities enhance the lifestyle that this property offers, ensuring that every day feels like a vacation. The outdoor space is thoughtfully designed to complement the stunning views, allowing for peaceful moments spent soaking in the beauty of the bay. Whether you're sipping your morning coffee or enjoying an evening glass of wine, the natural surroundings create a serene backdrop for your daily rituals. This home strikes the perfect balance between manageable upkeep and outdoor enjoyment. This property is not just a home; it's a lifestyle. Experience the charm of water view living and make this stunning residence your own....
Contact an agent
Home facts
- Year built:2012
- Listing ID #:VAAC2002864
- Added:52 day(s) ago
- Updated:July 12, 2026 at 10:15 AM
Rooms and interior
- Bedrooms:3
- Total bathrooms:2
- Full bathrooms:2
- Flooring:Carpet, Luxury Vinyl Plank
- Kitchen Description:Built-In Microwave, Dishwasher, Microwave, Oven - Single, Recessed Lighting
- Living area:1,200 sq. ft.
Heating and cooling
- Cooling:Ductless/Mini-Split
- Heating:Electric
Structure and exterior
- Year built:2012
- Building area:1,200 sq. ft.
- Lot area:0.09 Acres
- Lot Features:Backs to Trees
- Architectural Style:A-Frame
- Construction Materials:Block
- Exterior Features:Deck(s), Exterior Lighting, Terrace
- Foundation Description:Block
- Levels:2 1/2 Stories
Utilities
- Water:Public
- Sewer:On Site Septic
Finances and disclosures
- Price:$269,900
- Price per sq. ft.:$224.92
- Tax amount:$732 (2026)
Features and amenities
- Laundry features:Dryer, Dryer In Unit, Washer, Washer In Unit
- Amenities:24 hour security, Ceiling Fan(s), Recessed Lighting, Security Gate
New listings near 6279 Wallops Mill Dr


Protect your home and budget from life's surprises with an Assurant Home Warranty, backed by a partner that supports you through every step of homeownership. Explore Plans.
© 2026 Better Homes and Gardens Real Estate LLC. An Anywhere Real Estate company. All rights reserved. Better Homes and Gardens® Real Estate is a registered trademark owned by Meredith Operations Corporation, licensed to Better Homes and Gardens Real Estate LLC and used with permission. Better Homes and Gardens Real Estate LLC fully supports the principles of the Fair Housing Act and the Equal Opportunity Act. Listing information is deemed reliable but is not guaranteed accurate.
Each office is independently owned and operated.
Any services or products provided by third parties are not provided by, affiliated with or related to Better Homes and Gardens Real Estate LLC, or its affiliated companies.