
62 Deepwood Ln, Hot Springs, VA 24445
Local realty services provided by:Better Homes and Gardens Real Estate Pathways
62 Deepwood Ln,Hot Springs, VA 24445
$514,999
- 3 Beds
- 3 Baths
- 2,768 sq. ft.
- Single family
- Active
Listed by: leslie carter
Office: long & foster real estate inc staunton/waynesboro
MLS#:680528
Source:CHARLOTTESVILLE
Price summary
- Price:$514,999
- Price per sq. ft.:$186.05
- Monthly HOA dues:$399
About this home
Classic beauty and timeless charm await at 62 Deepwood Lane in the desirable North Ridge community of Hot Springs. This spacious three-bedroom, three-bath townhome offers abundant natural light, beautiful hardwood flooring, and inviting spaces for relaxing and entertaining. The generously sized primary bedroom includes an adjoining sitting room, creating a comfortable private retreat. The upstairs bedroom features its own newly updated en-suite bathroom with new ceramic tile flooring, a new vanity, and a glass shower door. Additional highlights include a bright kitchen with white cabinetry, a gracious dining room, and a stunning sunroom with skylights, expansive windows, and peaceful wooded views. Located near The Omni Homestead Resort, renowned golf courses, dining, and outdoor recreation, this classic Hot Springs property is well suited for year-round living or a relaxing mountain getaway.
Contact an agent
Home facts
- Year built:1976
- Subdivision & Development:NORTH RIDGE
- Listing ID #:680528
- Added:49 day(s) ago
- Updated:September 28, 2026 at 08:42 PM
Rooms and interior
- Bedrooms:3
- Total bathrooms:3
- Full bathrooms:3
- Flooring:Carpet, Ceramic Tile, Hardwood
- Kitchen Description:Disposal, Electric Range, Microwave, Refrigerator
- Living area:2,768 sq. ft.
Heating and cooling
- Cooling:Central Air, Heat Pump
- Heating:Central, Heat Pump
- Central air:Yes
Structure and exterior
- Year built:1976
- Building area:2,768 sq. ft.
- Lot area:0.04 Acres
- Construction Materials:Stick Built
- Foundation Description:Block
- Levels:2 Levels
Schools
- High school:Bath
- Middle school:NONE
- Elementary school:Valley
Utilities
- Water:Public
- Sewer:Public Sewer
Finances and disclosures
- Price:$514,999
- Price per sq. ft.:$186.05
- Tax amount:$2,629 (2026)
Features and amenities
- Appliances:Dishwasher, Disposal, Electric Range, Microwave, Refrigerator
- Laundry features:Dryer, Washer
Parking
- Parking description:Detached, Garage
- Garage:Yes
- Garage spaces:1
New listings near 62 Deepwood Ln
- New
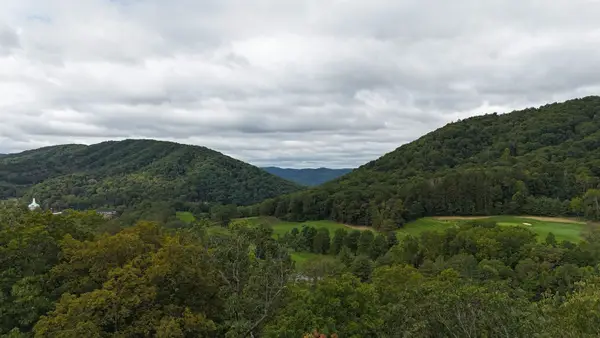 $69,000Active0.86 Acres
56 Quarry Hill Rd, Hot Springs, VA 24445
MLS# 682433Listed by: CLARKSON & WALLACE REAL ESTATE - WARM SPRINGS - New
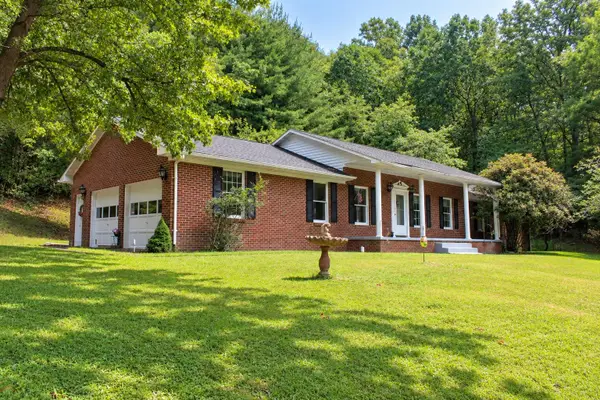 $369,500Active3 beds 2 baths3,245 sq. ft.
1266 Shady Ln, Hot Springs, VA 24445
MLS# 682160Listed by: 1ST CHOICE REAL ESTATE 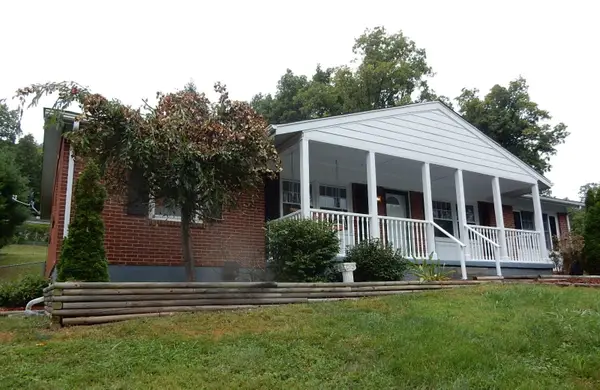 $345,000Active3 beds 2 baths1,624 sq. ft.
85 Routier Hill Rd, Hot Springs, VA 24445
MLS# 682013Listed by: CLARKSON & WALLACE REAL ESTATE - WARM SPRINGS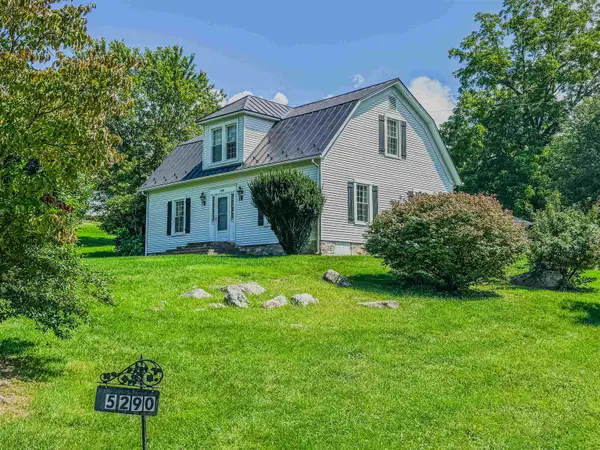 $359,000Pending3 beds 2 baths2,374 sq. ft.
5290 Sam Snead Hwy, Hot Springs, VA 24445
MLS# 681355Listed by: LONG & FOSTER-JAMES RIVER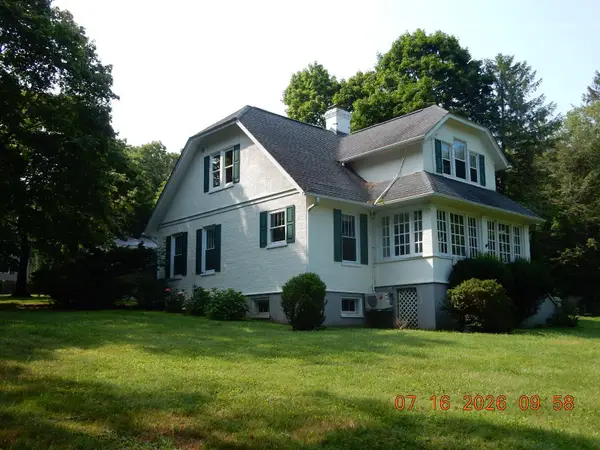 $429,000Active4 beds 3 baths4,380 sq. ft.
8966 Sam Snead Hwy, Hot Springs, VA 24445
MLS# 681024Listed by: CLARKSON & WALLACE REAL ESTATE - WARM SPRINGS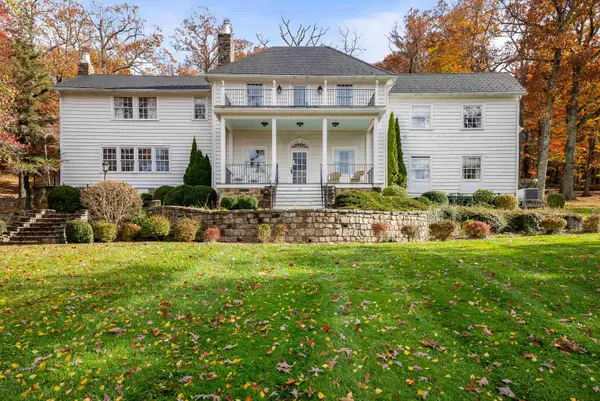 $1,325,000Active5 beds 6 baths5,465 sq. ft.
1068 Sheep Meadow Rd, Hot Springs, VA 24445
MLS# 680663Listed by: PAUL WESLEY REAL ESTATE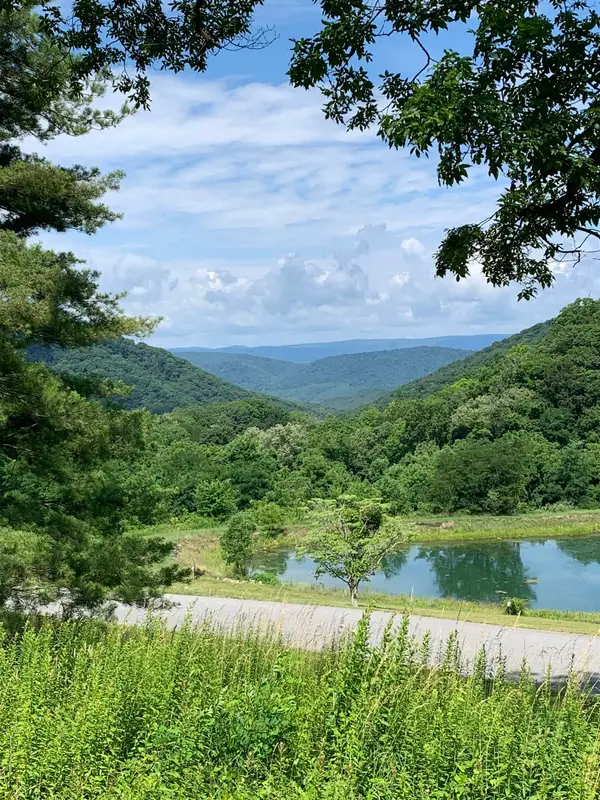 $275,000Active1.54 Acres
68 Sheep Meadow Rd, Hot Springs, VA 24445
MLS# 680546Listed by: CLARKSON & WALLACE REAL ESTATE - WARM SPRINGS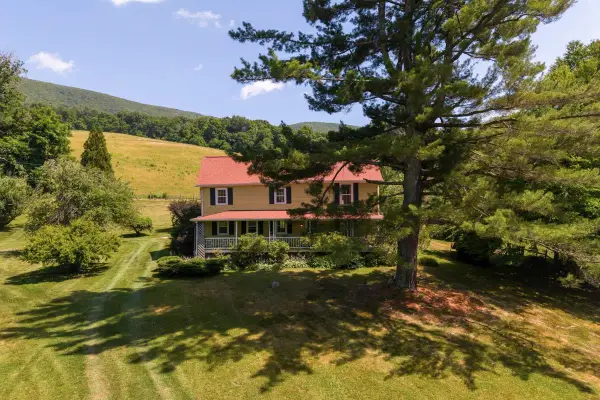 $2,000,000Active4 beds 4 baths2,960 sq. ft.
531 Lowland Farms Rd, Hot Springs, VA 24445
MLS# 679992Listed by: LONG & FOSTER-JAMES RIVER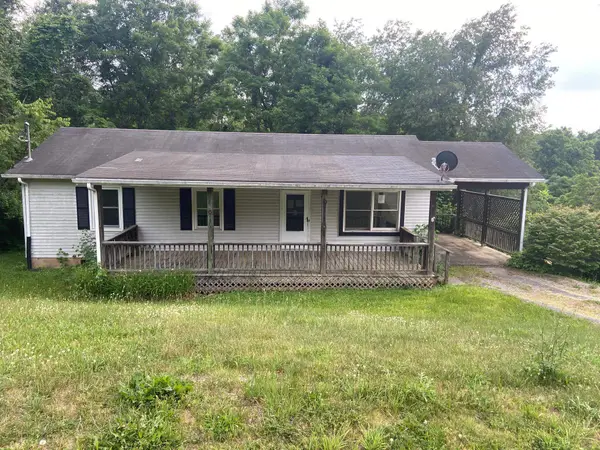 $99,900Active3 beds 2 baths1,056 sq. ft.
121 Mountain View Ter, Hot Springs, VA 24445
MLS# 678816Listed by: LACEY REAL ESTATE GROUP


Protect your home and budget from life's surprises with an Assurant Home Warranty, backed by a partner that supports you through every step of homeownership. Explore Plans.
© 2026 Better Homes and Gardens Real Estate LLC. An Anywhere Real Estate company. All rights reserved. Better Homes and Gardens® Real Estate is a registered trademark owned by Meredith Operations Corporation, licensed to Better Homes and Gardens Real Estate LLC and used with permission. Better Homes and Gardens Real Estate LLC fully supports the principles of the Fair Housing Act and the Equal Opportunity Act. Listing information is deemed reliable but is not guaranteed accurate.
Each office is independently owned and operated.
Any services or products provided by third parties are not provided by, affiliated with or related to Better Homes and Gardens Real Estate LLC, or its affiliated companies.