
9174 Howardsville Road, Howardsville, VA 24562
Local realty services provided by:Better Homes and Gardens Real Estate Base Camp
9174 Howardsville Road,Howardsville, VA 24562
$410,000
- 3 Beds
- 3 Baths
- 2,280 sq. ft.
- Single family
- Active
Listed by: laura samuels
Office: exp realty, llc.
MLS#:2622390
Source:RV
Price summary
- Price:$410,000
- Price per sq. ft.:$179.82
About this home
Welcome to this spacious and inviting home set on 3 private acres in Howardsville, conveniently located just 15 minutes from the Town of Buckingham. From the moment you step inside, you are greeted by a welcoming living room featuring hardwood floors that flow seamlessly into the spacious kitchen, dining area, and family room. The kitchen offers wooden cabinetry, a center island, electric cooking, and a convenient walk-in pantry, all within an open-concept layout that makes everyday living and entertaining easy.
The primary suite offers a peaceful retreat with a walk-in closet and ensuite bathroom featuring double vanities, a standing shower, private toilet room, and linen closet. Two additional bedrooms are located just off the foyer and share a convenient Jack-and-Jill bathroom. An additional room, ideal as a fourth bedroom, office, or flex space, features a closet and direct access to the half bathroom located off the laundry/utility room.
Off the utility room, you'll find a large covered back porch overlooking the private property. Outside, the 3-acre lot offers plenty of room to enjoy the peace and privacy of the country, along with a two-car garage, additional outbuilding, and carport for ample parking and storage. With spacious living areas, a functional layout, and a convenient location just minutes from Buckingham, this property offers the space and privacy you've been looking for without being to far from town....
Contact an agent
Home facts
- Year built:2004
- Subdivision & Development:Buckingham
- Listing ID #:2622390
- Added:50 day(s) ago
- Updated:October 08, 2026 at 02:43 PM
Rooms and interior
- Bedrooms:3
- Total bathrooms:3
- Full bathrooms:2
- Half bathrooms:1
- Rooms Total:11
- Flooring:Laminate, Vinyl, Wood
- Dining Description:Dining Area
- Bathrooms Description:Double Vanity
- Kitchen Description:Electric Cooking, Kitchen Island, Oven, Pantry, Range Hood, Refrigerator, Stove
- Bedroom Description:Main Level Primary
- Basement:Yes
- Basement Description:Crawl Space
- Living area:2,280 sq. ft.
Heating and cooling
- Cooling:Central Air
- Heating:Electric, Heat Pump
- Central air:Yes
Structure and exterior
- Roof:Shingle
- Year built:2004
- Building area:2,280 sq. ft.
- Lot area:3 Acres
- Architectural Style:Modular Prefab
- Construction Materials:Brick, Vinyl Siding
- Exterior Features:Deck, Out Buildings, Rear Porch
- Levels:One
Schools
- High school:Buckingham
- Middle school:Buckingham
- Elementary school:Buckingham
Utilities
- Water:Well
- Sewer:Septic Tank
Finances and disclosures
- Price:$410,000
- Price per sq. ft.:$179.82
- Tax amount:$2,420 (2026)
Features and amenities
- Appliances:Dryer, Electric Cooking, Electric Water Heater, Oven, Range Hood, Refrigerator, Stove, Washer
- Laundry features:Dryer, Dryer Hookup, Washer, Washer Hookup
- Amenities:Ceiling Fans, Laminate Counters, Paneling Wainscoting, Smoke Detectors, Walk-In Closets
Parking
- Parking description:Carport, Detached, Driveway, Garage, Heated Garage, Unpaved, Unpaved Driveway
- Garage:Yes
- Garage spaces:2
 The information being provided is for consumers' personal, non-commercial use and may not be used for any purpose other than to identify prospective properties for purchasing. All information provided is deemed reliable but is not guaranteed accurate.The multiple listing information is provided by Central Virginia Regional Multiple Listing Service, LLC from a copyrighted compilation of listings. The compilation of listings and each individual listing are © 2026 Central Virginia Regional Multiple Listing Service, LLC. All rights reserved.
New listings near 9174 Howardsville Road
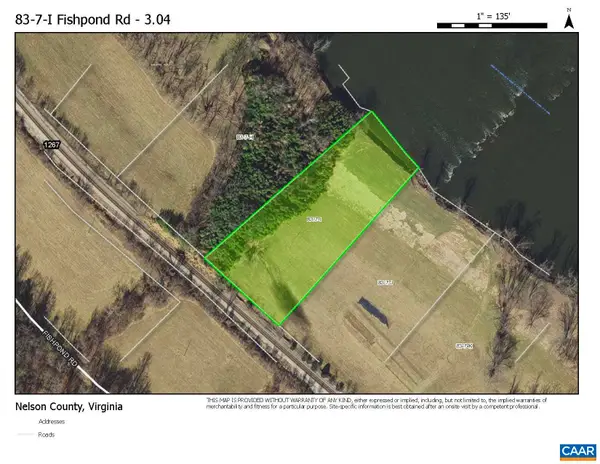 $75,000Pending3.04 Acres
83-7-I Fishpond Rd, Howardsville, VA 24562
MLS# 682406Listed by: 1ST DOMINION REALTY INC-SCOTTSVILLE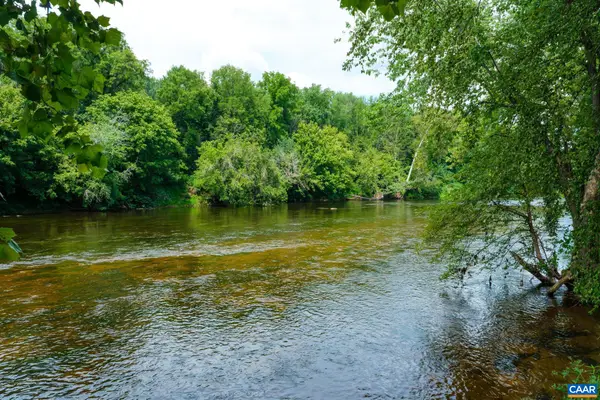 $250,000Pending34.9 Acres
Hathcock Ln, Howardsville, VA 24562
MLS# 681017Listed by: MOUNTAIN AREA NEST REALTY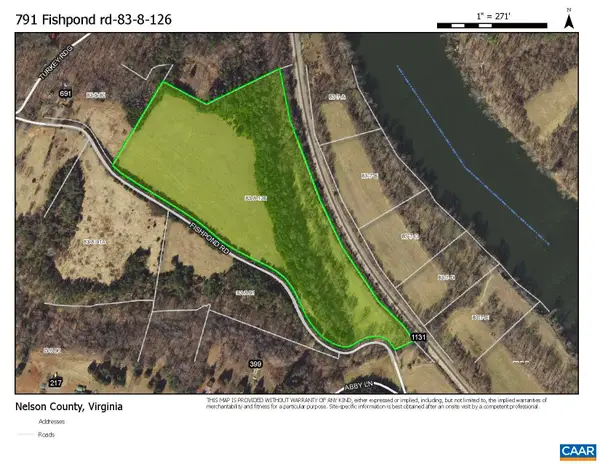 $200,000Active10 Acres
791 Fishpond Rd, Howardsville, VA 24562
MLS# 680187Listed by: 1ST DOMINION REALTY INC-SCOTTSVILLE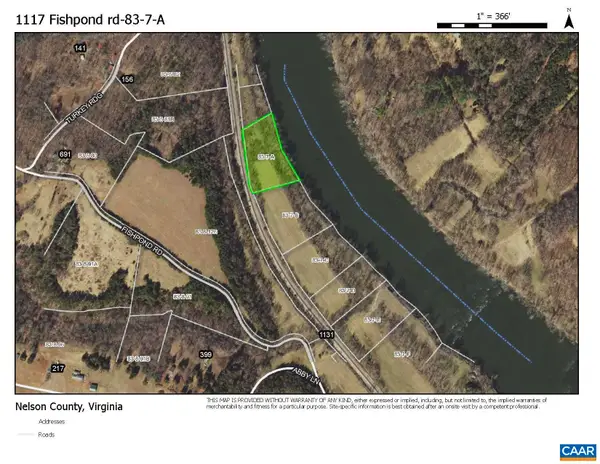 $50,000Pending3.19 Acres
1117 Fishpond Rd, Howardsville, VA 24562
MLS# 680188Listed by: 1ST DOMINION REALTY INC-SCOTTSVILLE $129,950Active13.01 Acres
00 Glenmore Road, Howardsville, VA 24562
MLS# 2617992Listed by: VILLAGE CONCEPTS REALTY GROUP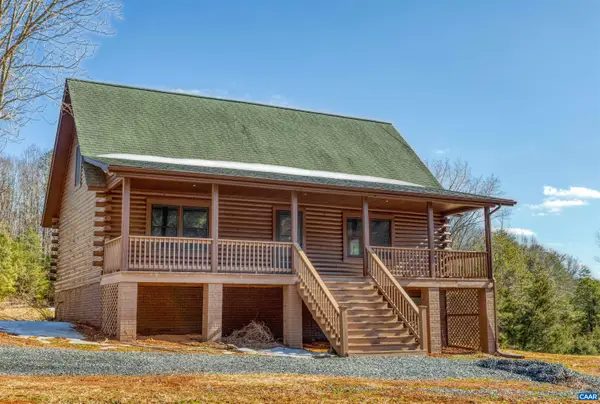 $640,000Active3 beds 3 baths2,832 sq. ft.
2911 James River Rd, Howardsville, VA 24562
MLS# 679020Listed by: 1ST DOMINION REALTY INC-CHARLOTTESVILLE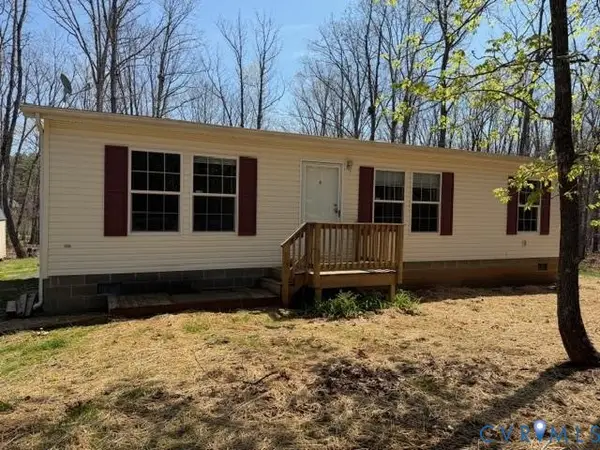 $219,900Active3 beds 2 baths1,188 sq. ft.
319 Ivy Road, Howardsville, VA 24562
MLS# 2608329Listed by: RE/MAX ADVANTAGE PLUS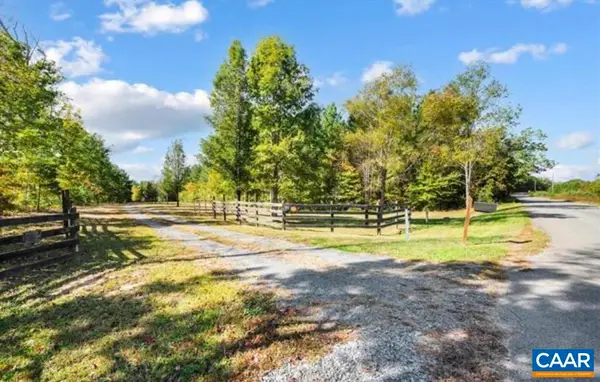 $299,900Pending2 beds 1 baths960 sq. ft.
10239 Howardsville Rd, Howardsville, VA 24562
MLS# 673720Listed by: EXP REALTY LLC - STAFFORD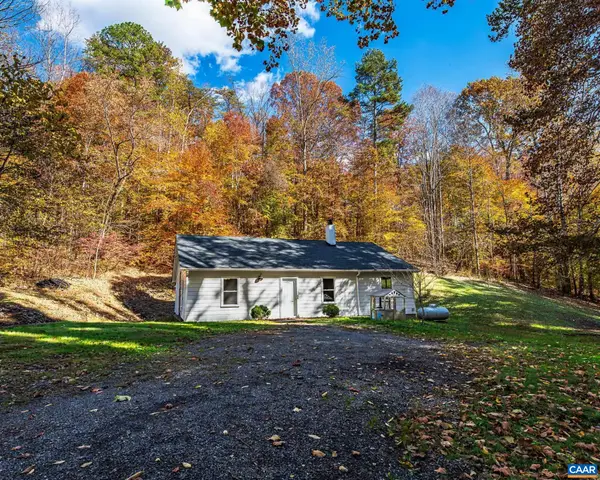 $289,500Active3 beds 1 baths1,189 sq. ft.
3189 James River Rd, Howardsville, VA 24562
MLS# 671157Listed by: KELLER WILLIAMS ALLIANCE - CHARLOTTESVILLE


Protect your home and budget from life's surprises with an Assurant Home Warranty, backed by a partner that supports you through every step of homeownership. Explore Plans.
© 2026 Better Homes and Gardens Real Estate LLC. An Anywhere Real Estate company. All rights reserved. Better Homes and Gardens® Real Estate is a registered trademark owned by Meredith Operations Corporation, licensed to Better Homes and Gardens Real Estate LLC and used with permission. Better Homes and Gardens Real Estate LLC fully supports the principles of the Fair Housing Act and the Equal Opportunity Act. Listing information is deemed reliable but is not guaranteed accurate.
Each office is independently owned and operated.
Any services or products provided by third parties are not provided by, affiliated with or related to Better Homes and Gardens Real Estate LLC, or its affiliated companies.