
450 Hicks Road, Hudgins, VA 23076
Local realty services provided by:Better Homes and Gardens Real Estate Native American Group
Listed by: r renaye dame
Office: gloucester realty corporation
MLS#:10660414
Source:VA_REIN
Price summary
- Price:$274,900
- Price per sq. ft.:$244.57
About this home
This Beautifully Remodeled Coastal Home is one-level, move-in ready & boasts views of Queens Creek with public river access nearby. Whether you're looking for a 1st home, 2nd home or easy to maintain downsized home, this is the one! The moment you step inside, you'll love the vaulted ceiling Great Room featuring real wood floors, lots of glass & natural light, a spacious Dining area & Kitchen, all with views & room to spread out. Every touch tastefully complements one another as you go room to room. The Primary Owner's Suite features a walk-in closet & ensuite Bathroom. There's a 2nd Bedroom & full Bathroom, too. Finally, an attached Garage, rear Deck for grilling & front porch for morning coffee bring all of it together to make one Home Sweet Home! Low maintenance, easy coastal living is yours here at Hicks Road in Mathews, VA. Just make the call to come see for yourself why we love where we live.
Contact an agent
Home facts
- Year built:2001
- Listing ID #:10660414
- Updated:November 09, 2026 at 10:24 AM
Rooms and interior
- Bedrooms:2
- Total bathrooms:2
- Full bathrooms:2
- Rooms Total:5
- Flooring:Carpet, Laminate/LVP, Wood
- Kitchen Description:Electric Range, Range, Refrigerator
- Bedroom Description:1st Floor Bedroom
- Living area:1,124 sq. ft.
Heating and cooling
- Cooling:Central Air
- Heating:Heat Pump
- Central air:Yes
Structure and exterior
- Roof:Asphalt Shingle
- Year built:2001
- Building area:1,124 sq. ft.
- Lot area:0.33 Acres
- Architectural Style:Cottage, Ranch
- Construction Materials:Vinyl
- Exterior Features:Deck
- Foundation Description:Crawl
- Levels:1 Story
Schools
- High school:Mathews
- Middle school:Thomas Hunter Middle
- Elementary school:Matthews Elementary
Utilities
- Water:Water Heater - Electric, Well
- Sewer:Septic
Finances and disclosures
- Price:$274,900
- Price per sq. ft.:$244.57
- Tax amount:$1,083
Features and amenities
- Appliances:Elec Range, Range, Refrigerator, Washer Hookup
- Laundry features:Cathedral Ceiling, Dryer Hookup, Scuttle Access, Walk-In Closet, Washer Hookup
- Amenities:Cathedral Ceiling, Ceiling Fan, Scuttle Access, Walk-In Closet
Parking
- Parking description:1 Car Attached Garage, Driveway Space
New listings near 450 Hicks Road
 $450,000Active3 beds 3 baths3,154 sq. ft.
364 Oak Point Road, Hudgins, VA 23076
MLS# 10652012Listed by: CENTURY 21 Nachman Realty $299,500Active2 beds 2 baths1,474 sq. ft.
59 Yeiser Lane, Hudgins, VA 23076
MLS# 10651395Listed by: Shaheen Ruth Martin & Fonville $57,000Pending18.54 Acres
89 Walnut Acres Lane, Hudgins, VA 23076
MLS# 2605147Listed by: REAL BROKER LLC $55,000Active0.55 Acres
Lot 66 Old Ferry Road, Hudgins, VA 23076
MLS# 10640621Listed by: Aweigh Real Estate $65,000Active0.86 Acres
2208 Old Ferry Road, Hudgins, VA 23076
MLS# 10640622Listed by: Aweigh Real Estate $60,000Active0.86 Acres
65A Old Ferry Road, Hudgins, VA 23076
MLS# 10640627Listed by: Aweigh Real Estate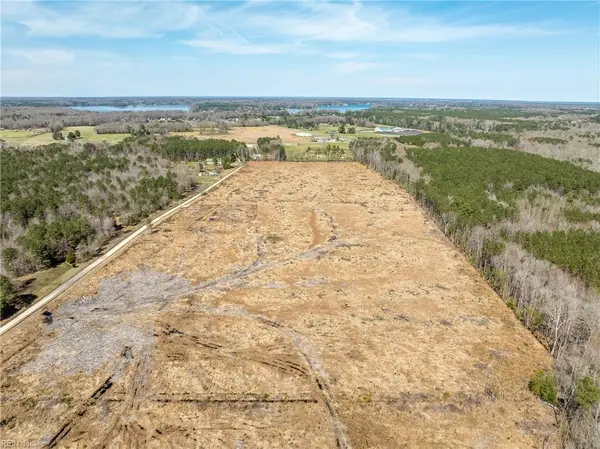 $200,000Active0 Acres
25+AC Irishmen Lane, Cobbs Creek, VA 23035
MLS# 10627259Listed by: NextHome Partners Realty $15,000Active0.23 Acres
00 Hicks Road, Hudgins, VA 23076
MLS# 2603745Listed by: AMW REAL ESTATE $39,800Pending0.91 Acres
.51+AC Old Ferry Road, Hudgins, VA 23076
MLS# 10596273Listed by: Virginia Country Real Estate Inc.


Protect your home and budget from life's surprises with an Assurant Home Warranty, backed by a partner that supports you through every step of homeownership. Explore Plans.
© 2026 Better Homes and Gardens Real Estate LLC. An Anywhere Real Estate company. All rights reserved. Better Homes and Gardens® Real Estate is a registered trademark owned by Meredith Operations Corporation, licensed to Better Homes and Gardens Real Estate LLC and used with permission. Better Homes and Gardens Real Estate LLC fully supports the principles of the Fair Housing Act and the Equal Opportunity Act. Listing information is deemed reliable but is not guaranteed accurate.
Each office is independently owned and operated.
Any services or products provided by third parties are not provided by, affiliated with or related to Better Homes and Gardens Real Estate LLC, or its affiliated companies.