
5742 Keyser Rd, Hume, VA 22639
Local realty services provided by:Better Homes and Gardens Real Estate Valley Partners
5742 Keyser Rd,Hume, VA 22639
$2,875,000
- 4 Beds
- 5 Baths
- 4,257 sq. ft.
- Single family
- Active
Listed by: eric m. diello
Office: ttr sotheby's international realty
MLS#:VAFQ2024216
Source:BRIGHTMLS
Price summary
- Price:$2,875,000
- Price per sq. ft.:$675.36
About this home
A Rare Expression of Virginia Hunt Country
Set across 41 magnificent acres in Virginia’s storied and reclaimed Fox Hunting Country, this exceptional equestrian estate embodies the enduring elegance, sporting heritage, and natural beauty of the Piedmont. Just one hour from the Nation’s Capital, it offers a rare opportunity to retreat into a world of rolling pastures, protected vistas, and timeless country living.
Surrounded by conservation land, the estate enjoys a remarkable sense of privacy and permanence. Sweeping lawns descend toward a tranquil spring-fed pond, while mature trees, manicured fields, and expansive horse pastures frame breathtaking views of "the Peak" in the Shenandoah National Park. The landscape is as much a part of the property as the architecture itself—a setting that changes beautifully with every single season.
The impeccably maintained and upgraded 3500+ sq feet, 3-bedroom, 3.5-bath main residence is complemented by a 690 Sq Ft Apartment, distinguished 7-stall barn, large chicken coop and thoughtfully-designed equestrian amenities, creating an estate equally suited to serious horsemen and those simply drawn to the beauty and romance of country life. In recent years, this Home has undergone an exceptional transformation- nearly $500k in capital (residential/farm) improvements and an endless amount of professional land management practices have touched nearly every inch of this Property.
The graceful drive through Fauquier County, the quaint village of Hume, to carefully tended grounds, open fields, and distant views create a sense of place that is increasingly difficult to find. Mornings begin with mist over the pond and horses in the pasture; afternoons unfold beneath expansive skies; and evenings settle quietly over a landscape preserved by the surrounding conservation acreage and dark night skies. The location is home to nearby Old Dominion Hounds, founded in 1924- with multiple hunting fixtures within easy riding distance. The Farm offers a large sand arena, 75' round pen, cross-country jumps and well maintained trail system. Riding access to the nearby Rappahannock River, 28-mile Orlean Community Trail System and endless acres of ride-out is available with permission. While the Property is in Conservation with Fauquier County, consideration for a future 150 x 100' Indoor riding arena, pool/pool house and additional agricultural buildings have been pre-determined with strong potential for approval.
This is not simply a horse farm. It is a legacy property- an extraordinary piece of Virginia’s historic countryside where equestrian tradition, conservation, privacy, and refined country living converge.
A singular opportunity to own a truly exceptional estate in one of Virginia’s most beautiful and enduring landscapes.
Owner is licensed Agent. Property is Subject to Conservation Easement w/ Fauquier County, John Marshall Water District. Tenant Occupied Apartment rented for $1650/month through June 2027. Property has (2) 911-Emergency/Mailing addresses: 5740 and 5742
Offer Deadline: Oct 19, Noon EST. Seller reserves right to accept any offer prior to Offer Deadline....
Contact an agent
Home facts
- Year built:2001
- Subdivision & Development:NONE AVAILABLE
- Listing ID #:VAFQ2024216
- Added:8 day(s) ago
- Updated:October 14, 2026 at 02:04 PM
Rooms and interior
- Bedrooms:4
- Total bathrooms:5
- Full bathrooms:4
- Half bathrooms:1
- Flooring:Hardwood, Solid Hardwood, Tile/Brick
- Dining Description:Dining Area, Dining Room
- Bathrooms Description:Primary Bath(s)
- Kitchen Description:2nd Kitchen, Breakfast Area, Built-In Microwave, Built-Ins, Crown Moldings, Dishwasher, Extra Refrigerator/Freezer, Icemaker, Microwave, Oven/Range - Electric, Refrigerator, Stainless Steel Appliances, Stove, Water Heater
- Bedroom Description:Entry Level Bedroom, Walk In Closet(s)
- Basement:Yes
- Basement Description:Partial, Partially Finished
- Living area:4,257 sq. ft.
Heating and cooling
- Cooling:Ceiling Fan(s), Central A/C, Heat Pump(s)
- Heating:Electric, Heat Pump(s), Oil
Structure and exterior
- Roof:Metal
- Year built:2001
- Building area:4,257 sq. ft.
- Lot area:41 Acres
- Lot Features:Backs to Trees, Fishing Available, Hunting Available, Landscaping, Partly Wooded, Pond, Rural, Stream/Creek, Trees/Wooded
- Architectural Style:Cape Cod
- Construction Materials:HardiPlank Type, Masonry, Stone
- Exterior Features:Breezeway, Extensive Hardscape, Gutter System, Outbuilding(s), Patio(s), Porch(es), Satellite Dish, Screened, Stone Retaining Walls, Wrap Around
- Foundation Description:Concrete Perimeter
- Levels:2 Stories
Schools
- High school:FAUQUIER
- Middle school:MARSHALL
- Elementary school:CLAUDE THOMPSON
Utilities
- Water:Private, Well
- Sewer:On Site Septic
Finances and disclosures
- Price:$2,875,000
- Price per sq. ft.:$675.36
- Tax amount:$11,095 (2026)
Features and amenities
- Laundry features:Dryer, Dryer - Front Loading, Laundry, Washer, Washer - Front Loading
- Amenities:200+ Amp Service, 24 hour security, Attic, Built-Ins, Carbon Monoxide Detector(s), Crown Moldings, Double Hung Windows, Double Pane Windows, Electric Alarm, Electric Available, Exterior Cameras, Fire Detection System, Monitored, Security System, Smoke Detector, Underground Utilities
- Pool features:Above Ground, Vinyl
Parking
- Parking description:Attached Garage, Garage - Front Entry, Garage Door Opener, Gravel Driveway, Oversized
- Garage:Yes
- Garage spaces:3
New listings near 5742 Keyser Rd
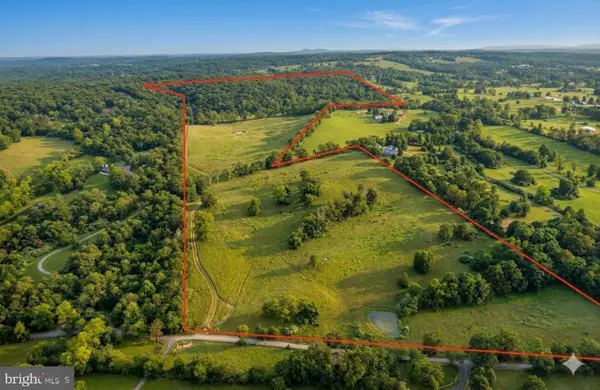 $1,565,372Active125.23 Acres
Washwright Rd, HUME, VA 22639
MLS# VAFQ2023250Listed by: THOMAS AND TALBOT ESTATE PROPERTIES, INC.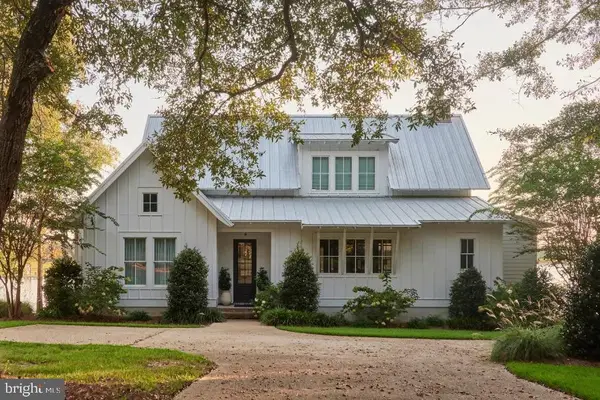 $1,350,000Active4 beds 4 baths3,816 sq. ft.
Crest Hill Road, HUME, VA 22639
MLS# VAFQ2022900Listed by: ROSS REAL ESTATE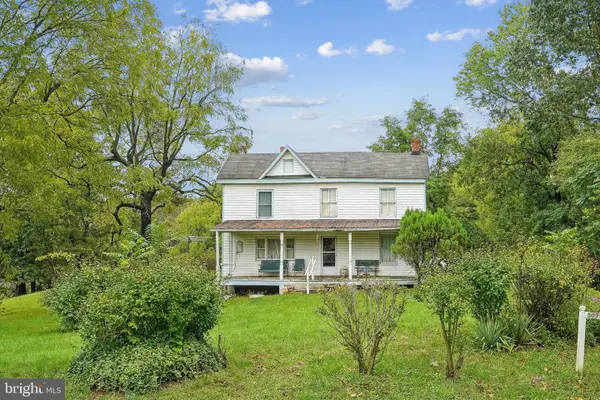 $650,000Active2 beds 1 baths1,240 sq. ft.
5095 Leeds Manor Rd, HUME, VA 22639
MLS# VAFQ2022432Listed by: WEICHERT, REALTORS $2,295,000Active6 beds 8 baths5,102 sq. ft.
5024 Leeds Manor Rd, HUME, VA 22639
MLS# VAFQ2018242Listed by: TMG INC


Protect your home and budget from life's surprises with an Assurant Home Warranty, backed by a partner that supports you through every step of homeownership. Explore Plans.
© 2026 Better Homes and Gardens Real Estate LLC. An Anywhere Real Estate company. All rights reserved. Better Homes and Gardens® Real Estate is a registered trademark owned by Meredith Operations Corporation, licensed to Better Homes and Gardens Real Estate LLC and used with permission. Better Homes and Gardens Real Estate LLC fully supports the principles of the Fair Housing Act and the Equal Opportunity Act. Listing information is deemed reliable but is not guaranteed accurate.
Each office is independently owned and operated.
Any services or products provided by third parties are not provided by, affiliated with or related to Better Homes and Gardens Real Estate LLC, or its affiliated companies.