
1004 Laurel Springs Road, Hustle, VA 22476
Local realty services provided by:Better Homes and Gardens Real Estate Native American Group
1004 Laurel Springs Road,Hustle, VA 22476
$250,000
- 2 Beds
- 3 Baths
- 1,304 sq. ft.
- Single family
- Active
Listed by: jeff brooks
Office: hometown realty
MLS#:2629898
Source:RV
Price summary
- Price:$250,000
- Price per sq. ft.:$191.72
About this home
Single floor living with a low maintenance exterior. This home offers two primary bedrooms with full baths, a large family room, office , laundry as well as a half bath. Situated on two level acres allowing room for a garden, garage or other additional buildings.
This home is being SOLD AS IS.
Contact an agent
Home facts
- Year built:2005
- Subdivision & Development:None
- Listing ID #:2629898
- Added:1 day(s) ago
- Updated:November 08, 2026 at 09:04 PM
Rooms and interior
- Bedrooms:2
- Total bathrooms:3
- Full bathrooms:2
- Half bathrooms:1
- Rooms Total:5
- Flooring:Laminate, Linoleum, Partially Carpeted
- Dining Description:Dining Area
- Kitchen Description:Dishwasher, Range Hood, Stove
- Bedroom Description:Main Level Primary
- Basement:Yes
- Basement Description:Crawl Space
- Living area:1,304 sq. ft.
Heating and cooling
- Cooling:Heat Pump
- Heating:Electric, Heat Pump
Structure and exterior
- Roof:Composition
- Year built:2005
- Building area:1,304 sq. ft.
- Lot area:2 Acres
- Lot Features:Level
- Architectural Style:Ranch
- Construction Materials:Drywall, Frame, Vinyl Siding
- Exterior Features:Front Porch
- Levels:One
Schools
- High school:Essex
- Middle school:Essex
- Elementary school:Tappahannock
Utilities
- Water:Well
- Sewer:Septic Tank
Finances and disclosures
- Price:$250,000
- Price per sq. ft.:$191.72
- Tax amount:$1,164 (2026)
Features and amenities
- Appliances:Dishwasher, Electric Water Heater, Range Hood, Stove
- Amenities:Laminate Counters
Parking
- Parking description:Off Street
 The information being provided is for consumers' personal, non-commercial use and may not be used for any purpose other than to identify prospective properties for purchasing. All information provided is deemed reliable but is not guaranteed accurate.The multiple listing information is provided by Central Virginia Regional Multiple Listing Service, LLC from a copyrighted compilation of listings. The compilation of listings and each individual listing are © 2026 Central Virginia Regional Multiple Listing Service, LLC. All rights reserved.
New listings near 1004 Laurel Springs Road
- New
 $475,000Active109.4 Acres
Spindles Mill Pond Rd, HUSTLE, VA 22476
MLS# VAES2002250Listed by: COLDWELL BANKER ELITE 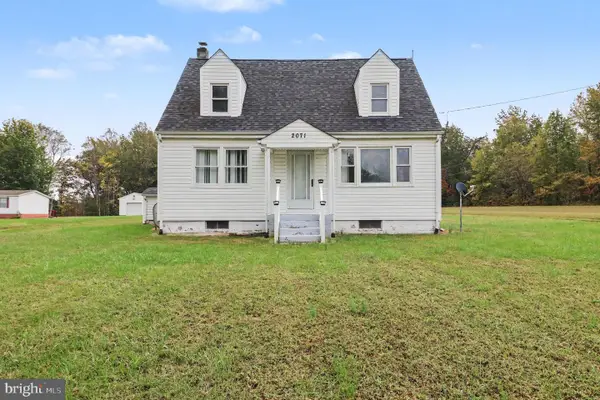 $325,000Active4 beds 2 baths1,344 sq. ft.
2071 Rose Mount Rd, HUSTLE, VA 22476
MLS# VAES2002244Listed by: AC REALTY GROUP $50,000Active0.05 Acres
448 Pilkington Rd, HUSTLE, VA 22476
MLS# VAES2002210Listed by: AC REALTY GROUP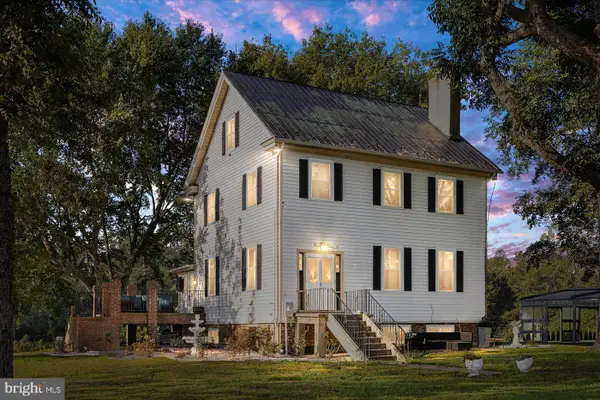 $1,250,000Pending6 beds 3 baths4,000 sq. ft.
667 Hustle Rd, HUSTLE, VA 22476
MLS# VAES2001996Listed by: BELCHER REAL ESTATE, LLC.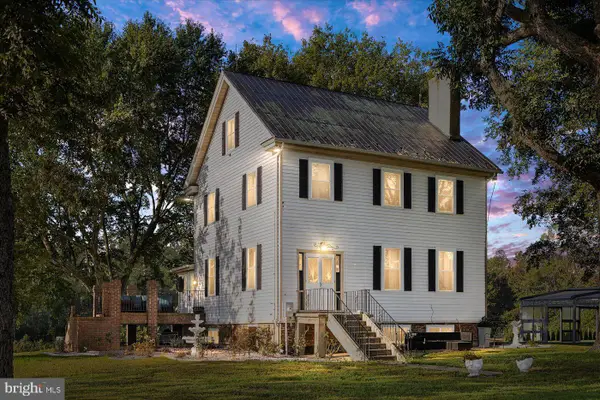 $1,250,000Pending6 beds 3 baths4,000 sq. ft.
667 Hustle Rd, HUSTLE, VA 22476
MLS# VAES2001998Listed by: BELCHER REAL ESTATE, LLC.


Protect your home and budget from life's surprises with an Assurant Home Warranty, backed by a partner that supports you through every step of homeownership. Explore Plans.
© 2026 Better Homes and Gardens Real Estate LLC. An Anywhere Real Estate company. All rights reserved. Better Homes and Gardens® Real Estate is a registered trademark owned by Meredith Operations Corporation, licensed to Better Homes and Gardens Real Estate LLC and used with permission. Better Homes and Gardens Real Estate LLC fully supports the principles of the Fair Housing Act and the Equal Opportunity Act. Listing information is deemed reliable but is not guaranteed accurate.
Each office is independently owned and operated.
Any services or products provided by third parties are not provided by, affiliated with or related to Better Homes and Gardens Real Estate LLC, or its affiliated companies.