
54 Pine Circle, Irvington, VA 22480
Local realty services provided by:Better Homes and Gardens Real Estate Native American Group
54 Pine Circle,Irvington, VA 22480
$429,000
- 3 Beds
- 2 Baths
- 1,847 sq. ft.
- Single family
- Active
Listed by: linda collier, wendy hogge
Office: hogge real estate, inc
MLS#:2600758
Source:VA_WMLS
Price summary
- Price:$429,000
- Price per sq. ft.:$232.27
About this home
Beautiful home located at 54 Pine Circle in Irvington offering 3 bedrooms, 2 baths, and a spacious bonus room over the two-car garage. The home features a circular driveway and several updates, including a roof approximately 8 years old and windows replaced about 6 years ago. The kitchen is equipped with Whirlpool appliances and custom Burch cabinets, providing both style and functionality. Upstairs, two bedrooms share a convenient Jack and Jill bathroom. Washer and dryer convey with the home. Backyard has a privacy fenced in yard as well Enjoy community amenities including tennis courts, a playground, and a local farmers market. Conveniently located close to dining and just minutes from the bridge, this home offers both comfort and a great location in the heart of Irvington.
Contact an agent
Home facts
- Year built:1991
- Listing ID #:2600758
- Added:66 day(s) ago
- Updated:May 21, 2026 at 04:02 AM
Rooms and interior
- Bedrooms:3
- Total bathrooms:2
- Full bathrooms:2
- Rooms Total:3
- Living area:1,847 sq. ft.
Heating and cooling
- Cooling:CentralAir
- Heating:Electric, Heat Pump
- Central air:Yes
Structure and exterior
- Roof:Asphalt, Shingle
- Year built:1991
- Building area:1,847 sq. ft.
- Lot area:0.6 Acres
- Architectural Style:Two Story
- Construction Materials:Clapboard, Frame
- Levels:1 Story
Schools
- High school:Lancaster
- Middle school:Lancaster
- Elementary school:Lancaster
Utilities
- Water:Well
- Sewer:SepticTank
Finances and disclosures
- Price:$429,000
- Price per sq. ft.:$232.27
- Tax amount:$2,348 (2025)
Parking
- Parking description:Attached, Garage
- Garage:Yes
- Garage spaces:2
New listings near 54 Pine Circle
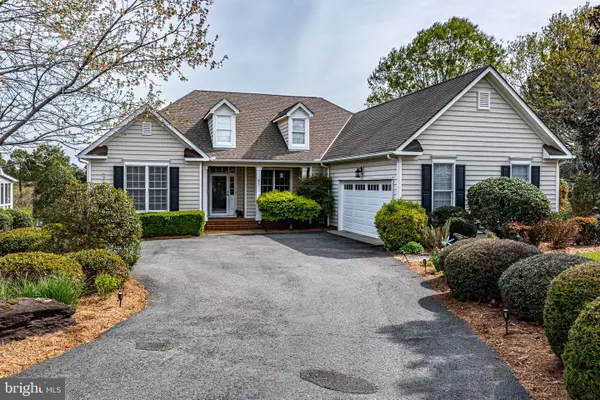 $439,000Pending3 beds 2 baths2,090 sq. ft.
61 Mercers Way, IRVINGTON, VA 22480
MLS# VALV2001000Listed by: COBBLESTONE REALTY INC.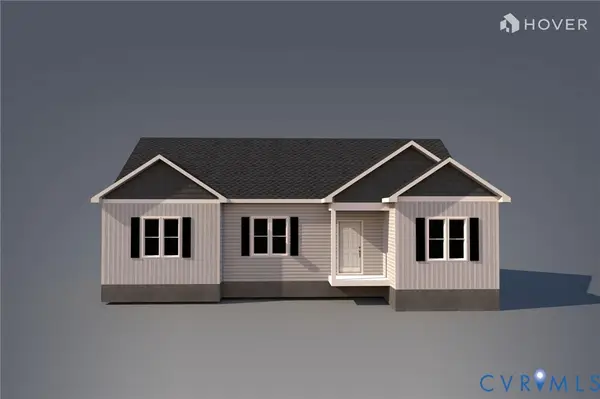 $360,000Active3 beds 2 baths1,430 sq. ft.
3157 Irvington Road, Irvington, VA 22480
MLS# 2608501Listed by: HOMETOWN REALTY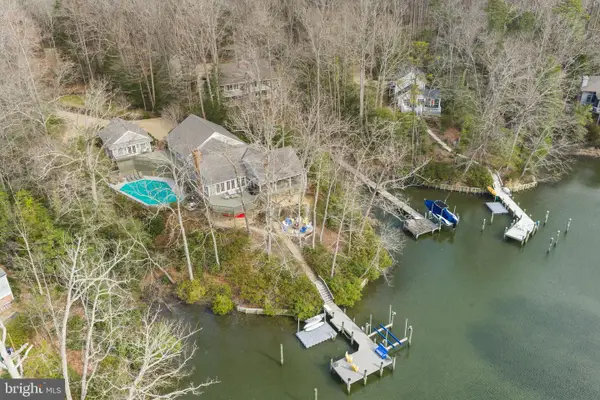 $1,995,000Active5 beds 4 baths4,457 sq. ft.
593 Glebe Rd, IRVINGTON, VA 22480
MLS# VALV2000992Listed by: BRAGG & COMPANY REAL ESTATE, LLC.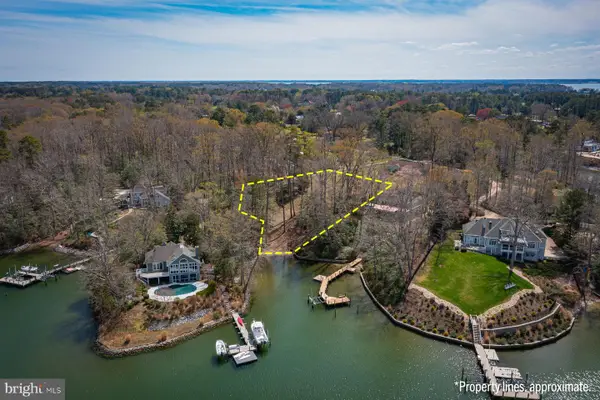 $349,000Active1.63 Acres
Tm27223c York Rd, IRVINGTON, VA 22480
MLS# VALV2000988Listed by: COBBLESTONE REALTY INC.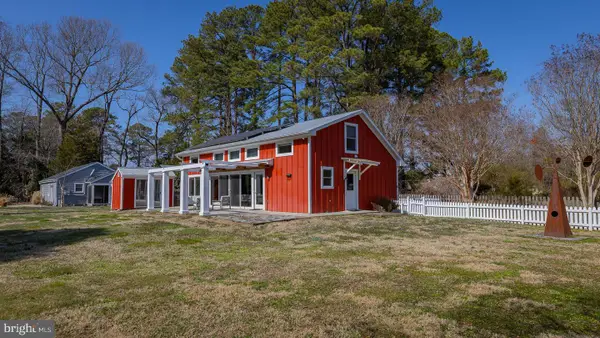 $535,000Active3 beds 2 baths1,373 sq. ft.
48 Steamboat Rd, IRVINGTON, VA 22480
MLS# VALV2000972Listed by: COBBLESTONE REALTY INC.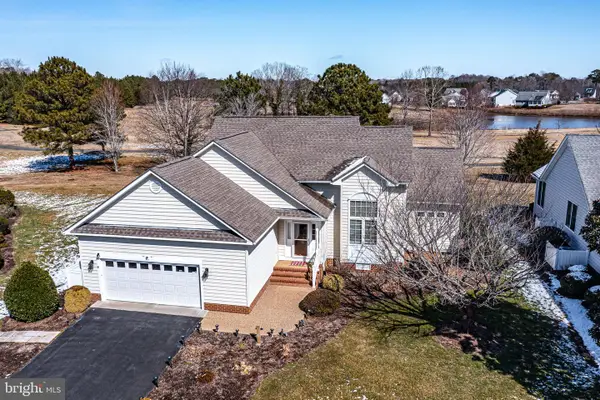 $499,900Active3 beds 3 baths2,140 sq. ft.
88 Old Field Rd, IRVINGTON, VA 22480
MLS# VALV2000958Listed by: COBBLESTONE REALTY INC. $650,000Active4 beds 3 baths2,640 sq. ft.
370 King Carter Dr, IRVINGTON, VA 22480
MLS# VALV2000934Listed by: BRAGG & COMPANY REAL ESTATE, LLC.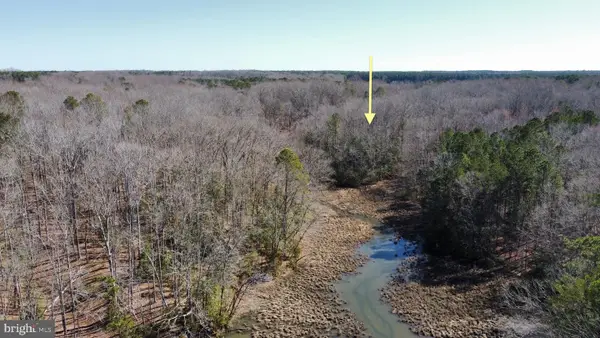 $65,000Active3.17 Acres
13 Glenwood Ln, IRVINGTON, VA 22480
MLS# VALV2000898Listed by: BRAGG & COMPANY REAL ESTATE, LLC.


Protect your home and budget from life's surprises with an Assurant Home Warranty, backed by a partner that supports you through every step of homeownership. Explore Plans.
© 2026 Better Homes and Gardens Real Estate LLC. An Anywhere Real Estate company. All rights reserved. Better Homes and Gardens® Real Estate is a registered trademark owned by Meredith Operations Corporation, licensed to Better Homes and Gardens Real Estate LLC and used with permission. Better Homes and Gardens Real Estate LLC fully supports the principles of the Fair Housing Act and the Equal Opportunity Act. Listing information is deemed reliable but is not guaranteed accurate.
Each office is independently owned and operated.
Any services or products provided by third parties are not provided by, affiliated with or related to Better Homes and Gardens Real Estate LLC, or its affiliated companies.