
3601 Woodbury Drive, Jamestown, VA 20188
Local realty services provided by:Better Homes and Gardens Real Estate Native American Group
Listed by: mish vaiden-clay
Office: liz moore & associates - wbg/dp
MLS#:2603750
Source:VA_WMLS
Price summary
- Price:$578,000
- Price per sq. ft.:$241.03
- Monthly HOA dues:$375
About this home
Welcome to Brandon Woods, one of Williamsburg's most desirable & communities. Situated on 50 well landscaped acres with only 110 homes protected by a proffered green space of 75 ft & 50 ft to maintain the natural beauty & green area. This unique community is a "landomimium" where the homes & property are sited on are deeded fee simple & the condo part comes into play on the exterior maintenance landscaping. The HOA handles mowing, mulching, leaf removal, pruning, aeration, pruning, trash removal, snow removal & exterior painting. As you enter the home, a wide welcoming foyer with lovely hardwood floors greet you. To the left of the foyer is a light filled living room (office or library) to the right of the foyer is a beautiful dining room with tray ceiling & a lovely bay window. Continuing down the hall you enter a fabulous great room open to a wonderful kitchen. This room has a gas fireplace, cathedral beamed ceiling & beautiful east facing wall of windows. The kitchen boasts a wonderful island adding loads of additional storage, granite countertops, stainless steel appliances. Off the kitchen is an enlarged trex deck with small patio below. The primary suite is nestled in the rear of the home with ample closet space & a renovated bathroom. The is a great size & comes with W&D. The 2nd floor has a wonderful walkin storage area off the landing & 3 bedrooms with a full hall bath. The dormered bedroom was used as an office
This home boasts hardwood floors through the first floor living space & lovely trim detail. It's a must see! Best Yet a 2.5% assumable VA loan - loan balance app $235K...
Contact an agent
Home facts
- Year built:2003
- Subdivision & Development:Brandon Woods Condo
- Listing ID #:2603750
- Added:4 day(s) ago
- Updated:November 03, 2026 at 06:46 PM
Rooms and interior
- Bedrooms:4
- Total bathrooms:3
- Full bathrooms:2
- Half bathrooms:1
- Rooms Total:9
- Flooring:Carpet, Tile, Wood
- Dining Description:DiningArea
- Bathrooms Description:DoubleVanity
- Kitchen Description:Counters Granite, Dining Area, Dishwasher, Disposal, ElectricCooking, Gas Water Heater, Kitchen Island, Kitchen Pantry, Microwave, Range, Refrigerator
- Bedroom Description:BeamedCeilings, Cathedral Ceilings, TrayCeilings
- Basement:Yes
- Basement Description:CrawlSpace
- Living area:2,398 sq. ft.
Heating and cooling
- Cooling:Zoned
- Heating:Central Forced Air, Central Natural Gas, Electric, Heat Pump, Zoned
Structure and exterior
- Roof:Composition
- Year built:2003
- Building area:2,398 sq. ft.
- Lot area:0.14 Acres
- Architectural Style:Transitional, Two Story
- Construction Materials:Drywall, Frame
- Exterior Features:Deck, Front Porch, Lighting, Stoop
- Levels:2 Story
Schools
- High school:Lafayette
- Middle school:Lois S Hornsby
- Elementary school:Clara Byrd Baker
Utilities
- Water:Public
- Sewer:PublicSewer
Finances and disclosures
- Price:$578,000
- Price per sq. ft.:$241.03
- Tax amount:$3,984 (2026)
Features and amenities
- Laundry features:Dryer, Dryer Hookup, Washer, Washer Hookup
- Amenities:Alarm/Security System, All Window Treatment, All Window Treatments, Attic, Attic Pull Down Stairs, Bay Windows, Beamed Ceilings, Cathedral Ceiling, Ceiling Fans, Dining Area, Dishwasher, Disposal, ElectricCooking, Recess Lighting, Smoke Detector, Tray Ceilings
Parking
- Parking description:DirectAccess, Guest, OffStreet, OnStreet
- Garage:Yes
- Garage spaces:2
New listings near 3601 Woodbury Drive
- New
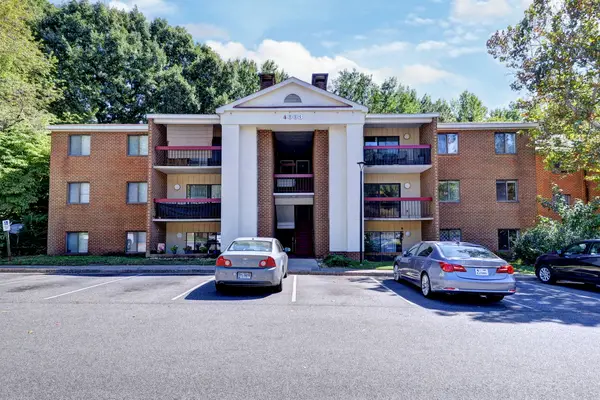 $181,500Active2 beds 2 baths876 sq. ft.
4003 Governors Square #5, Williamsburg, VA 23188
MLS# 2603777Listed by: BHHS RW TOWNE REALTY LLC - New
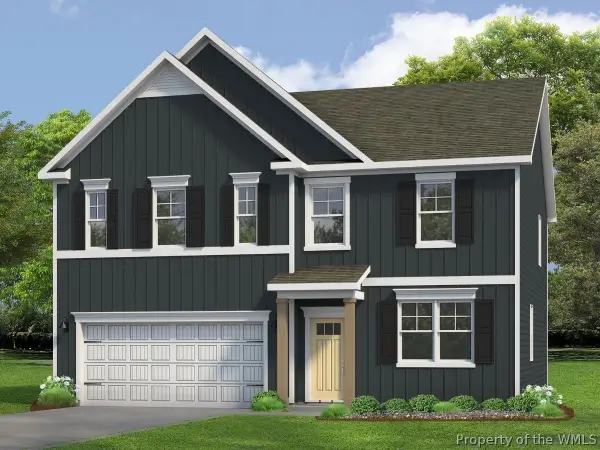 $649,990Active4 beds 3 baths2,804 sq. ft.
205 Wisconsin Avenue, Williamsburg, VA 23188
MLS# 2603789Listed by: D R HORTON REALTY OF VIRGINIA, LLC - New
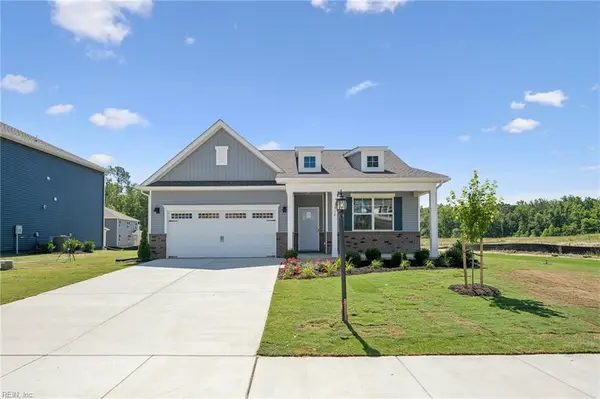 $574,990Active4 beds 2 baths1,862 sq. ft.
211 Wisconsin Avenue, Williamsburg, VA 23188
MLS# 10660259Listed by: D R Horton Realty of Virginia - New
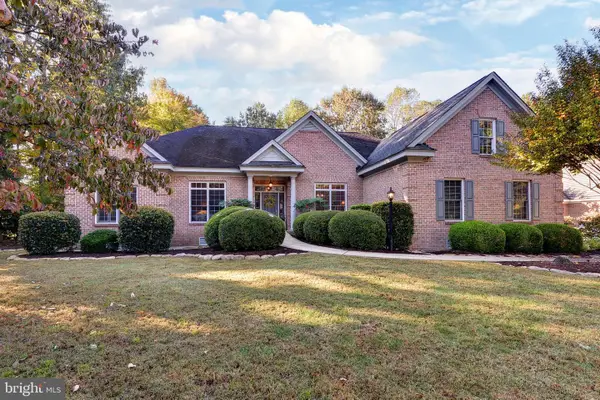 $750,000Active3 beds 3 baths3,300 sq. ft.
101 Broadmoor, WILLIAMSBURG, VA 23188
MLS# VAJC2000772Listed by: BERKSHIRE HATHAWAY HOMESERVICES TOWNE REALTY - New
 $578,000Active4 beds 3 baths2,398 sq. ft.
3601 Woodbury Drive, Williamsburg, VA 23188
MLS# 10659881Listed by: Liz Moore & Associates LLC - New
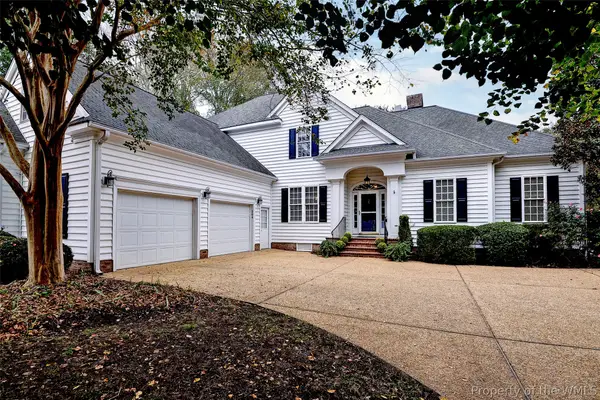 $775,000Active5 beds 3 baths3,721 sq. ft.
204 Beeston Fields, Williamsburg, VA 23188
MLS# 2603730Listed by: LIZ MOORE & ASSOCIATES - WBG/DP - New
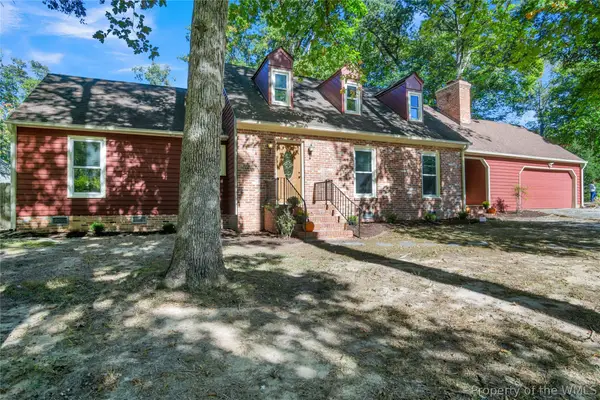 $512,000Active5 beds 3 baths2,850 sq. ft.
2 Coventry Road, Williamsburg, VA 23188
MLS# 2603728Listed by: ALL HOMES REAL ESTATE GROUP LLC - New
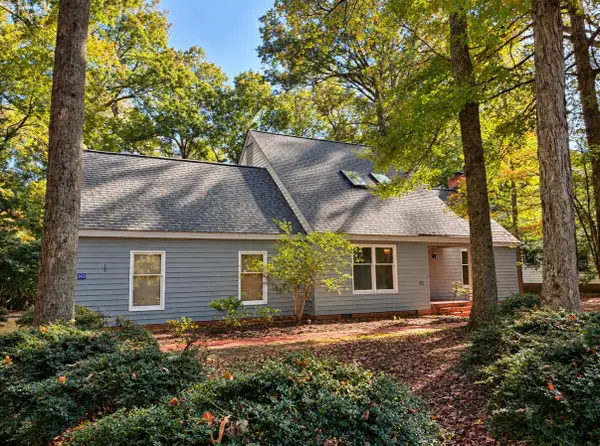 $515,000Active3 beds 3 baths2,280 sq. ft.
163 Devon Road, Williamsburg, VA 23188
MLS# 2603714Listed by: HOWARD HANNA WILLIAM E. WOOD - New
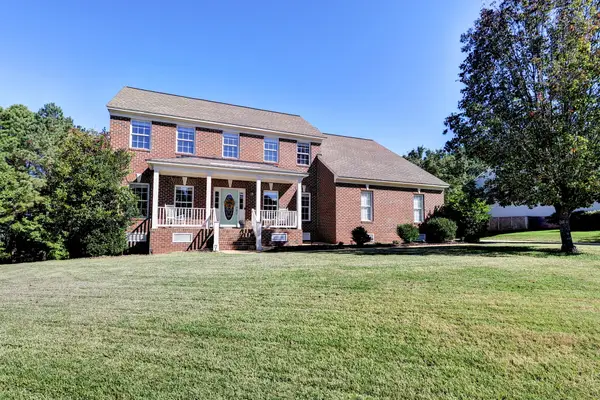 $749,000Active5 beds 4 baths3,516 sq. ft.
4028 Galverneck, Williamsburg, VA 23188
MLS# 2603715Listed by: TWIDDY REALTY


Protect your home and budget from life's surprises with an Assurant Home Warranty, backed by a partner that supports you through every step of homeownership. Explore Plans.
© 2026 Better Homes and Gardens Real Estate LLC. An Anywhere Real Estate company. All rights reserved. Better Homes and Gardens® Real Estate is a registered trademark owned by Meredith Operations Corporation, licensed to Better Homes and Gardens Real Estate LLC and used with permission. Better Homes and Gardens Real Estate LLC fully supports the principles of the Fair Housing Act and the Equal Opportunity Act. Listing information is deemed reliable but is not guaranteed accurate.
Each office is independently owned and operated.
Any services or products provided by third parties are not provided by, affiliated with or related to Better Homes and Gardens Real Estate LLC, or its affiliated companies.