
4904 Whitehaven Circle, Jamestown, VA 20188
Local realty services provided by:Better Homes and Gardens Real Estate Native American Group
4904 Whitehaven Circle,Williamsburg, VA 20188
$689,000
- 5 Beds
- 4 Baths
- 3,054 sq. ft.
- Single family
- Active
Listed by: sarah rubenstein
Office: century 21 nachman realty
MLS#:2602823
Source:VA_WMLS
Price summary
- Price:$689,000
- Price per sq. ft.:$225.61
- Monthly HOA dues:$33
About this home
This custom all-brick home in desirable Mill Creek Landing offers a rare opportunity for pond-front living, with peaceful water views, canoeing, & fishing right from your backyard! Featuring 5 bedrooms & 3.5 baths, the thoughtfully designed floor plan includes a first-floor primary suite with direct access to a screened-in porch that expands indoor/outdoor living & the deck- perfect for relaxing or entertaining! A second-floor ensuite bedroom can serve as a second primary bedroom, offering flexible multi-generational living opportunity. The heart of the home is the spacious kitchen, with her gorgeous gourmet island, stone countertops, stainless steel appliances, & abundant cabinetry. Completing the home is a light filled family room, eat in kitchen, formal Dining, formal study/living room with cozy fireplace, first floor laundry, & both formal & informal entrances. Pool privileges w/Indigo Park; best kept secret in Wbg. Quiet cul-de-sac location, but quick access to Rte 199 for shopping, dining & conveniences. Many improvement include: Roof & gutters (2025), 2 updated bathrooms & closets(2026), water heater(2022), new carpet, fresh paint, most appliances (2026) & newly built deck (2026)....
Contact an agent
Home facts
- Year built:1999
- Subdivision & Development:Mill Creek Landing
- Listing ID #:2602823
- Added:29 day(s) ago
- Updated:September 16, 2026 at 04:15 PM
Rooms and interior
- Bedrooms:5
- Total bathrooms:4
- Full bathrooms:3
- Half bathrooms:1
- Rooms Total:11
- Flooring:Carpet, Laminate, Tile, Wood
- Dining Description:DiningArea
- Bathrooms Description:DoubleVanity, JettedTub
- Kitchen Description:Counters Granite, Dining Area, Dishwasher, Disposal, Double Oven(s), Gas Water Heater, GasCooking, Kitchen Island, Kitchen Pantry, Microwave, Range, Refrigerator, Water Heater
- Bedroom Description:Walk In Closet(s)
- Basement:Yes
- Basement Description:CrawlSpace
- Living area:3,054 sq. ft.
Heating and cooling
- Cooling:AtticFan, CentralAir, Zoned
- Heating:Central Forced Air, Central Natural Gas, Zoned
- Central air:Yes
Structure and exterior
- Roof:Asphalt, Shingle
- Year built:1999
- Building area:3,054 sq. ft.
- Lot area:0.63 Acres
- Architectural Style:Colonial, Transitional, Two Story
- Construction Materials:Brick, Drywall, Frame
- Exterior Features:Deck, EnclosedPorch, Porch, Screened, Stoop
- Levels:2 Story
Schools
- High school:Lafayette
- Middle school:Berkeley
- Elementary school:Mathew Whaley
Utilities
- Water:Public
- Sewer:PublicSewer
Finances and disclosures
- Price:$689,000
- Price per sq. ft.:$225.61
- Tax amount:$4,954 (2025)
Features and amenities
- Laundry features:Dryer, Washer
- Amenities:Attic, Ceiling Fans, Dining Area, Dishwasher, Disposal, GasCooking, In-Law Floorplan, Smoke Detector, Walk-in Closets
Parking
- Parking description:Attached, Garage, Garage Faces Rear
- Garage:Yes
- Garage spaces:2
New listings near 4904 Whitehaven Circle
- Coming Soon
 $475,000Coming Soon4 beds 3 baths2,004 sq. ft.
106 Whistle Walk, Williamsburg, VA 23188
MLS# 2623258Listed by: REAL BROKER LLC - New
 $699,240Active4 beds 3 baths2,714 sq. ft.
1260 Treviso Bay, Williamsburg, VA 23188
MLS# 2625766Listed by: D R HORTON REALTY OF VIRGINIA, - New
 $525,000Active5 beds 3 baths2,100 sq. ft.
6 Foxcroft Road, Williamsburg, VA 23188
MLS# 10654329Listed by: Iron Valley Real Est Norfolk - New
 $594,000Active4 beds 3 baths2,200 sq. ft.
5321 Salzman Street, Williamsburg, VA 23188
MLS# 2603205Listed by: TWIDDY REALTY - New
 $300,000Active4 beds 2 baths1,943 sq. ft.
102 Watford Lane, Williamsburg, VA 23188
MLS# 10654188Listed by: EXP Realty LLC - New
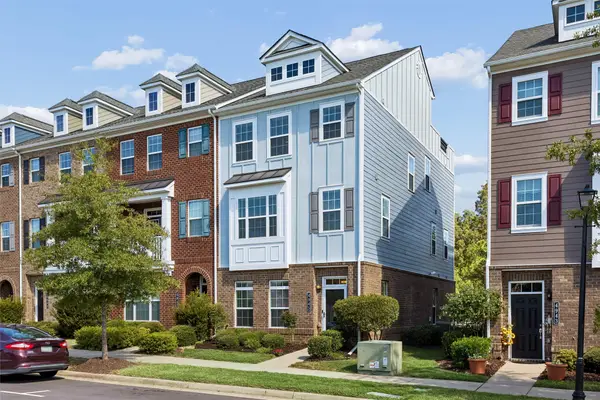 $525,000Active3 beds 4 baths2,354 sq. ft.
4945 Settlers Market Boulevard, Williamsburg, VA 23188-2291
MLS# 2603263Listed by: SHAHEEN, RUTH, MARTIN & FONVILLE RE WBG - New
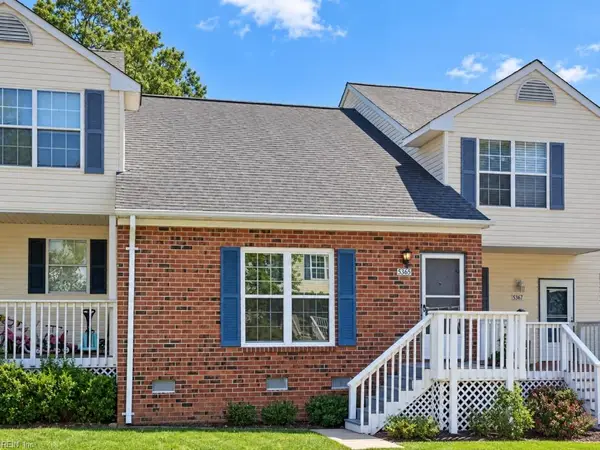 $265,000Active2 beds 2 baths1,364 sq. ft.
5365 Gardner Court, Williamsburg, VA 23188
MLS# 10654033Listed by: Continental Real Estate Group - New
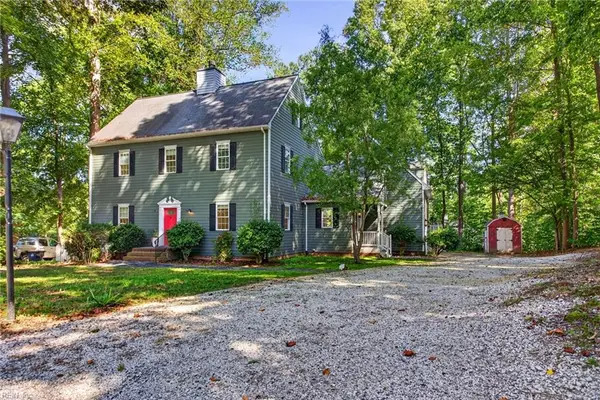 $700,000Active4 beds 4 baths4,237 sq. ft.
147 Country Club Drive, Williamsburg, VA 23188
MLS# 10653980Listed by: The Agency - New
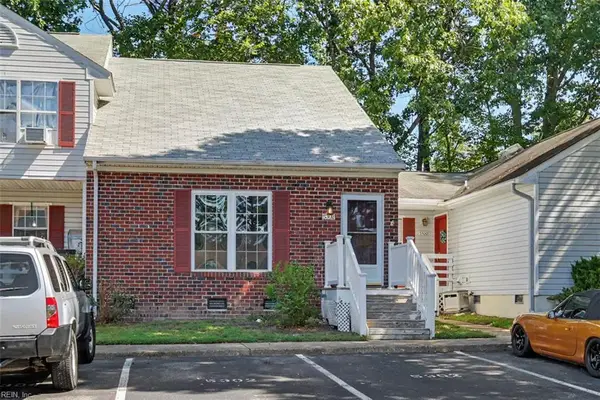 $279,900Active2 beds 2 baths1,364 sq. ft.
5302 Gardner Court, Williamsburg, VA 23188
MLS# 10653863Listed by: Long & Foster Real Estate Inc. - New
 $794,000Active4 beds 4 baths3,373 sq. ft.
104 Grenelefe, Williamsburg, VA 23188
MLS# 10653254Listed by: BHHS RW Towne Realty


Protect your home and budget from life's surprises with an Assurant Home Warranty, backed by a partner that supports you through every step of homeownership. Explore Plans.
© 2026 Better Homes and Gardens Real Estate LLC. An Anywhere Real Estate company. All rights reserved. Better Homes and Gardens® Real Estate is a registered trademark owned by Meredith Operations Corporation, licensed to Better Homes and Gardens Real Estate LLC and used with permission. Better Homes and Gardens Real Estate LLC fully supports the principles of the Fair Housing Act and the Equal Opportunity Act. Listing information is deemed reliable but is not guaranteed accurate.
Each office is independently owned and operated.
Any services or products provided by third parties are not provided by, affiliated with or related to Better Homes and Gardens Real Estate LLC, or its affiliated companies.