
26081 Mason Road, Jarratt, VA 23867
Local realty services provided by:Better Homes and Gardens Real Estate Base Camp
26081 Mason Road,Jarratt, VA 23867
$149,900
- 3 Beds
- 2 Baths
- 1,932 sq. ft.
- Single family
- Active
Listed by: robin whitman
Office: the pointe realty group of lake gaston llc.
MLS#:2621227
Source:RV
Price summary
- Price:$149,900
- Price per sq. ft.:$77.59
About this home
5.67 ACRES & HOUSE WITH GREAT POTENTIAL! Whether you're dreaming of a hobby farm, gardening, outdoor recreation, or simply enjoying the quiet beauty of country life, the expansive acreage offers room to grow and endless possibilities. Relax on your own slice of Virginia countryside, enjoy peaceful mornings with a cup of coffee, and unwind under the stars each evening. 3 Bedrooms, 2 Baths (upstairs is roughed in with fiberglass shower). 3 fireplaces. Nearly 2000 sq ft. Large rooms for spacious living & relaxing. Covered porch, barn, double carport detached. The pasture is great space for animals, recreation or use your imagination! Convenient to I-95 and Tidewater points. No heat (1 wall heater) no a/c. Talk to your lender about financing options. There is an old structure on the east side of the driveway, it was a store. Property, appliances & all structures SOLD AS IS.
Contact an agent
Home facts
- Year built:1916
- Subdivision & Development:None
- Listing ID #:2621227
- Added:1 day(s) ago
- Updated:August 06, 2026 at 06:57 PM
Rooms and interior
- Bedrooms:3
- Total bathrooms:2
- Full bathrooms:2
- Rooms Total:6
- Flooring:Wood
- Living area:1,932 sq. ft.
Heating and cooling
- Heating:Propane
Structure and exterior
- Roof:Composition, Metal
- Year built:1916
- Building area:1,932 sq. ft.
- Lot area:5.67 Acres
- Lot Features:Level, Pasture
- Architectural Style:Farmhouse, Two Story
- Construction Materials:Drywall, Frame, Vinyl Siding
- Exterior Features:Front Porch, Rear Porch
- Levels:Two, Two Story
Schools
- High school:Sussex Central
- Middle school:Sussex Central
- Elementary school:Sussex Central
Utilities
- Water:Well
- Sewer:Septic Tank
Finances and disclosures
- Price:$149,900
- Price per sq. ft.:$77.59
- Tax amount:$1,223 (2026)
Features and amenities
- Appliances:Electric Water Heater
- Amenities:Paneling Wainscoting
Parking
- Parking description:Detached, Driveway, Garage, Off Street, Unpaved, Unpaved Driveway
 The information being provided is for consumers' personal, non-commercial use and may not be used for any purpose other than to identify prospective properties for purchasing. All information provided is deemed reliable but is not guaranteed accurate.The multiple listing information is provided by Central Virginia Regional Multiple Listing Service, LLC from a copyrighted compilation of listings. The compilation of listings and each individual listing are © 2026 Central Virginia Regional Multiple Listing Service, LLC. All rights reserved.
New listings near 26081 Mason Road
 $166,500Active5.16 Acres
120 N Allen Road, Jarratt, VA 23867
MLS# 10644493Listed by: Tranzon Key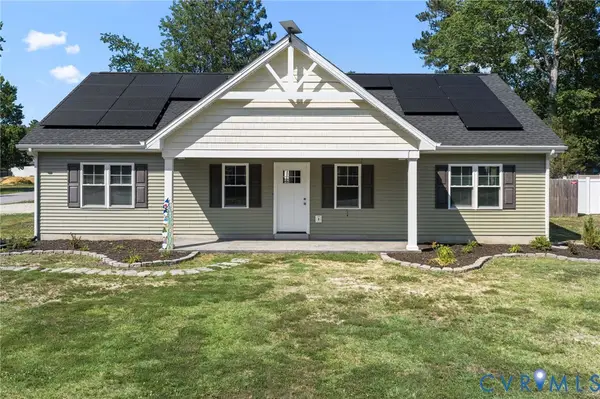 $309,500Active3 beds 2 baths1,560 sq. ft.
101 Pine Street, Jarratt, VA 23867
MLS# 2616133Listed by: THE HOGAN GROUP REAL ESTATE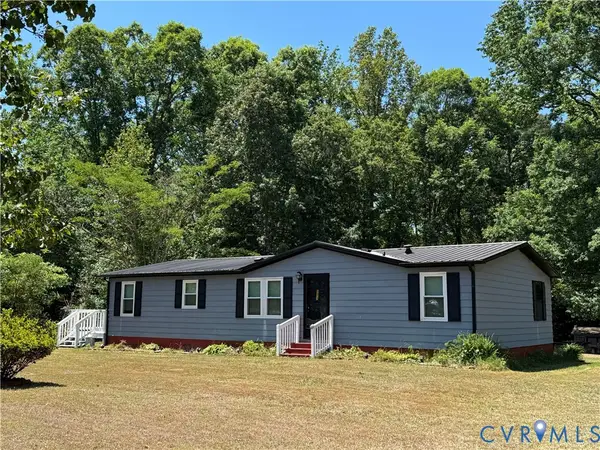 $225,000Active3 beds 2 baths1,344 sq. ft.
371 Horseshoe Road, Jarratt, VA 23867
MLS# 2614011Listed by: REAL BROKER LLC $20,000Active0.19 Acres
0 Pine Street, Emporia, VA 23847
MLS# 10622672Listed by: Windell Francis Realty Inc. $199,950Active3 beds 2 baths1,180 sq. ft.
460 Horseshoe Road, Jarratt, VA 23867
MLS# 2609503Listed by: NAPIER REALTORS, ERA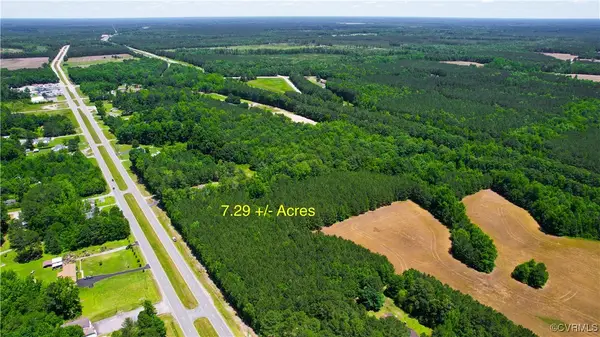 $74,000Pending7.29 Acres
N/A Blue Star Hwy, Jarratt, VA 23867
MLS# 2515847Listed by: WHITETAIL PROPERTIES R E


Protect your home and budget from life's surprises with an Assurant Home Warranty, backed by a partner that supports you through every step of homeownership. Explore Plans.
© 2026 Better Homes and Gardens Real Estate LLC. An Anywhere Real Estate company. All rights reserved. Better Homes and Gardens® Real Estate is a registered trademark owned by Meredith Operations Corporation, licensed to Better Homes and Gardens Real Estate LLC and used with permission. Better Homes and Gardens Real Estate LLC fully supports the principles of the Fair Housing Act and the Equal Opportunity Act. Listing information is deemed reliable but is not guaranteed accurate.
Each office is independently owned and operated.
Any services or products provided by third parties are not provided by, affiliated with or related to Better Homes and Gardens Real Estate LLC, or its affiliated companies.