
2415 Brighton Pl, Jeffersonton, VA 22724
Local realty services provided by:Better Homes and Gardens Real Estate Pathways
2415 Brighton Pl,Jeffersonton, VA 22724
$699,900
- 4 Beds
- 5 Baths
- 4,956 sq. ft.
- Single family
- Active
Listed by: patricia brown
Office: ross real estate
MLS#:VACU2014168
Source:CHARLOTTESVILLE
Price summary
- Price:$699,900
- Price per sq. ft.:$141.22
- Monthly HOA dues:$51
About this home
Welcome to 2415 Brighton Place in the beautiful South Wales community! This spacious and beautifully maintained home offers the perfect combination of comfort, elegance and versatility. The inviting main level is designed for both everyday living and entertaining, featuring a private home office, formal living and dining rooms and a warm, welcoming family room anchored by a stunning stone fireplace. The bright breakfast area opens to a deck overlooking the private backyard and peaceful wooded views””an ideal setting for morning coffee or evening gatherings. Upstairs you'll find a generous owner's suite designed as a relaxing retreat, along with three additional bedrooms and two full bathrooms, providing plenty of room for family and guests. The walk-out lower level offers exceptional flexibility with a large recreation or great room, a full bath, abundant natural light, and direct access to the patio and backyard. Whether you envision a media room, home gym, playroom, guest suite, or additional living space, the possibilities are endless. With its spacious floor plan, scenic wooded backdrop, and desirable location, this exceptional home is ready to welcome its next owners. PLEASE REMOVE SHOES WHEN WALKING ONCARPETED AREAS....
Contact an agent
Home facts
- Year built:1996
- Listing ID #:VACU2014168
- Added:1 day(s) ago
- Updated:July 10, 2026 at 02:43 AM
Rooms and interior
- Bedrooms:4
- Total bathrooms:5
- Full bathrooms:4
- Half bathrooms:1
- Flooring:Carpet, Hardwood, Wood
- Kitchen Description:Disposal, Double Oven, Eat In Kitchen, Kitchen Island, Refrigerator
- Basement:Yes
- Basement Description:Full
- Living area:4,956 sq. ft.
Heating and cooling
- Cooling:Central Air
- Heating:Central, Forced Air, Natural Gas
- Central air:Yes
Structure and exterior
- Year built:1996
- Building area:4,956 sq. ft.
- Lot area:1.12 Acres
- Lot Features:Private, Wooded
- Architectural Style:Traditional
- Construction Materials:Brick
- Foundation Description:Block
- Levels:3 or More Stories
Schools
- Middle school:Other
- Elementary school:NONE
Utilities
- Water:Public
- Sewer:Public Sewer
Finances and disclosures
- Price:$699,900
- Price per sq. ft.:$141.22
- Tax amount:$2,973 (2025)
Features and amenities
- Appliances:Built In Oven, Dishwasher, Disposal, Double Oven, Refrigerator
- Laundry features:Dryer, Washer
- Amenities:Security System
Parking
- Parking description:Attached, Garage, Garage Door Opener, Garage Faces Side
- Garage:Yes
- Garage spaces:2
New listings near 2415 Brighton Pl
- New
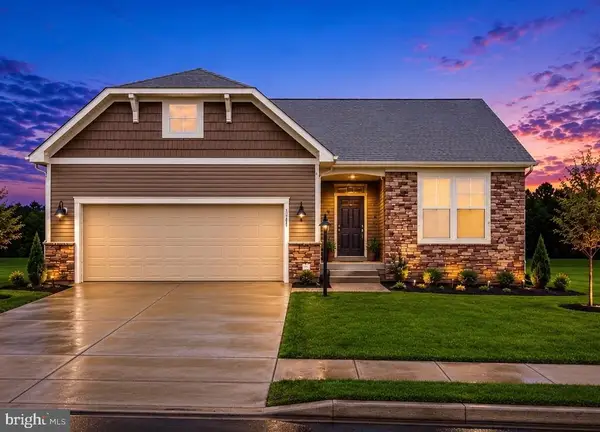 $775,000Active4 beds 3 baths3,746 sq. ft.
2047 Armstrong Ter, Jeffersonton, VA 22724
MLS# VACU2014386Listed by: PIEDMONT FINE PROPERTIES - New
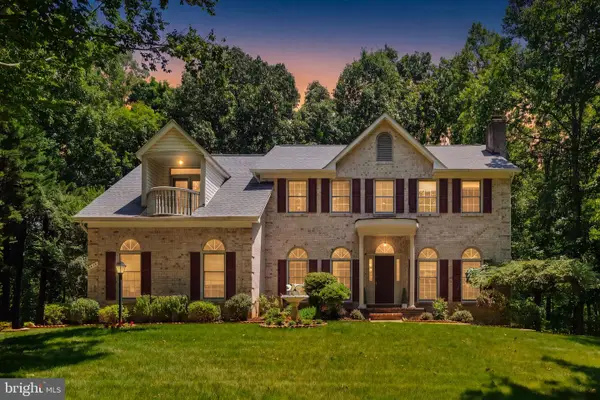 $699,900Active4 beds 5 baths4,056 sq. ft.
2415 Brighton Pl, JEFFERSONTON, VA 22724
MLS# VACU2014168Listed by: ROSS REAL ESTATE - Open Sat, 1 to 4pmNew
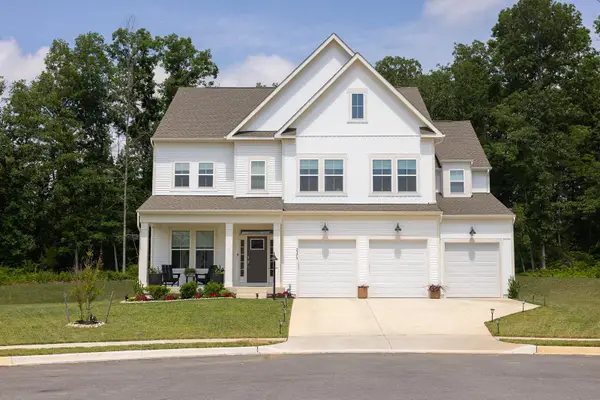 $875,000Active6 beds 6 baths5,205 sq. ft.
2375 Hawkshill Dr, JEFFERSONTON, VA 22724
MLS# VACU2014194Listed by: PEARSON SMITH REALTY LLC  $599,900Active4 beds 4 baths4,237 sq. ft.
5645 Countryside Cir, Jeffersonton, VA 22724
MLS# VACU2014118Listed by: SAMSON PROPERTIES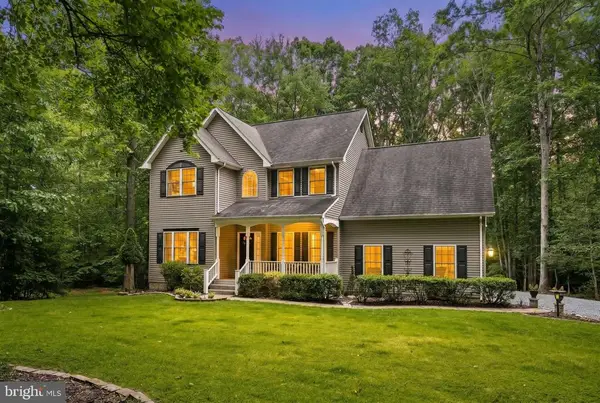 $662,000Pending4 beds 3 baths2,308 sq. ft.
19202 Woodside Ln, Jeffersonton, VA 22724
MLS# VACU2013718Listed by: RE/MAX GATEWAY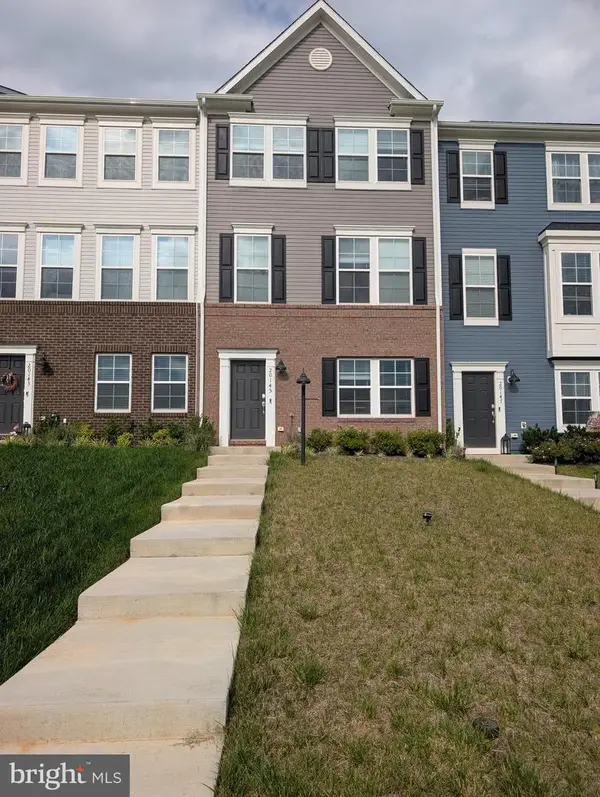 $495,000Active3 beds 4 baths1,990 sq. ft.
20145 Stonehaven, JEFFERSONTON, VA 22724
MLS# VACU2014020Listed by: RE/MAX GATEWAY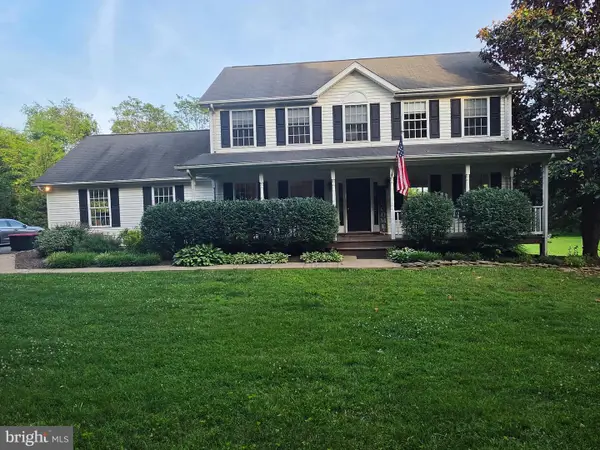 $595,000Active5 beds 4 baths2,592 sq. ft.
18198 Springs Rd, JEFFERSONTON, VA 22724
MLS# VACU2014012Listed by: CENTURY 21 NEW MILLENNIUM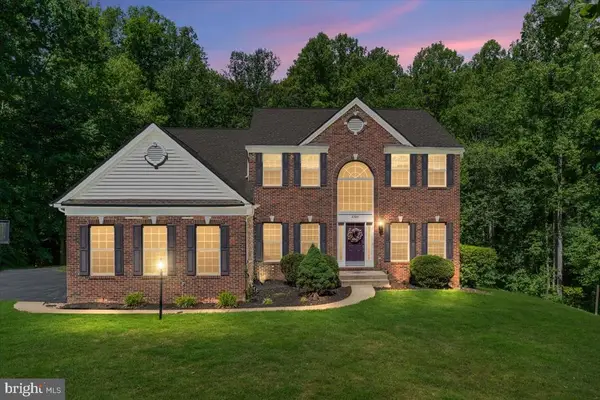 $768,000Active5 beds 3 baths4,573 sq. ft.
2300 Somerset Dr, Jeffersonton, VA 22724
MLS# VACU2013768Listed by: PEARSON SMITH REALTY, LLC $495,000Active3 beds 4 baths1,990 sq. ft.
2243 Barhill, Jeffersonton, VA 22724
MLS# VACU2013868Listed by: RIVER CITY ELITE PROPERTIES, LLC


Protect your home and budget from life's surprises with an Assurant Home Warranty, backed by a partner that supports you through every step of homeownership. Explore Plans.
© 2026 Better Homes and Gardens Real Estate LLC. An Anywhere Real Estate company. All rights reserved. Better Homes and Gardens® Real Estate is a registered trademark owned by Meredith Operations Corporation, licensed to Better Homes and Gardens Real Estate LLC and used with permission. Better Homes and Gardens Real Estate LLC fully supports the principles of the Fair Housing Act and the Equal Opportunity Act. Listing information is deemed reliable but is not guaranteed accurate.
Each office is independently owned and operated.
Any services or products provided by third parties are not provided by, affiliated with or related to Better Homes and Gardens Real Estate LLC, or its affiliated companies.