
2455 Durham Pl, Jeffersonton, VA 22724
Local realty services provided by:Better Homes and Gardens Real Estate Maturo
2455 Durham Pl,Jeffersonton, VA 22724
$699,000
- 5 Beds
- 4 Baths
- - sq. ft.
- Single family
- Coming Soon
Upcoming open houses
- Sat, May 3001:00 pm - 03:30 pm
Listed by: mary ann dubell
Office: century 21 redwood realty
MLS#:VACU2013698
Source:BRIGHTMLS
Price summary
- Price:$699,000
- Monthly HOA dues:$60
About this home
Custom All-Brick Rambler in South Wales Nestled on a scenic 1+ acre lot, this exceptional custom all-brick rambler offers 5,000+ finished sq ft of thoughtfully designed living space with quality craftsmanship throughout. Featuring 5 BR, 3.5 BA, and an open floor plan with wide hallways/doors for handicap accessibility, this home perfectly blends elegance and functionality.
The main level boasts 10-ft ceilings, hardwood floors, formal living and dining rooms, and a sun-drenched family room with a vaulted ceiling, gas fireplace, and custom built-ins. Step out to a deck and screened porch overlooking a private, fenced backyard. The gourmet kitchen features a center island, gas cooktop, double ovens, and premium cabinetry. The spacious owner's suite offers a tray ceiling, luxury en-suite bath, and walk-in closets, complemented by two additional main-level bedrooms and full bathroom.
The finished walk-out lower level provides incredible flexibility for multi-generational living or guests, featuring 2 bedrooms, a full bath, a large rec room with a wet bar, a pool table area, a second laundry hookup, and a flex room plumbed for a future kitchen. Complete with an oversized 2-car garage/workshop and lush landscaping, this beautifully maintained home is a rare find in a highly sought-after neighborhood!...
Contact an agent
Home facts
- Year built:1995
- Listing ID #:VACU2013698
- Added:1 day(s) ago
- Updated:May 26, 2026 at 01:32 PM
Rooms and interior
- Bedrooms:5
- Total bathrooms:4
- Full bathrooms:3
- Half bathrooms:1
- Flooring:Carpet, Ceramic Tile, Hardwood
- Dining Description:Dining Area, Dining Room
- Bathrooms Description:Bathroom 2, Bathroom 3, Primary Bath(s), Primary Bathroom
- Kitchen Description:Breakfast Area, Built-Ins, Carpet, Cooktop, Crown Moldings, Dishwasher, Disposal, Exhaust Fan, Icemaker, Kitchen - Island, Microwave, Pantry, Recessed Lighting, Refrigerator, Upgraded Countertops
- Bedroom Description:Carpet, Entry Level Bedroom, Primary Bedroom, Walk In Closet(s)
- Basement:Yes
- Basement Description:Full
Heating and cooling
- Cooling:Ceiling Fan(s), Central A/C
- Heating:Forced Air, Propane - Metered
Structure and exterior
- Roof:Architectural Shingle
- Year built:1995
- Lot Features:Backs - Open Common Area, Front Yard, Landscaping, Rear Yard
- Architectural Style:Ranch/Rambler
- Construction Materials:Brick
- Exterior Features:Deck(s), Extensive Hardscape, Exterior Lighting, Patio(s)
- Foundation Description:Concrete Perimeter
- Levels:2 Stories
Schools
- High school:CULPEPER
- Middle school:CULPEPER
- Elementary school:EMERALD HILL
Utilities
- Water:Public
- Sewer:Public Sewer
Finances and disclosures
- Price:$699,000
- Tax amount:$2,702 (2025)
Features and amenities
- Laundry features:Dryer, Laundry, Washer
- Amenities:Attic/House Fan, Built-Ins, Carpet, Ceiling Fan(s), Chair Railings, Crown Moldings, Recessed Lighting, Sliding Windows, Window Treatments
Parking
- Parking description:Asphalt Driveway, Attached Garage, Garage - Side Entry, Garage Door Opener, Oversized
- Garage:Yes
- Garage spaces:2
New listings near 2455 Durham Pl
- New
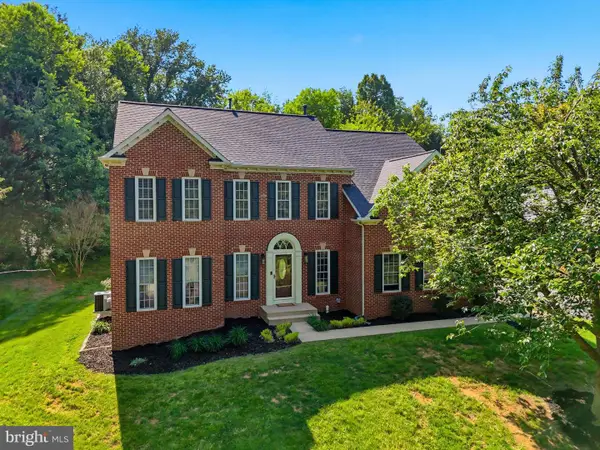 $745,000Active5 beds 4 baths4,390 sq. ft.
3444 Stratford Dr, JEFFERSONTON, VA 22724
MLS# VACU2013670Listed by: CENTURY 21 REDWOOD REALTY 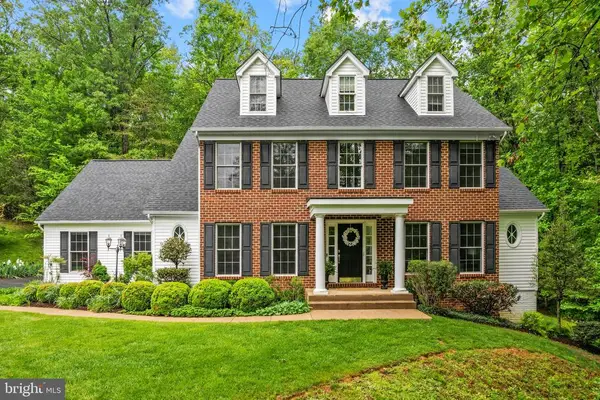 $724,900Active4 beds 5 baths4,876 sq. ft.
3164 Somerset, Jeffersonton, VA 22724
MLS# VACU2013532Listed by: ROSS REAL ESTATE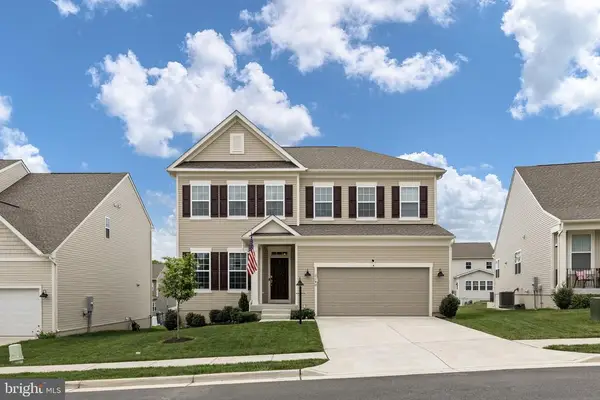 $650,000Active5 beds 4 baths4,648 sq. ft.
2140 Berwick Dr, Jeffersonton, VA 22724
MLS# VACU2013410Listed by: RE/MAX GATEWAY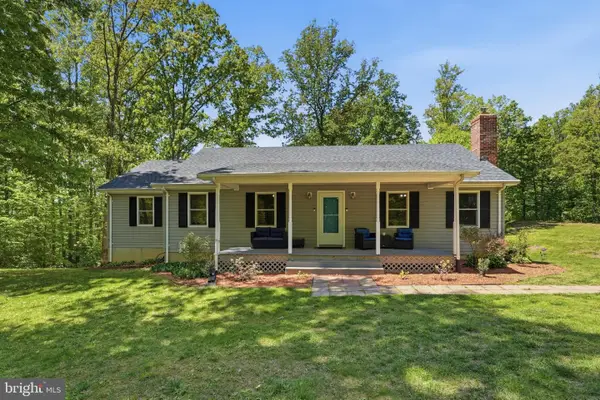 $545,000Active3 beds 2 baths1,778 sq. ft.
19134 Dupont Ln, JEFFERSONTON, VA 22724
MLS# VACU2013438Listed by: VYLLA HOME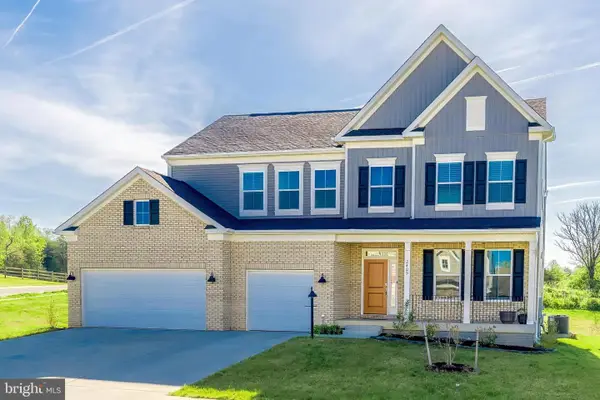 $815,000Active5 beds 6 baths4,421 sq. ft.
2405 Newton Dr #lot 2279 Concord, JEFFERSONTON, VA 22724
MLS# VACU2013440Listed by: SAMSON PROPERTIES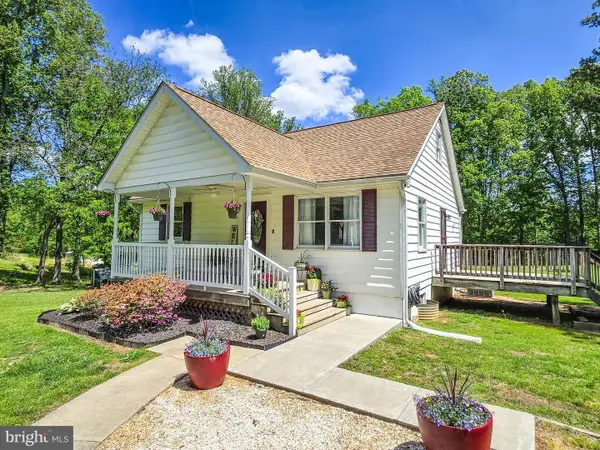 $490,000Active3 beds 3 baths1,280 sq. ft.
6235 Scottsville Rd, JEFFERSONTON, VA 22724
MLS# VACU2013420Listed by: ROSS REAL ESTATE $685,000Pending4 beds 4 baths3,030 sq. ft.
17296 Kettlebrook Lndg, JEFFERSONTON, VA 22724
MLS# VACU2013344Listed by: SAMSON PROPERTIES $500,000Pending3 beds 2 baths1,852 sq. ft.
18583 Springs Rd, JEFFERSONTON, VA 22724
MLS# VACU2013348Listed by: RE/MAX GATEWAY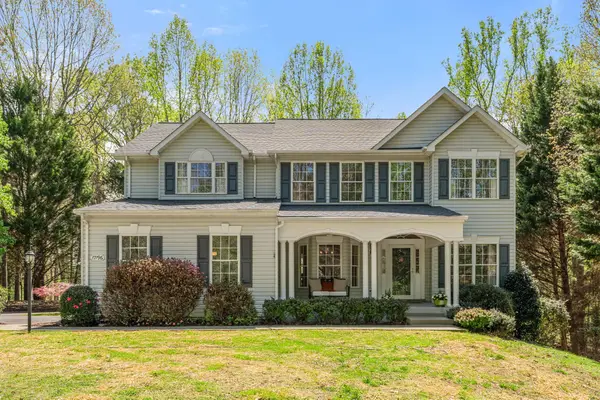 $745,000Active4 beds 4 baths4,138 sq. ft.
17196 Pepperstock Ln, Jeffersonton, VA 22724
MLS# VACU2013264Listed by: EXP REALTY, LLC


Protect your home and budget from life's surprises with an Assurant Home Warranty, backed by a partner that supports you through every step of homeownership. Explore Plans.
© 2026 Better Homes and Gardens Real Estate LLC. An Anywhere Real Estate company. All rights reserved. Better Homes and Gardens® Real Estate is a registered trademark owned by Meredith Operations Corporation, licensed to Better Homes and Gardens Real Estate LLC and used with permission. Better Homes and Gardens Real Estate LLC fully supports the principles of the Fair Housing Act and the Equal Opportunity Act. Listing information is deemed reliable but is not guaranteed accurate.
Each office is independently owned and operated.
Any services or products provided by third parties are not provided by, affiliated with or related to Better Homes and Gardens Real Estate LLC, or its affiliated companies.