
380 Grand Oak Drive, Jonesville, VA 24263
Local realty services provided by:Better Homes and Gardens Real Estate Gwin Realty
380 Grand Oak Drive,Jonesville, VA 24263
$1,890,000
- 3 Beds
- 2 Baths
- 2,163 sq. ft.
- Single family
- Active
Listed by: d.j. wilder
Office: century 21 virginia wilder real estate
MLS#:1358712
Source:TN_KAAR
Price summary
- Price:$1,890,000
- Price per sq. ft.:$873.79
About this home
Directions: From HWY 58 to Route 70 turn onto Lower Wallens Creek, driveway on right. Public Remarks: Welcome to Grand Oak Farm, a 335 acre ranch in the heart of southwest Virginia reaching from Tip Top Gap on Wallens Ridge to the fire tower atop Powell Mountain. Perfect for homesteaders, family operated cattle and livestock farmers, or anyone looking to enjoy the simplicity of farm life! Newly fenced for sustainable, rotational grazing along with a new spring-fed water system, Grand Oak Farm has an abundance of pastures for grazing, lanes for easy rotation, and fields making it ideal for raising grass fed and farm fresh cattle as well as other livestock. With 9 paddocks on the mountain side and 9 pastures / hay fields on the ridge side there are tons of options for mixed grazing, hay management, and livestock handling as well lush forage with abundant grass season long, fast rest and recovery, and considerable amounts of winter grass significantly reducing the need for winter hay. The stunning 2,163 sqft home overlooks the rich creek bottom with amazing views of Powell Mountain, and the densely forested farm land of Grand Oak which can be enjoyed from the 60' long spectacular porch running across the front of the home. Inside, the split bedroom design optimizes functionality of the spacious 3 bedrooms and 2 bathooms. The home is finished in a modern mountain cabin design with board and batten siding, an encapsulated 4' high ICF foundation and crawlspace, and a monoslope structure providing stunning high ceilings showcasing spectacular views from towering windows across the front of the home. A chief's kitchen with Frigidaire Professional Appliance Suite includes side-by-side refrigerator and freezer, a gas stove and oven with air fry, and dishwasher. The kitchen opens to the living room in the open plan home and the nearly 12' island (with wine / beverage fridge below) is ideal for gatherings of family and friends. Gorgeous cabinets in the kitchen, mudroom, and master bedroom en suite all have earth colored granite counter tops adding a sense of comfort, luxury and good living. Mornings, afternoons, evenings and nights on the farm provide peaceful views of the farm, land, mountains, woodland, and creek. Magnificent sunrises and sets can be enjoyed in peaceful seclusion provided by a long drive; this farm is situated for the private enjoyment of the farm and family. Mature woodlands on both the ridge and mountain are covered in white oak, red oak, and chestnut oak as well as an abundance of black walnut, hickory, poplar and other trees. Wildlife is abundant across the farm with deer, turkey, rabbit, squirrel and other critters seen at every turn. Overlooking the farm on the ridge side, a magnificent grand oak (formerly called the marrying tree) has stood watch over the farm for hundreds of years, gave rise to the name Grand Oak Farm. Hiking, horseback riding, and ATV riding across the farm, along the creek and along mountain trails leaves room to roam for all. With many sites for added homes and plenty of room for growth, Grand Oak Farm awaits the right buyers and offers a fantastic opportunity for a prosperous family farm. Call today to schedule your private tour and more details of this incredible offering....
Contact an agent
Home facts
- Year built:2025
- Listing ID #:1358712
- Added:24 day(s) ago
- Updated:November 07, 2026 at 03:35 PM
Rooms and interior
- Bedrooms:3
- Total bathrooms:2
- Full bathrooms:2
- Rooms Total:6
- Flooring:Laminate, Tile
- Basement:Yes
- Basement Description:Crawl Space
- Living area:2,163 sq. ft.
Heating and cooling
- Cooling:Central Cooling
- Heating:Central, Electric
Structure and exterior
- Year built:2025
- Building area:2,163 sq. ft.
- Lot area:335 Acres
- Lot Features:Creek
- Architectural Style:Cabin
- Construction Materials:Frame
Utilities
- Sewer:Septic Tank
Finances and disclosures
- Price:$1,890,000
- Price per sq. ft.:$873.79
Parking
- Parking description:Off-Street Parking
New listings near 380 Grand Oak Drive
- New
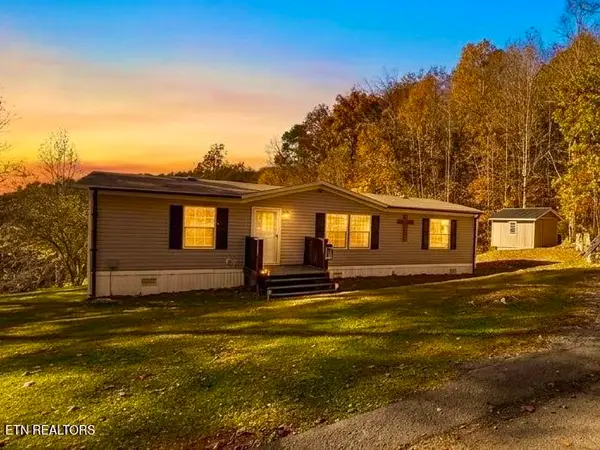 $145,000Active3 beds 2 baths1,344 sq. ft.
925 Tanbark Ridge Rd, Jonesville, VA 24263
MLS# 1361259Listed by: CENTURY 21 VIRGINIA WILDER REAL ESTATE - New
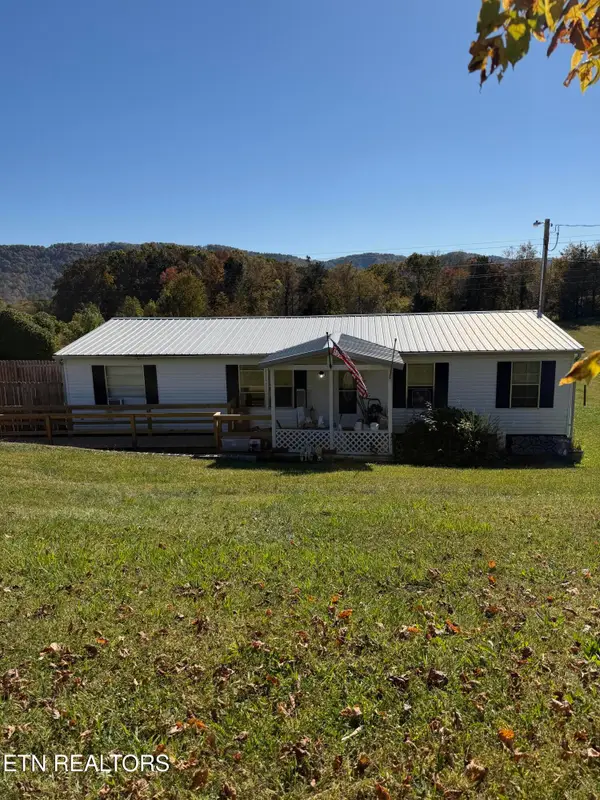 $99,000Active4 beds 2 baths1,350 sq. ft.
38136 Wilderness Rd, Jonesville, VA 24263
MLS# 1361009Listed by: TURN KEY REALTY - New
 $280,000Active5 beds 2 baths3,500 sq. ft.
34965 Wilderness Rd, Jonesville, VA 24263
MLS# 1360859Listed by: CENTURY 21 VIRGINIA WILDER REAL ESTATE - New
 $49,900Active4 beds 2 baths1,248 sq. ft.
159 Johnson St, Jonesville, VA 24263
MLS# 1360743Listed by: CENTURY 21 VIRGINIA WILDER REAL ESTATE - New
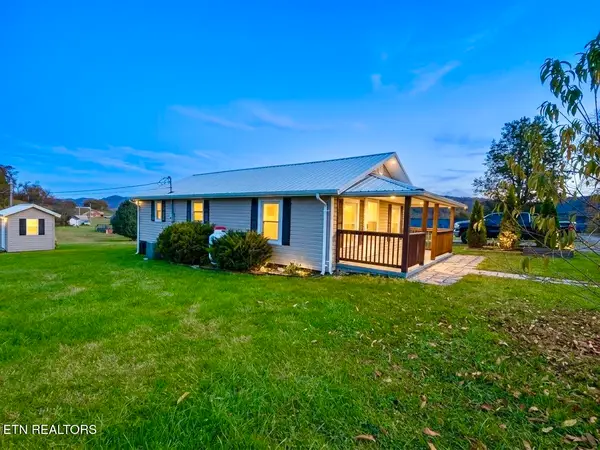 $129,900Active2 beds 2 baths1,000 sq. ft.
501 Roy Cheek Rd, Jonesville, VA 24263
MLS# 1360644Listed by: CENTURY 21 VIRGINIA WILDER REAL ESTATE 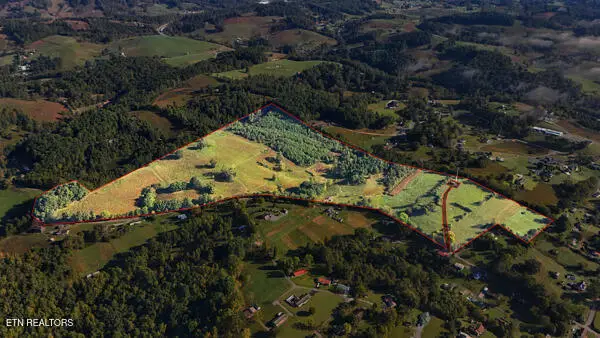 $325,000Active69.51 Acres
TBD Old Harlan Rd, Jonesville, VA 24263
MLS# 1358114Listed by: CENTURY 21 VIRGINIA WILDER REAL ESTATE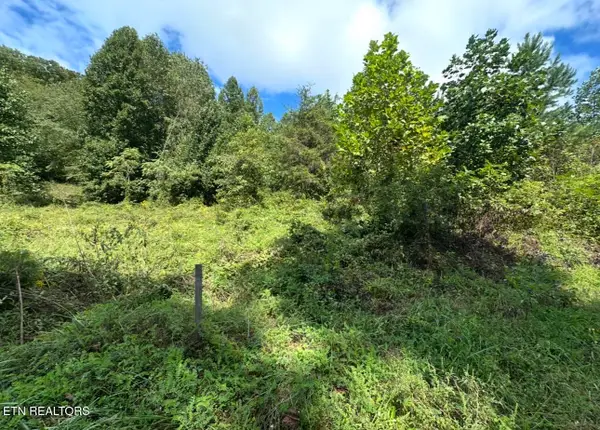 $175,000Active41.5 Acres
TBD Hubbard Springs Rd, Jonesville, VA 24263
MLS# 1356700Listed by: CENTURY 21 VIRGINIA WILDER REAL ESTATE $58,000Active0.98 Acres
0 Institute St, Jonesville, VA 24263
MLS# 1349043Listed by: CENTURY 21 VIRGINIA WILDER REAL ESTATE $199,500Pending3 beds 2 baths1,554 sq. ft.
1317 Ridgeview Rd, Jonesville, VA 24263
MLS# 1347268Listed by: CENTURY 21 VIRGINIA WILDER REAL ESTATE


Protect your home and budget from life's surprises with an Assurant Home Warranty, backed by a partner that supports you through every step of homeownership. Explore Plans.
© 2026 Better Homes and Gardens Real Estate LLC. An Anywhere Real Estate company. All rights reserved. Better Homes and Gardens® Real Estate is a registered trademark owned by Meredith Operations Corporation, licensed to Better Homes and Gardens Real Estate LLC and used with permission. Better Homes and Gardens Real Estate LLC fully supports the principles of the Fair Housing Act and the Equal Opportunity Act. Listing information is deemed reliable but is not guaranteed accurate.
Each office is independently owned and operated.
Any services or products provided by third parties are not provided by, affiliated with or related to Better Homes and Gardens Real Estate LLC, or its affiliated companies.