
7406 Mountain Valley Rd, Keezletown, VA 22832
Local realty services provided by:Better Homes and Gardens Real Estate Pathways
7406 Mountain Valley Rd,Keezletown, VA 22832
$430,000
- 3 Beds
- 1 Baths
- 2,016 sq. ft.
- Single family
- Pending
Listed by: patti mcinerney
Office: kline may realty
MLS#:681889
Source:CHARLOTTESVILLE
Price summary
- Price:$430,000
- Price per sq. ft.:$213.29
About this home
Keezeltown 2 parcels of land: Home on 5 acres and another 0.94 acres. If you are looking for privacy this home will provide with room to stretch out in wooded spaces for hunting, hiking, exploring and adventure. This is a raised ranch. Unfinished lower level with 3 bedrooms, 1 bath on main living level of home. Rear yard 8 foot deep in ground pool. Roof has 30 year shingles & is estimated at 20 years. Star Heating & Cooling services the gas furnace. Tank is owned and Southern States provides propane. Central air. Septic pumped estimated at 3 years ago. 10K flooring allowance to Purchaser.
Contact an agent
Home facts
- Year built:1986
- Subdivision & Development:NONE
- Listing ID #:681889
- Added:10 day(s) ago
- Updated:September 25, 2026 at 09:05 AM
Rooms and interior
- Bedrooms:3
- Total bathrooms:1
- Full bathrooms:1
- Basement:Yes
- Basement Description:Full, Unfinished
- Living area:2,016 sq. ft.
Heating and cooling
- Cooling:Heat Pump
- Heating:Propane, Wall Furnace
Structure and exterior
- Year built:1986
- Building area:2,016 sq. ft.
- Lot area:5.94 Acres
- Architectural Style:Ranch
- Construction Materials:Stick Built, Vinyl Siding
- Foundation Description:Block
- Levels:1 Level
Schools
- High school:Turner Ashby
- Middle school:J. Frank Hillyard
- Elementary school:Lacey Spring
Utilities
- Water:Private, Well
- Sewer:Conventional Sewer
Finances and disclosures
- Price:$430,000
- Price per sq. ft.:$213.29
- Tax amount:$1,710 (2026)
Features and amenities
- Pool features:Pool, Private
New listings near 7406 Mountain Valley Rd
- New
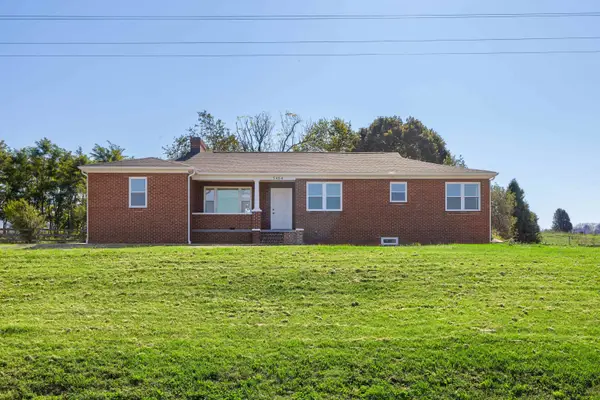 $439,900Active4 beds 2 baths2,839 sq. ft.
5484 Indian Trail Rd, Keezletown, VA 22832
MLS# 682077Listed by: OLD DOMINION REALTY INC 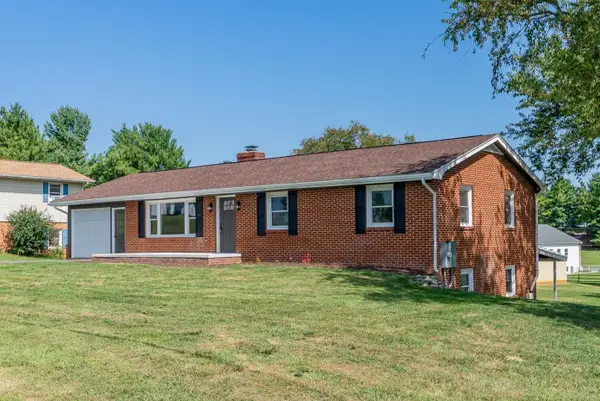 $390,000Pending4 beds 3 baths2,968 sq. ft.
4647 Stella St, Penn Laird, VA 22846
MLS# 679903Listed by: REAL BROKER LLC- $379,900Pending4 beds 3 baths2,968 sq. ft.
4647 Stella St, Penn Laird, VA 22846
MLS# 679903Listed by: REAL BROKER LLC 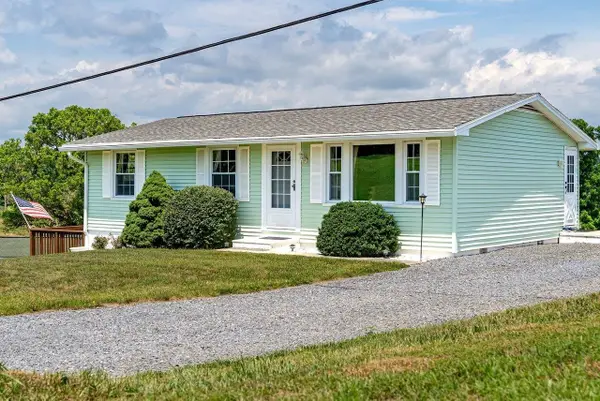 $349,000Active3 beds 1 baths1,373 sq. ft.
2627 Minie Ball Ln, Keezletown, VA 22832
MLS# 679329Listed by: FUNKHOUSER: EAST ROCKINGHAM


Protect your home and budget from life's surprises with an Assurant Home Warranty, backed by a partner that supports you through every step of homeownership. Explore Plans.
© 2026 Better Homes and Gardens Real Estate LLC. An Anywhere Real Estate company. All rights reserved. Better Homes and Gardens® Real Estate is a registered trademark owned by Meredith Operations Corporation, licensed to Better Homes and Gardens Real Estate LLC and used with permission. Better Homes and Gardens Real Estate LLC fully supports the principles of the Fair Housing Act and the Equal Opportunity Act. Listing information is deemed reliable but is not guaranteed accurate.
Each office is independently owned and operated.
Any services or products provided by third parties are not provided by, affiliated with or related to Better Homes and Gardens Real Estate LLC, or its affiliated companies.