
2733 Cedar Lane Rd, Kents Store, VA 23084
Local realty services provided by:Better Homes and Gardens Real Estate Premier
Listed by: patricia r arndt
Office: long & foster - lake monticello
MLS#:677442
Source:BRIGHTMLS
Price summary
- Price:$435,000
- Price per sq. ft.:$129.62
About this home
$10,000 Buyer Closing Cost Incentive. High speed Internet. Remodeled and move in ready, stunning 4bed/2.5 bath home offers the perfect blend of modern updates and peaceful country living. The heart of the home is a gorgeous oversized kitchen featuring quartz countertops, updated soft close cabinetry and sleek new stainless steel appliances. Every detail has been thoughtfully upgraded. Perfect for entertaining and everyday living. Enjoy beautiful original hardwood floors throughout, stylish tile baths and updated fixtures that add a fresh contemporary feel but also a calm relaxing atmosphere of comfort. Situated on a mostly flat 2 acre lot, providing plenty of space for outdoor enjoyment. This home offers a spacious oversized detached 4 car garage, 150amp svc Perfect for car enthusiasts, a workshop or hobby space. Whether you're storing vehicles, working on projects or need additional storage, this functional garage adds valuable flexibility to the home. Conveniently located, this home offers an ideal midpoint between Charlottesville and Richmond perfect for commuters or those seeking a quieter lifestyle without sacrificing accessibility. This home offers the perfect combination of comfort, style and location.,Quartz Counter,Wood Cabinets...
Contact an agent
Home facts
- Year built:1950
- Listing ID #:677442
- Added:4 day(s) ago
- Updated:May 26, 2026 at 07:33 AM
Rooms and interior
- Bedrooms:4
- Total bathrooms:3
- Full bathrooms:2
- Half bathrooms:1
- Bathrooms Description:Full Bath, Half Bath
- Bedroom Description:Additional Bedroom, Entry Level Bedroom
- Basement:Yes
- Basement Description:Partial, Unfinished, Windows
- Living area:1,869 sq. ft.
Heating and cooling
- Cooling:Central A/C, Heat Pump(s)
- Heating:Central, Electric, Heat Pump(s)
Structure and exterior
- Roof:Architectural Shingle
- Year built:1950
- Building area:1,869 sq. ft.
- Lot area:2 Acres
- Lot Features:Open
- Architectural Style:Cape Cod
- Construction Materials:Vinyl Siding
- Foundation Description:Block
- Levels:1 1/2 Story
Schools
- High school:FLUVANNA
- Middle school:FLUVANNA
- Elementary school:CENTRAL
Utilities
- Water:Well
- Sewer:Septic Exists
Finances and disclosures
- Price:$435,000
- Price per sq. ft.:$129.62
- Tax amount:$1,092 (2024)
Features and amenities
- Laundry features:Dryer, Laundry, Washer
- Amenities:Insulated Windows, Smoke Detector
New listings near 2733 Cedar Lane Rd
- New
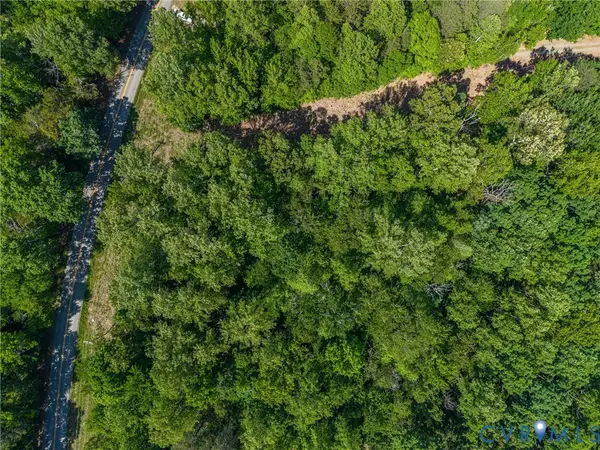 $117,000Active4.39 Acres
00 Shannon Hill Road, Goochland, VA 23084
MLS# 2613720Listed by: KEETON & CO REAL ESTATE 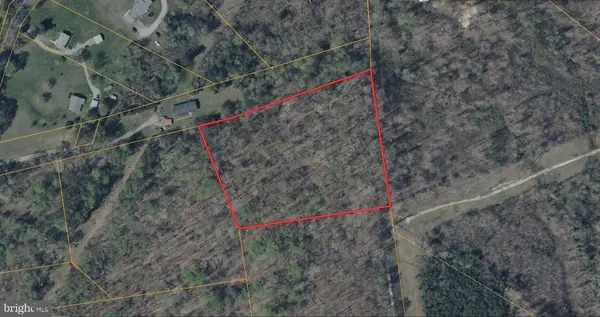 $59,900Pending3.87 Acres
0 Kents Store Way, , VA
MLS# VAFN2000514Listed by: BRIGHTMLS OFFICE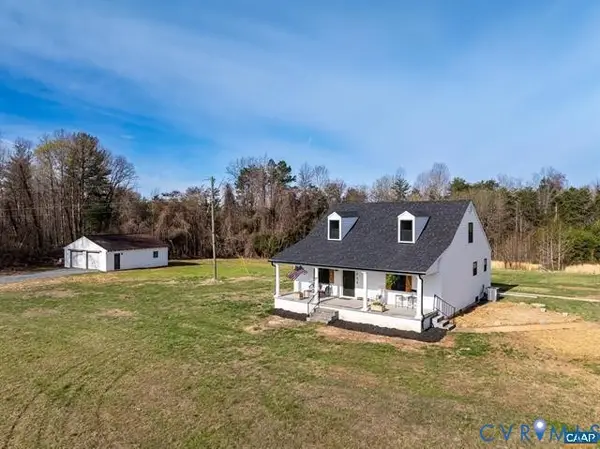 $435,000Pending4 beds 3 baths1,562 sq. ft.
2733 Cedar Lane Road, Kents Store, VA 23084
MLS# 2611914Listed by: KW METRO CENTER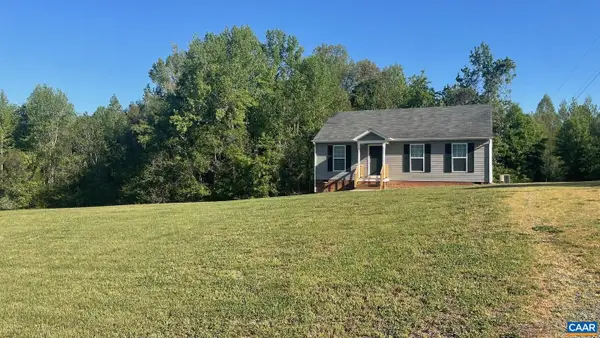 $325,000Active3 beds 2 baths1,140 sq. ft.
4335 Valley Ln, KENTS STORE, VA 23084
MLS# 676376Listed by: KELLER WILLIAMS REALTY LEE BEAVER & ASSOCIATES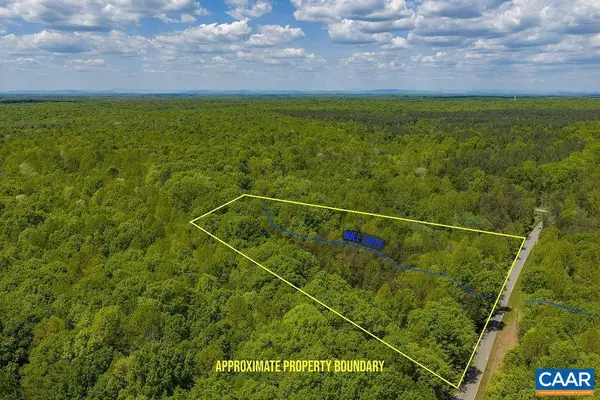 $128,000Pending11.38 Acres
3850 County Line Rd, KENTS STORE, VA 23084
MLS# 676281Listed by: KELLER WILLIAMS ALLIANCE - CHARLOTTESVILLE $379,950Pending3 beds 3 baths1,480 sq. ft.
4957 Hill Road, Kents Store, VA 23084
MLS# 2610077Listed by: HOMEFRONT REALTY LLC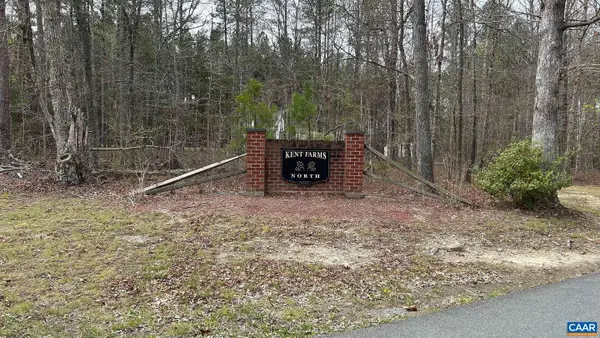 $149,000Active13.61 Acres
Andergar Ln #5, KENTS STORE, VA 23084
MLS# 676205Listed by: LONG & FOSTER - LAKE MONTICELLO $180,960Pending30.16 Acres
00 Cedar Lane Rd, KENTS STORE, VA 23084
MLS# VAFN2000676Listed by: THE GREENE REALTY GROUP $1,575,000Pending2 beds 3 baths2,772 sq. ft.
663 Covered Bridge Road, Kents Store, VA 23084
MLS# 2606812Listed by: KEETON & CO REAL ESTATE


Protect your home and budget from life's surprises with an Assurant Home Warranty, backed by a partner that supports you through every step of homeownership. Explore Plans.
© 2026 Better Homes and Gardens Real Estate LLC. An Anywhere Real Estate company. All rights reserved. Better Homes and Gardens® Real Estate is a registered trademark owned by Meredith Operations Corporation, licensed to Better Homes and Gardens Real Estate LLC and used with permission. Better Homes and Gardens Real Estate LLC fully supports the principles of the Fair Housing Act and the Equal Opportunity Act. Listing information is deemed reliable but is not guaranteed accurate.
Each office is independently owned and operated.
Any services or products provided by third parties are not provided by, affiliated with or related to Better Homes and Gardens Real Estate LLC, or its affiliated companies.