
102 Happy Valley Rd, Keswick, VA 22947
Local realty services provided by:Better Homes and Gardens Real Estate Pathways
102 Happy Valley Rd,Keswick, VA 22947
$639,900
- 3 Beds
- 4 Baths
- 5,904 sq. ft.
- Single family
- Active
Upcoming open houses
- Sun, Nov 0802:00 pm - 04:00 pm
Listed by: lucy watkins
Office: samson properties
MLS#:682097
Source:CHARLOTTESVILLE
Price summary
- Price:$639,900
- Price per sq. ft.:$108.38
About this home
OPEN HOUSE 11/08, 2-4:00. *Seller offering 4% Closing Cost Credit with an acceptable offer! Lower your 1st year payment with a 1-0 Rate Buydown. Ask for details! This custom Heartland home, situated on a 1.5 ac. corner lot, with a recently sealed paved circular driveway, is move-in ready and features one-level living, 9' ceilings, 2 Zone HVAC, a 2-car attached garage off of the laundry room, kitchen with all NEW: GE Profile appliances, deep sink, marble counters & backsplash. Breakfast nook with a bay window, all with new tile flooring throughout this area. A grand foyer leads to a formal living & dining room with hardwood floors, and an open family room with a stone surround gas log fireplace & new carpet. Split bedroom design, each have new carpet with upgraded pad & an ensuite bathroom. The primary bedroom leads to the partially screened rear deck. The second suite opens to a glassed-in rear sun porch overlooking the private yard. The full unfin. walkout basement, with windows, is roughed-in and has 2 patios. **$20,000 allowance to replace original 40 year shingles.** There's an on-site built 10 x 24 storage shed with electric, lighting, & workbench. Ask about separate 2 ac. lot. Keswick Glen is located near Zion Crossroads....
Contact an agent
Home facts
- Year built:2000
- Subdivision & Development:KESWICK GLEN
- Listing ID #:682097
- Added:49 day(s) ago
- Updated:November 07, 2026 at 03:44 AM
Rooms and interior
- Bedrooms:3
- Total bathrooms:4
- Full bathrooms:3
- Half bathrooms:1
- Flooring:Carpet, Hardwood, Vinyl
- Kitchen Description:Electric Range, Microwave, Refrigerator
- Basement:Yes
- Basement Description:Full, Unfinished
- Living area:5,904 sq. ft.
Heating and cooling
- Cooling:Heat Pump
- Heating:Heat Pump
Structure and exterior
- Year built:2000
- Building area:5,904 sq. ft.
- Lot area:1.5 Acres
- Lot Features:Wooded
- Architectural Style:Colonial
- Construction Materials:Stick Built, Vinyl Siding
- Exterior Features:Patio/Porch
- Foundation Description:Stone
- Levels:1 Level
Schools
- High school:Louisa
- Middle school:Louisa
- Elementary school:Trevilians
Utilities
- Water:Private, Well
- Sewer:Septic Tank
Finances and disclosures
- Price:$639,900
- Price per sq. ft.:$108.38
- Tax amount:$4,317 (2025)
Features and amenities
- Appliances:Dishwasher, Electric Range, Microwave, Refrigerator
- Laundry features:Dryer, Dryer Hookup, Sink, Washer, Washer Hookup
- Amenities:Carbon Monoxide Detector(s), Insulated Windows, Low Emissivity Windows, Screens, Smoke Detector(s), Tilt In Windows, Vinyl
Parking
- Parking description:Attached, Garage, Garage Door Opener, Garage Faces Side
- Garage:Yes
- Garage spaces:2
New listings near 102 Happy Valley Rd
- Open Sat, 12 to 4pmNew
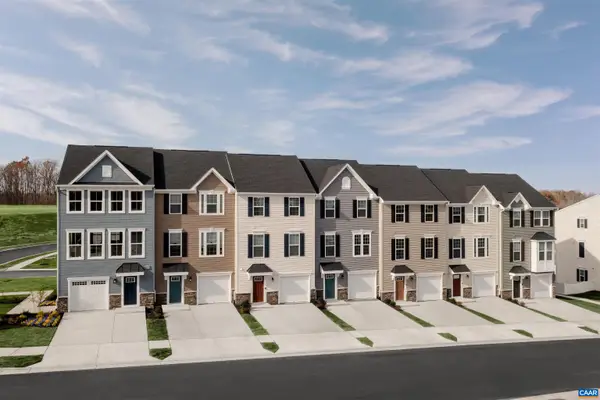 $369,990Active3 beds 3 baths2,393 sq. ft.
203B Terrapin Trce, Keswick, VA 22947
MLS# 683781Listed by: STORY HOUSE REAL ESTATE - Open Sat, 12 to 4pmNew
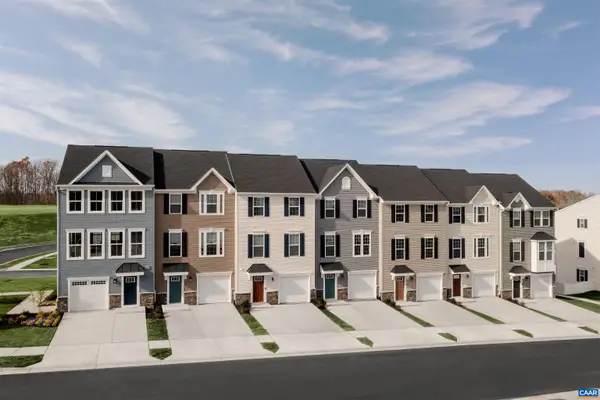 $389,990Active3 beds 3 baths2,586 sq. ft.
203D Terrapin Trce, Keswick, VA 22947
MLS# 683782Listed by: STORY HOUSE REAL ESTATE - Open Sat, 12 to 4pmNew
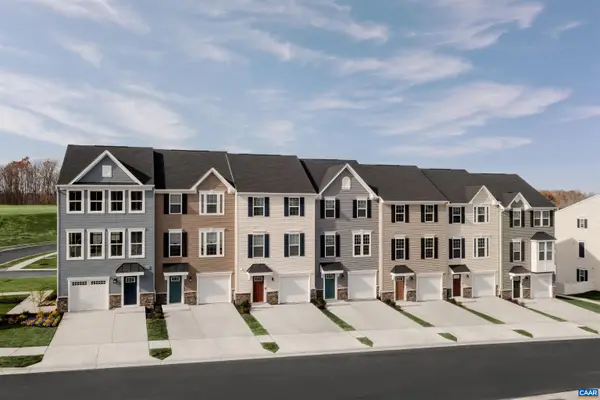 $414,990Active3 beds 3 baths2,586 sq. ft.
203A Terrapin Trce, Keswick, VA 22947
MLS# 683784Listed by: STORY HOUSE REAL ESTATE - New
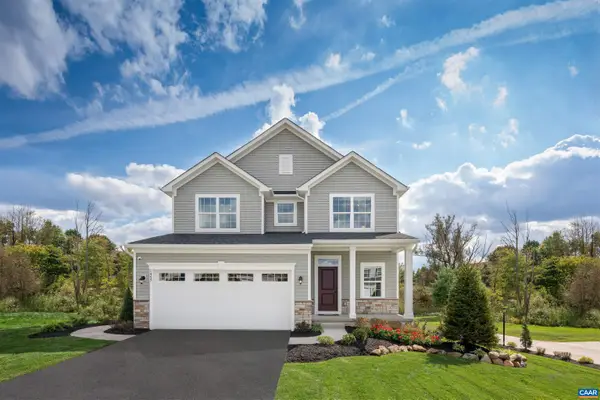 $549,990Active4 beds 3 baths2,397 sq. ft.
I13 Butterfield Ln, Keswick, VA 22947
MLS# 683800Listed by: STORY HOUSE REAL ESTATE - New
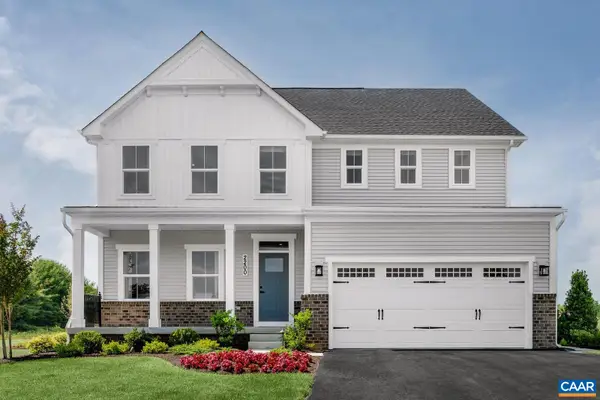 $650,000Active5 beds 3 baths5,871 sq. ft.
6019 Mossy Rock Rd, Keswick, VA 22947
MLS# 683801Listed by: STORY HOUSE REAL ESTATE - New
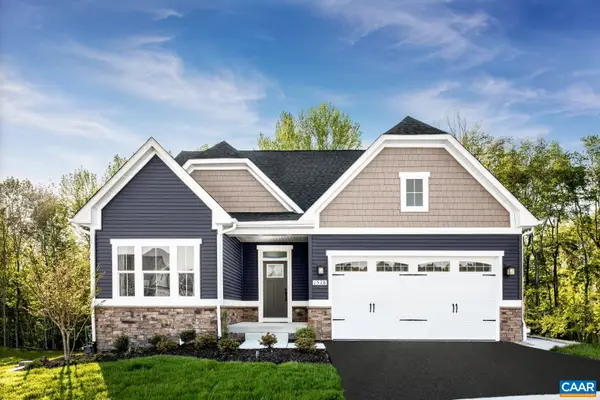 $504,990Active3 beds 2 baths3,996 sq. ft.
173 Mossy Rock Rd, Keswick, VA 22947
MLS# 683802Listed by: STORY HOUSE REAL ESTATE - New
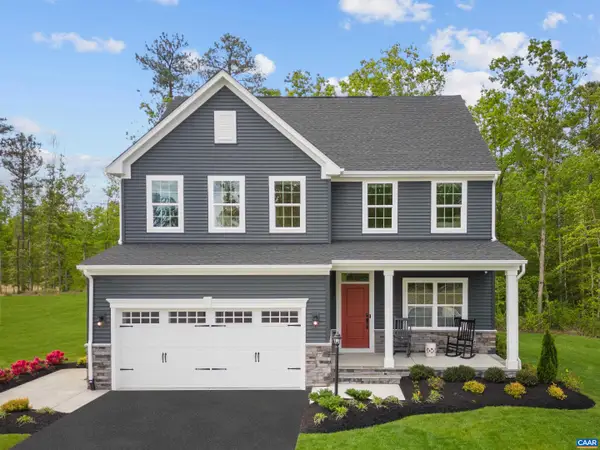 $569,990Active4 beds 3 baths4,753 sq. ft.
172 Mossy Rock Rd, Keswick, VA 22947
MLS# 683803Listed by: STORY HOUSE REAL ESTATE - New
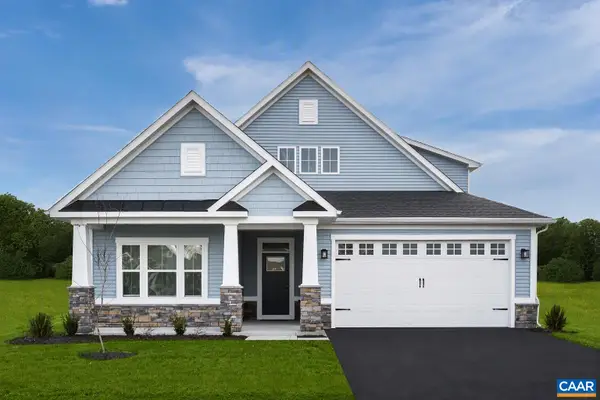 $599,990Active3 beds 3 baths7,227 sq. ft.
134 Mossy Rock Rd, Keswick, VA 22947
MLS# 683804Listed by: STORY HOUSE REAL ESTATE - New
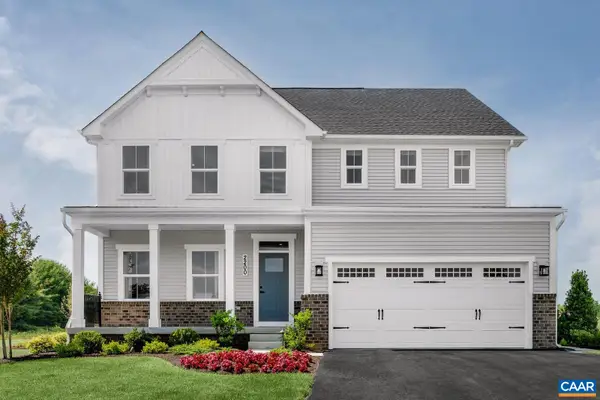 $629,990Active5 beds 3 baths5,871 sq. ft.
135 Mossy Rock Rd, Keswick, VA 22947
MLS# 683805Listed by: STORY HOUSE REAL ESTATE - New
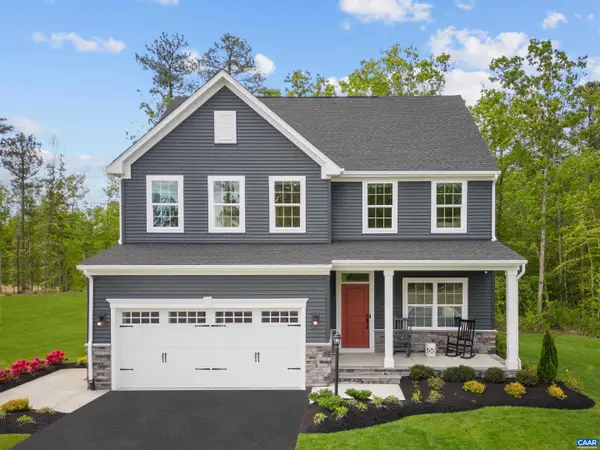 $629,990Active5 beds 4 baths4,753 sq. ft.
115 Mossy Rock Rd, Keswick, VA 22947
MLS# 683806Listed by: STORY HOUSE REAL ESTATE


Protect your home and budget from life's surprises with an Assurant Home Warranty, backed by a partner that supports you through every step of homeownership. Explore Plans.
© 2026 Better Homes and Gardens Real Estate LLC. An Anywhere Real Estate company. All rights reserved. Better Homes and Gardens® Real Estate is a registered trademark owned by Meredith Operations Corporation, licensed to Better Homes and Gardens Real Estate LLC and used with permission. Better Homes and Gardens Real Estate LLC fully supports the principles of the Fair Housing Act and the Equal Opportunity Act. Listing information is deemed reliable but is not guaranteed accurate.
Each office is independently owned and operated.
Any services or products provided by third parties are not provided by, affiliated with or related to Better Homes and Gardens Real Estate LLC, or its affiliated companies.