
155 Liberty Ln, Keswick, VA 22947
Local realty services provided by:Better Homes and Gardens Real Estate Pathways
155 Liberty Ln,Keswick, VA 22947
$499,990
- 5 Beds
- 3 Baths
- - sq. ft.
- Single family
- Sold
Listed by: jay kalagher
Office: long & foster - charlottesville
MLS#:682915
Source:CHARLOTTESVILLE
Sorry, we are unable to map this address
Price summary
- Price:$499,990
- Monthly HOA dues:$16.67
About this home
Welcome home to this beautifully appointed new construction home in Keswick! Ready now for quick move-in, this 2,511-square-foot Hayden floorplan offers a thoughtfully designed open-concept layout with space to live, work, and entertain. The main level features a gorgeous kitchen that flows seamlessly into the breakfast area and great room, plus a separate dining room, a full bath, and a bedroom ideal for guests or a home office. Upstairs, discover a sumptuous primary suite with two walk-in closets and spa-like bath, three additional bedrooms and an open loft offering flexible space for relaxing, studying, or gathering. A two-car garage adds everyday convenience. Enjoy the best of Central Virginia living in a fantastic location just 10 minutes from Zion Crossroads and 20 minutes from downtown Charlottesville. Green Spring Estates blends modern comfort with timeless Virginia charm, surrounded by scenic countryside, wineries, and historic attractions - everything you need to live, work, and play in peaceful luxury. Take advantage of exceptional savings when you finance with the preferred lender! Photos are from the builder's library, actual finishes and features may vary....
Contact an agent
Home facts
- Year built:2026
- Subdivision & Development:GREEN SPRING ESTATES
- Listing ID #:682915
- Added:16 day(s) ago
- Updated:October 28, 2026 at 10:42 PM
Rooms and interior
- Bedrooms:5
- Total bathrooms:3
- Full bathrooms:3
- Flooring:Carpet, Ceramic Tile, Luxury Vinyl Plank
- Kitchen Description:Disposal, Eat In Kitchen, Electric Range, Kitchen Island, Microwave
- Basement:Yes
Heating and cooling
- Cooling:Heat Pump
- Heating:Electric, Heat Pump
Structure and exterior
- Year built:2026
- Lot Features:Landscaped
- Architectural Style:Craftsman
- Construction Materials:Stick Built, Vinyl Siding
- Foundation Description:Block
- Levels:2 Levels
Schools
- High school:Louisa
- Middle school:Louisa
- Elementary school:Moss-Nuckols
Utilities
- Water:Private, Well
- Sewer:Conventional Sewer
Finances and disclosures
- Price:$499,990
- Tax amount:$386 (2024)
Features and amenities
- Appliances:Dishwasher, Disposal, Electric Range, Microwave
- Laundry features:Dryer Hookup, Washer Hookup
- Amenities:Carbon Monoxide Detector(s), Insulated Windows, Low Emissivity Windows, Smoke Detector(s)
Parking
- Parking description:Attached, Garage, Garage Faces Front
- Garage:Yes
- Garage spaces:2
New listings near 155 Liberty Ln
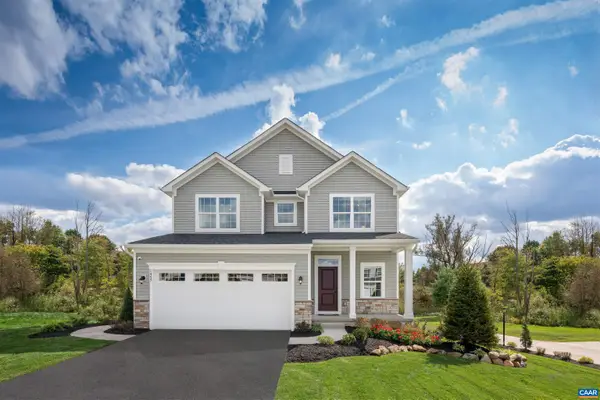 $499,990Pending4 beds 3 baths2,253 sq. ft.
6049 Mossy Rock Rd, Keswick, VA 22947
MLS# 683376Listed by: STORY HOUSE REAL ESTATE- New
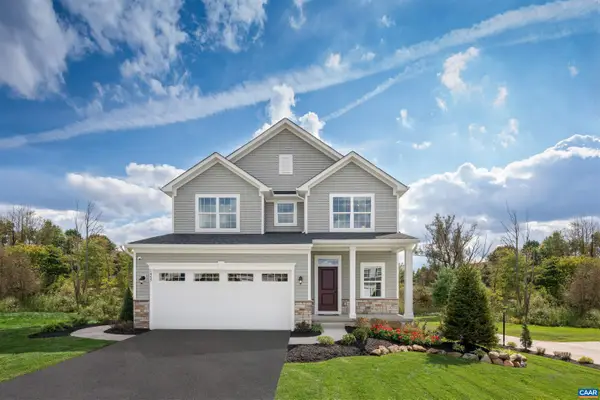 $499,990Active4 beds 3 baths2,253 sq. ft.
74 Mossy Rock Rd, Keswick, VA 22947
MLS# 683375Listed by: STORY HOUSE REAL ESTATE 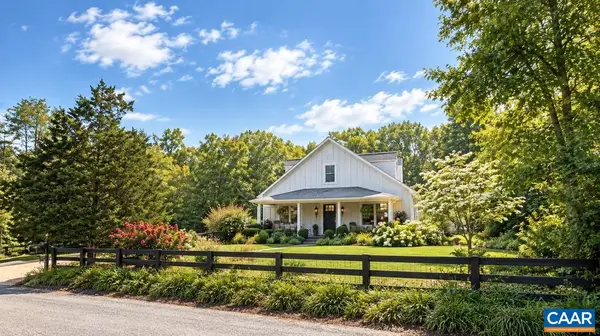 $585,000Pending3 beds 3 baths1,787 sq. ft.
4325 Bunker Hill Rd, Keswick, VA 22947
MLS# 683222Listed by: NEST REALTY GROUP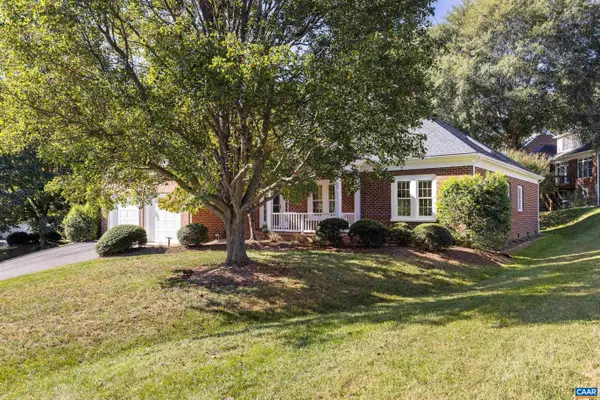 $764,900Pending3 beds 2 baths2,581 sq. ft.
1546 Tavistock Pl, Keswick, VA 22947
MLS# 683238Listed by: STORY HOUSE REAL ESTATE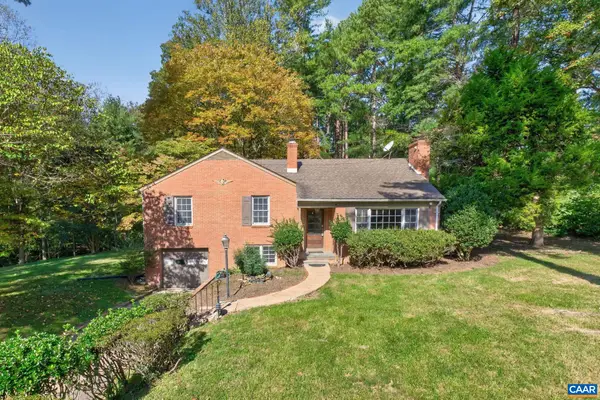 $599,000Pending3 beds 3 baths2,807 sq. ft.
1044 Milton Dr, Keswick, VA 22947
MLS# 683187Listed by: LORING WOODRIFF REAL ESTATE ASSOCIATES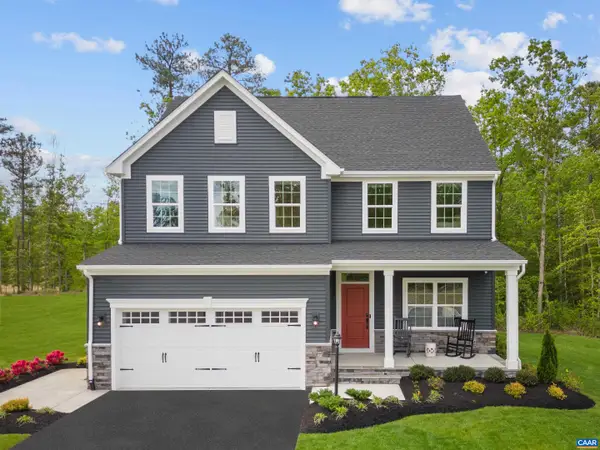 $629,990Active5 beds 4 baths4,753 sq. ft.
5 Butterfield Ln, Keswick, VA 22947
MLS# 683157Listed by: STORY HOUSE REAL ESTATE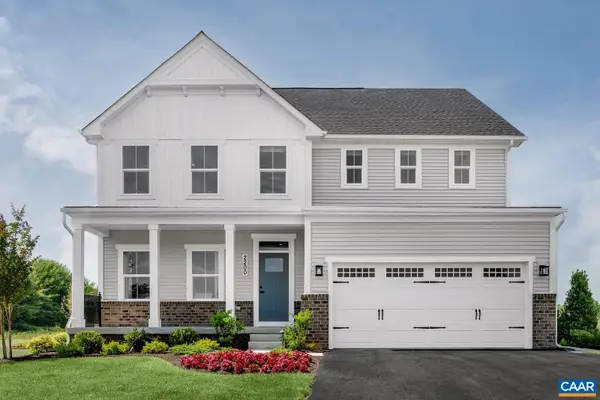 $689,990Active7 beds 4 baths5,871 sq. ft.
6 Butterfield Ln, Keswick, VA 22947
MLS# 683158Listed by: STORY HOUSE REAL ESTATE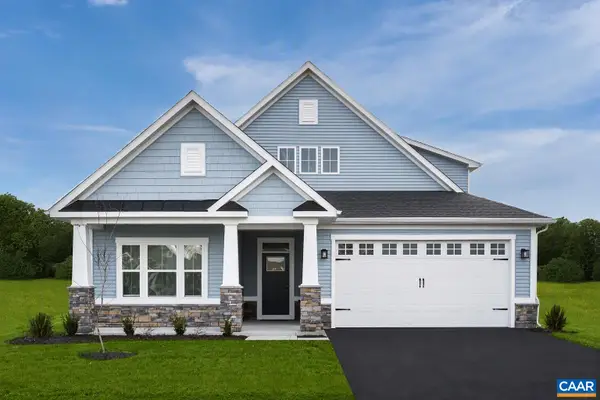 $669,990Active5 beds 4 baths7,227 sq. ft.
7 Butterfield Ln, Keswick, VA 22947
MLS# 683159Listed by: STORY HOUSE REAL ESTATE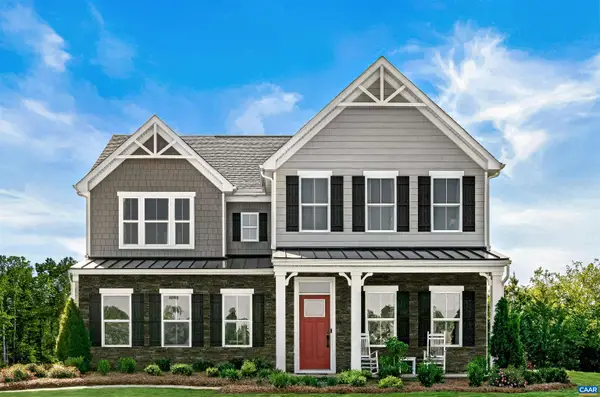 $729,990Active7 beds 5 baths6,410 sq. ft.
10 Butterfield Ln, Keswick, VA 22947
MLS# 683160Listed by: STORY HOUSE REAL ESTATE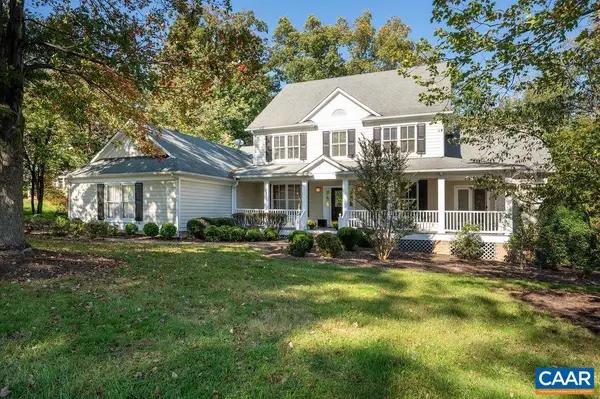 $1,025,000Active6 beds 6 baths9,255 sq. ft.
3280 Darby Rd, Keswick, VA 22947
MLS# 683101Listed by: LONG & FOSTER - GLENMORE


Protect your home and budget from life's surprises with an Assurant Home Warranty, backed by a partner that supports you through every step of homeownership. Explore Plans.
© 2026 Better Homes and Gardens Real Estate LLC. An Anywhere Real Estate company. All rights reserved. Better Homes and Gardens® Real Estate is a registered trademark owned by Meredith Operations Corporation, licensed to Better Homes and Gardens Real Estate LLC and used with permission. Better Homes and Gardens Real Estate LLC fully supports the principles of the Fair Housing Act and the Equal Opportunity Act. Listing information is deemed reliable but is not guaranteed accurate.
Each office is independently owned and operated.
Any services or products provided by third parties are not provided by, affiliated with or related to Better Homes and Gardens Real Estate LLC, or its affiliated companies.