
203C Terrapin Trce, Keswick, VA 22947
Local realty services provided by:Better Homes and Gardens Real Estate Pathways
203C Terrapin Trce,Keswick, VA 22947
$339,990
- 3 Beds
- 3 Baths
- 1,943 sq. ft.
- Single family
- Active
Listed by: joshua white
Office: story house real estate
MLS#:683668
Source:CHARLOTTESVILLE
Price summary
- Price:$339,990
- Price per sq. ft.:$174.98
- Monthly HOA dues:$127.33
About this home
Welcome home to the Aria in Rivanna Village, available for Spring 2027 move-in! This thoughtfully designed home offers the perfect blend of style, comfort, and functionality. The open-concept main level features a spacious great room, a well-appointed kitchen with a large center island, pantry, and dining area ideal for everyday living and entertaining. Customize your finishes with luxury cabinetry, granite or quartz countertops, and option for a rear composite deck . Upstairs, the owner's suite includes a private bath, while two additional bedrooms and a full bath provide flexible space for family, guests, or a home office. The finished lower level adds valuable living space with a recreation room or the option to have a first-floor bedroom and additional full bathroom. Designed with modern living in mind, this new construction home delivers exceptional value in a thoughtfully planned community.
Contact an agent
Home facts
- Year built:2026
- Subdivision & Development:RIVANNA VILLAGE
- Listing ID #:683668
- Added:1 day(s) ago
- Updated:November 03, 2026 at 06:14 PM
Rooms and interior
- Bedrooms:3
- Total bathrooms:3
- Full bathrooms:2
- Half bathrooms:1
- Flooring:Carpet, Ceramic Tile, Luxury Vinyl Plank
- Kitchen Description:Disposal, Eat In Kitchen, Electric Range, Kitchen Island, Microwave, Refrigerator
- Living area:1,943 sq. ft.
Heating and cooling
- Cooling:Central Air
- Heating:Electric, Heat Pump
- Central air:Yes
Structure and exterior
- Year built:2026
- Building area:1,943 sq. ft.
- Lot area:0.1 Acres
- Lot Features:Landscaped
- Architectural Style:Craftsman
- Construction Materials:Stick Built, Stone
- Foundation Description:Poured, Slab
- Levels:1 Level
Schools
- High school:Monticello
- Middle school:Burley
- Elementary school:Stone-Robinson
Utilities
- Water:Public
- Sewer:Public Sewer
Finances and disclosures
- Price:$339,990
- Price per sq. ft.:$174.98
Features and amenities
- Appliances:Dishwasher, Disposal, Electric Range, Microwave, Refrigerator
- Laundry features:Dryer Hookup, Washer Hookup
- Amenities:Carbon Monoxide Detector(s), Insulated Windows, Low Emissivity Windows, Screens, Smoke Detector(s), Tilt In Windows
Parking
- Parking description:Attached, Garage, Garage Door Opener, Garage Faces Front
- Garage:Yes
- Garage spaces:1
New listings near 203C Terrapin Trce
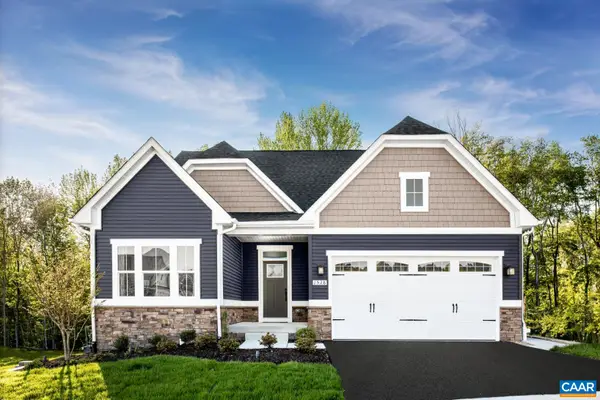 $532,020Pending3 beds 2 baths3,996 sq. ft.
5034 Lazy Branch Ln, Keswick, VA 22947
MLS# 683657Listed by: STORY HOUSE REAL ESTATE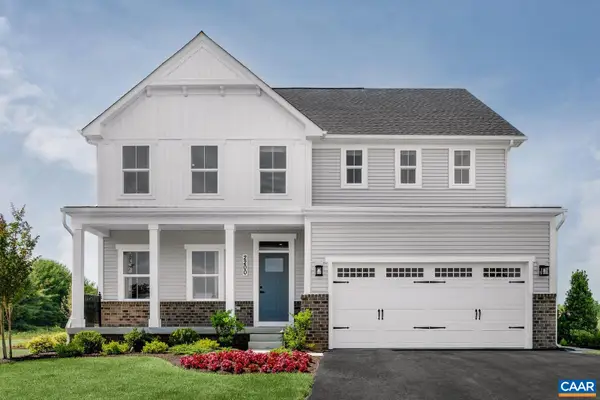 $786,190Pending5 beds 4 baths5,871 sq. ft.
5013 Lazy Branch Ln, Keswick, VA 22947
MLS# 683658Listed by: STORY HOUSE REAL ESTATE- New
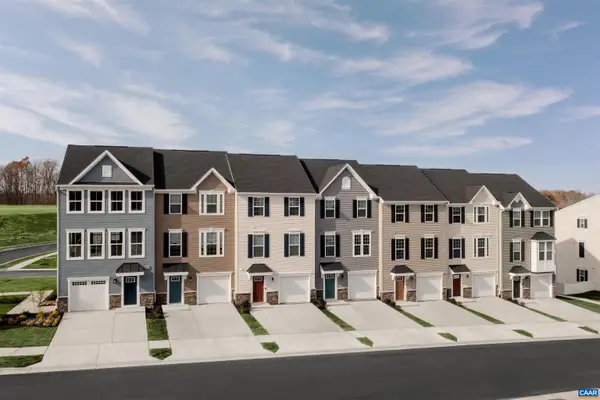 $365,000Active3 beds 3 baths2,393 sq. ft.
5695 Terrapin Trce, Keswick, VA 22947
MLS# 683514Listed by: STORY HOUSE REAL ESTATE - New
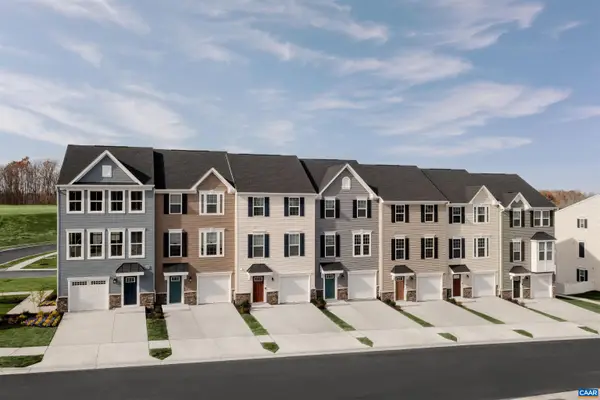 $385,000Active4 beds 4 baths2,586 sq. ft.
5693 Terrapin Trce, Keswick, VA 22947
MLS# 683606Listed by: STORY HOUSE REAL ESTATE 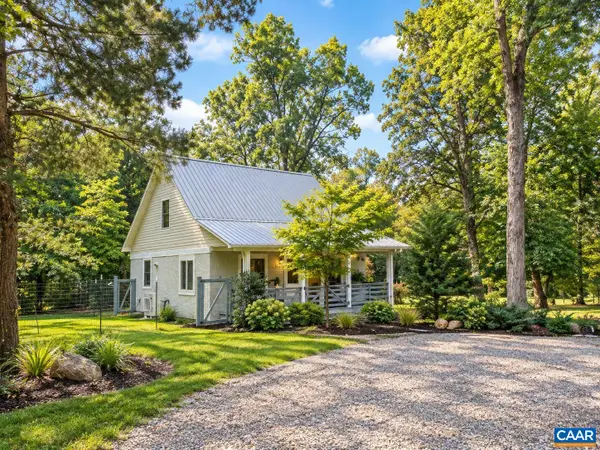 $505,000Active3 beds 2 baths1,350 sq. ft.
699 Black Cat Rd, Keswick, VA 22947
MLS# 683221Listed by: NEST REALTY GROUP- New
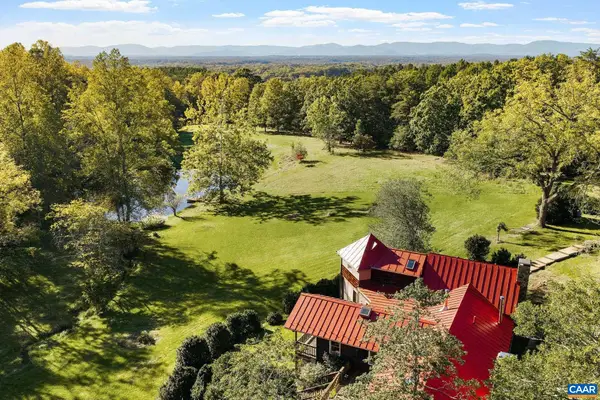 $1,945,000Active5 beds 4 baths3,559 sq. ft.
2577 Pennybaker Ln, Keswick, VA 22947
MLS# 683546Listed by: LORING WOODRIFF REAL ESTATE ASSOCIATES - New
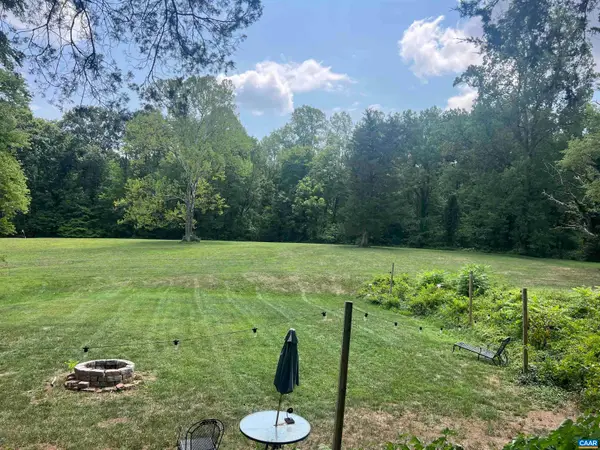 $995,000Active22 Acres
Gordonsville Rd, Keswick, VA 22947
MLS# 683542Listed by: MCLEAN FAULCONER INC., REALTOR - New
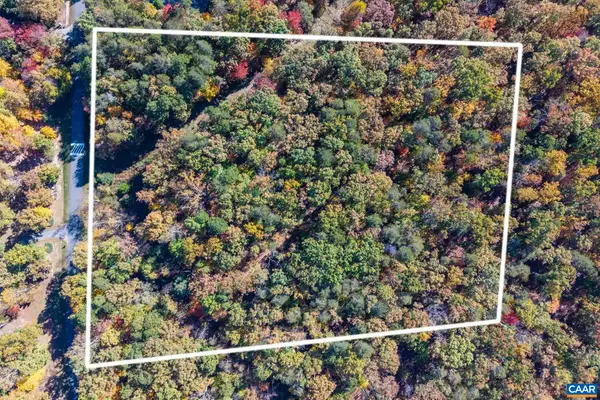 $325,000Active3.45 Acres
0 Club Dr, Keswick, VA 22947
MLS# 683520Listed by: DONNA GOINGS REAL ESTATE LLC 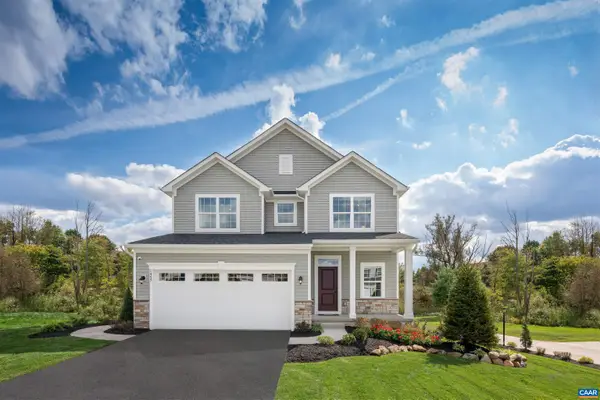 $499,990Pending4 beds 3 baths2,253 sq. ft.
6049 Mossy Rock Rd, Keswick, VA 22947
MLS# 683376Listed by: STORY HOUSE REAL ESTATE


Protect your home and budget from life's surprises with an Assurant Home Warranty, backed by a partner that supports you through every step of homeownership. Explore Plans.
© 2026 Better Homes and Gardens Real Estate LLC. An Anywhere Real Estate company. All rights reserved. Better Homes and Gardens® Real Estate is a registered trademark owned by Meredith Operations Corporation, licensed to Better Homes and Gardens Real Estate LLC and used with permission. Better Homes and Gardens Real Estate LLC fully supports the principles of the Fair Housing Act and the Equal Opportunity Act. Listing information is deemed reliable but is not guaranteed accurate.
Each office is independently owned and operated.
Any services or products provided by third parties are not provided by, affiliated with or related to Better Homes and Gardens Real Estate LLC, or its affiliated companies.