
3664 Perthshire Ct, Keswick, VA 22947
Local realty services provided by:Better Homes and Gardens Real Estate Pathways
3664 Perthshire Ct,Keswick, VA 22947
$1,200,000
- 5 Beds
- 5 Baths
- 5,572 sq. ft.
- Single family
- Pending
Listed by: jamie waller
Office: loring woodriff real estate associates
MLS#:678368
Source:CHARLOTTESVILLE
Price summary
- Price:$1,200,000
- Price per sq. ft.:$215.36
- Monthly HOA dues:$140
About this home
Beautifully positioned at the end of a private cul-de-sac in Glenmore, this 5-bedroom Colonial offers exceptional privacy with sweeping wooded and open views backing to serene common area. Thoughtfully updated throughout, the home features refreshed flooring, lighting, kitchen, and a newer terrace level bath. The spacious second level includes a large primary suite and four additional bedrooms, while the main level offers a quiet, light-filled office ideal for working from home. The renovated kitchen is designed for both function and style with a walk-in pantry, butler’s pantry, and abundant natural light. Laundry rooms on both the first and second levels provide added convenience. The finished walkout terrace level offers incredible flexibility with space for a recreation room, gym, guest suite, or additional living area, complete with a full bath and second fireplace. The backyard provides a peaceful setting for relaxing or entertaining. Purchaser eligible for a 25% discount on initiation to The Club at Glenmore....
Contact an agent
Home facts
- Year built:2001
- Subdivision & Development:GLENMORE
- Listing ID #:678368
- Added:109 day(s) ago
- Updated:September 29, 2026 at 09:39 AM
Rooms and interior
- Bedrooms:5
- Total bathrooms:5
- Full bathrooms:4
- Half bathrooms:1
- Kitchen Description:Disposal, Gas Range
- Basement:Yes
- Basement Description:Finished
- Living area:5,572 sq. ft.
Heating and cooling
- Cooling:Central Air, Heat Pump
- Heating:Central, Heat Pump
- Central air:Yes
Structure and exterior
- Year built:2001
- Building area:5,572 sq. ft.
- Lot area:0.56 Acres
- Lot Features:Private
- Architectural Style:Colonial
- Construction Materials:Stick Built
- Exterior Features:Playground
- Foundation Description:Poured
- Levels:2 Levels
Schools
- High school:Monticello
- Middle school:Burley
- Elementary school:Stone-Robinson
Utilities
- Water:Public
- Sewer:Public Sewer
Finances and disclosures
- Price:$1,200,000
- Price per sq. ft.:$215.36
- Tax amount:$10,077 (2026)
Features and amenities
- Appliances:Dishwasher, Disposal, Gas Range, Wine Cooler
- Laundry features:Dryer, Washer
- Amenities:Gated Community
Parking
- Parking description:Attached, Garage, Garage Door Opener, Garage Faces Front
- Garage:Yes
- Garage spaces:2
New listings near 3664 Perthshire Ct
- New
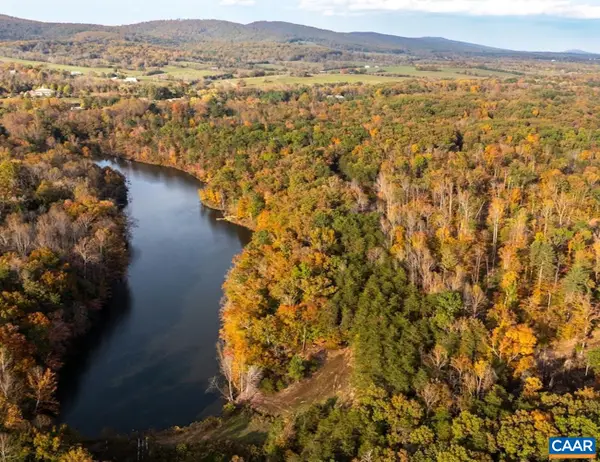 $3,975,000Active42.08 Acres
42 Shadwell Rd, Keswick, VA 22947
MLS# 682393Listed by: CORCORAN WILEY-CHARLOTTESVILLE - New
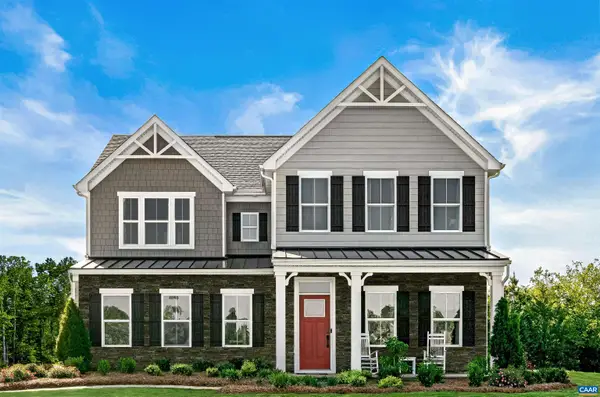 $719,990Active7 beds 5 baths6,410 sq. ft.
10 Butterfield Ln, Keswick, VA 22947
MLS# 682291Listed by: STORY HOUSE REAL ESTATE - New
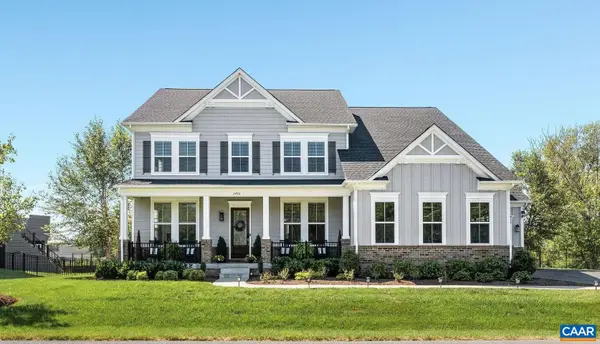 $1,299,000Active6 beds 6 baths7,347 sq. ft.
3470 Carroll Creek Rd, Keswick, VA 22947
MLS# 682316Listed by: LORING WOODRIFF REAL ESTATE ASSOCIATES - New
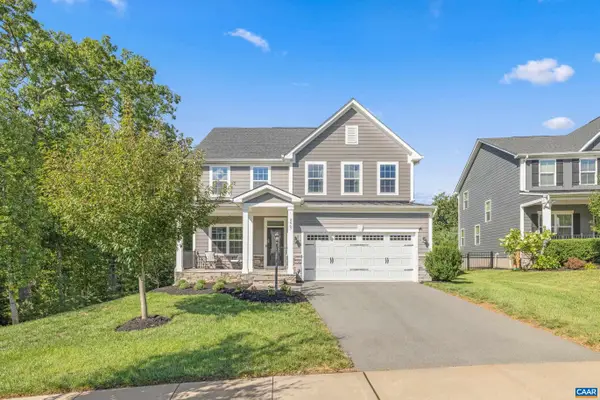 $749,900Active4 beds 4 baths4,001 sq. ft.
3467 Steamer Dr, Keswick, VA 22947
MLS# 682217Listed by: STORY HOUSE REAL ESTATE - New
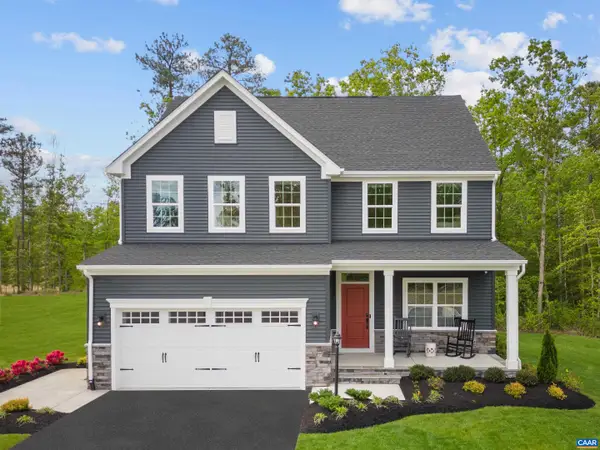 $649,990Active5 beds 4 baths4,753 sq. ft.
5 Butterfield Ln, Keswick, VA 22947
MLS# 682286Listed by: STORY HOUSE REAL ESTATE - New
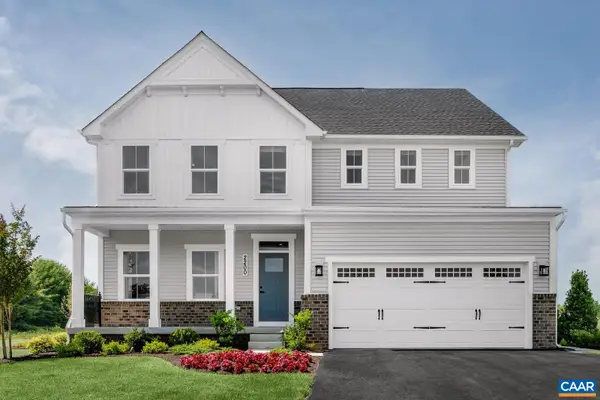 $689,990Active7 beds 4 baths5,871 sq. ft.
6 Butterfield Ln, Keswick, VA 22947
MLS# 682287Listed by: STORY HOUSE REAL ESTATE - New
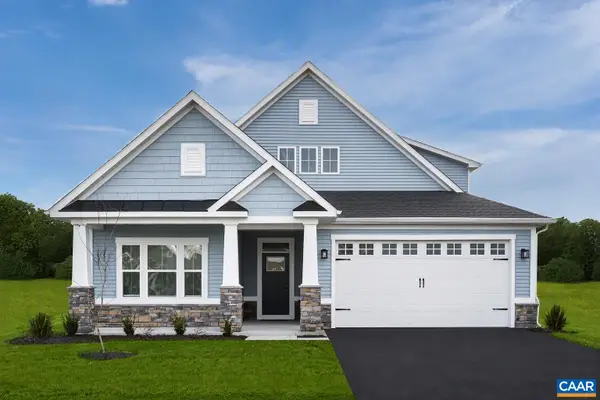 $699,990Active5 beds 4 baths7,227 sq. ft.
7 Butterfield Ln, Keswick, VA 22947
MLS# 682288Listed by: STORY HOUSE REAL ESTATE - New
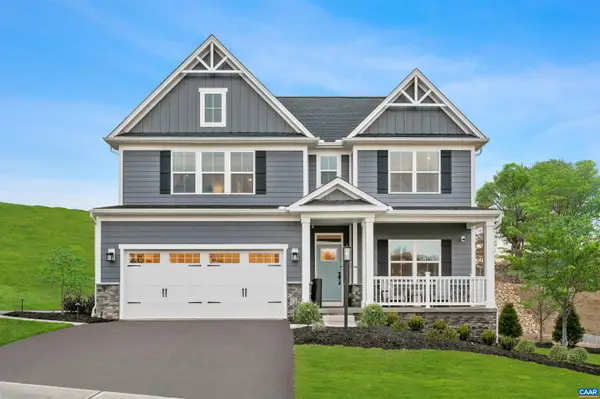 $709,990Active5 beds 5 baths4,509 sq. ft.
13 Butterfield Ln, Keswick, VA 22947
MLS# 682289Listed by: STORY HOUSE REAL ESTATE 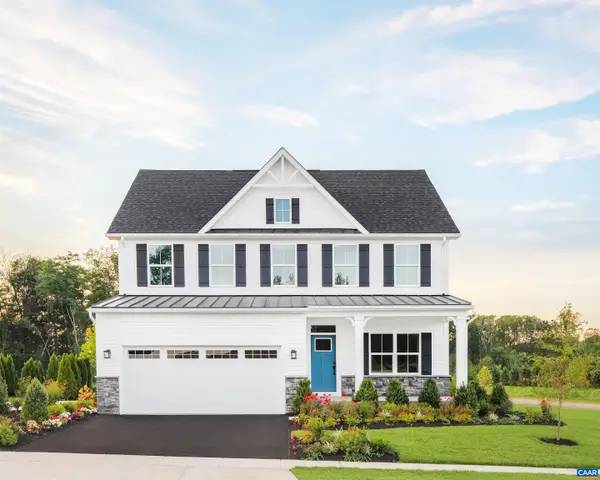 $660,665Pending4 beds 3 baths4,753 sq. ft.
5720 Terrapin Trce, Keswick, VA 22947
MLS# 682236Listed by: STORY HOUSE REAL ESTATE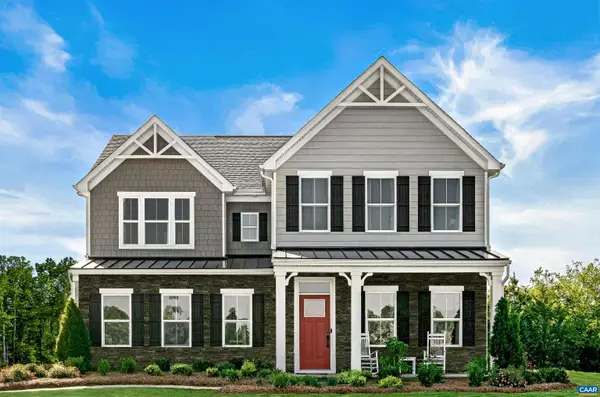 $657,225Pending1 beds -- baths3,740 sq. ft.
5433 Butterfield Ln, Keswick, VA 22947
MLS# 682237Listed by: STORY HOUSE REAL ESTATE


Protect your home and budget from life's surprises with an Assurant Home Warranty, backed by a partner that supports you through every step of homeownership. Explore Plans.
© 2026 Better Homes and Gardens Real Estate LLC. An Anywhere Real Estate company. All rights reserved. Better Homes and Gardens® Real Estate is a registered trademark owned by Meredith Operations Corporation, licensed to Better Homes and Gardens Real Estate LLC and used with permission. Better Homes and Gardens Real Estate LLC fully supports the principles of the Fair Housing Act and the Equal Opportunity Act. Listing information is deemed reliable but is not guaranteed accurate.
Each office is independently owned and operated.
Any services or products provided by third parties are not provided by, affiliated with or related to Better Homes and Gardens Real Estate LLC, or its affiliated companies.