
5441 Gordonsville Rd, Keswick, VA 22947
Local realty services provided by:Better Homes and Gardens Real Estate Pathways
5441 Gordonsville Rd,Keswick, VA 22947
$2,200,000
- 3 Beds
- 2 Baths
- 4,798 sq. ft.
- Single family
- Active
Listed by: jeff mattie
Office: core real estate partners llc.
MLS#:677620
Source:CHARLOTTESVILLE
Price summary
- Price:$2,200,000
- Price per sq. ft.:$458.52
About this home
Rare Keswick opportunity you simply cannot replicate. This 3.79-acre property sits on a prime corner and includes a grandfathered commercial building with a special use permit that conveys with the building; making it one of the only commercially viable buildings in the area. Whether you envision a boutique studio, workshop, tasting room, or rental income, the commercial unit is vacant and ready for an owner-occupant or tenant from day one. The residential home features a generous yard plus additional wooded acreage, offering ample room to expand the existing structure or build new. Privacy, flexibility, and upside all on one parcel. Located minutes from Southwest Mountain and the storied estates of Merrie Mill, this is the heart of Keswick countryside at its finest. Properties like this don't come along twice.
Contact an agent
Home facts
- Year built:1946
- Subdivision & Development:NONE
- Listing ID #:677620
- Added:91 day(s) ago
- Updated:August 26, 2026 at 02:56 PM
Rooms and interior
- Bedrooms:3
- Total bathrooms:2
- Full bathrooms:1
- Half bathrooms:1
- Flooring:Concrete, Hardwood, Linoleum
- Living area:4,798 sq. ft.
Heating and cooling
- Cooling:Central Air
- Heating:Forced Air
- Central air:Yes
Structure and exterior
- Year built:1946
- Building area:4,798 sq. ft.
- Lot area:3.79 Acres
- Construction Materials:Stick Built
- Foundation Description:Block, Slab
Schools
- High school:Monticello
- Middle school:Burley
- Elementary school:Stone-Robinson
Utilities
- Water:Private, Well
- Sewer:Conventional Sewer
Finances and disclosures
- Price:$2,200,000
- Price per sq. ft.:$458.52
- Tax amount:$4,844 (2026)
Parking
- Parking description:Detached, Garage, Garage Faces Front
- Garage:Yes
- Garage spaces:4
New listings near 5441 Gordonsville Rd
- New
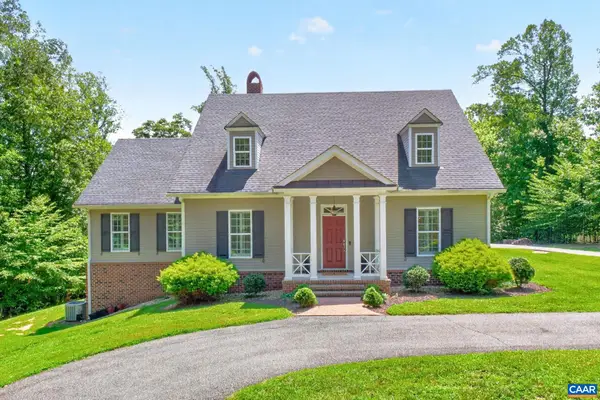 $775,000Active4 beds 5 baths6,710 sq. ft.
1025 Pelham Dr, Keswick, VA 22947
MLS# 680825Listed by: NEST REALTY GROUP - New
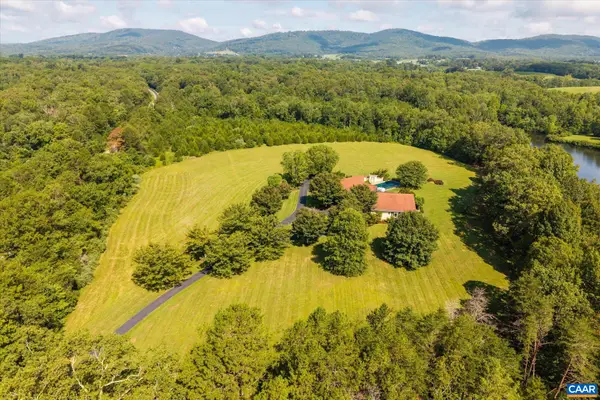 $1,950,000Active3 beds 4 baths4,271 sq. ft.
4798 Barn Field Dr, Keswick, VA 22947
MLS# 680852Listed by: NEST REALTY GROUP - Open Fri, 3 to 6pmNew
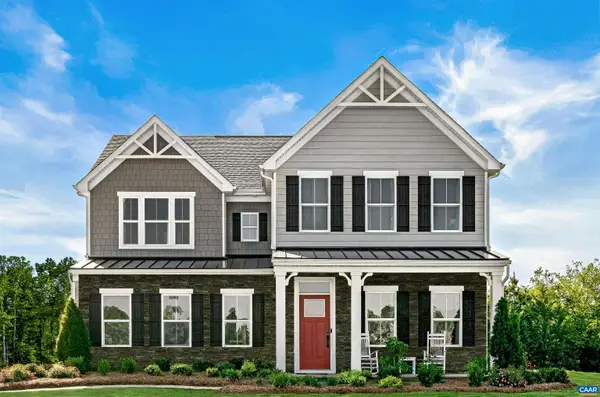 Listed by BHGRE$649,990Active6 beds 4 baths3,740 sq. ft.
9 Butterfield Ln, Keswick, VA 22947
MLS# 680853Listed by: BETTER HOMES & GARDENS R.E.-PATHWAYS - Open Fri, 3 to 6pmNew
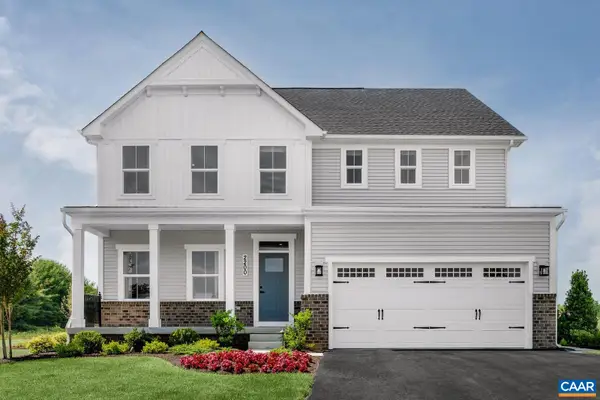 Listed by BHGRE$634,990Active5 beds 4 baths3,440 sq. ft.
72 Mossy Rock Rd, Keswick, VA 22947
MLS# 680854Listed by: BETTER HOMES & GARDENS R.E.-PATHWAYS - Open Fri, 3 to 6pmNew
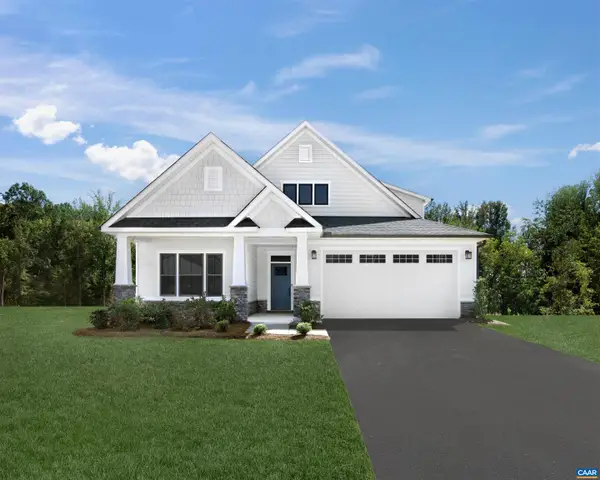 Listed by BHGRE$624,990Active4 beds 3 baths3,063 sq. ft.
73 Mossy Rock Rd, Keswick, VA 22947
MLS# 680855Listed by: BETTER HOMES & GARDENS R.E.-PATHWAYS - Open Fri, 3 to 6pmNew
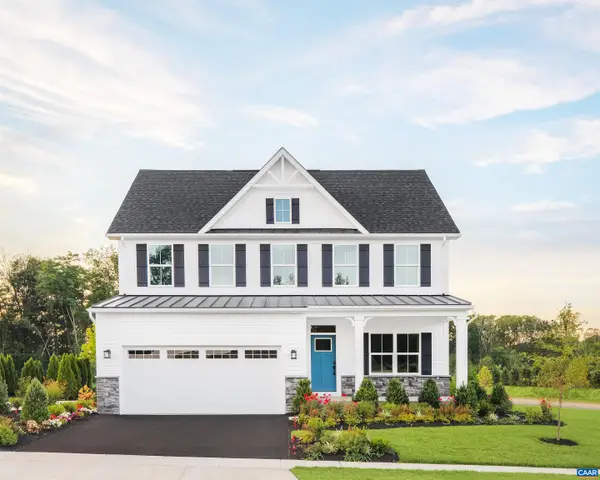 Listed by BHGRE$589,990Active4 beds 3 baths2,853 sq. ft.
8 Butterfield Ln, Keswick, VA 22947
MLS# 680857Listed by: BETTER HOMES & GARDENS R.E.-PATHWAYS 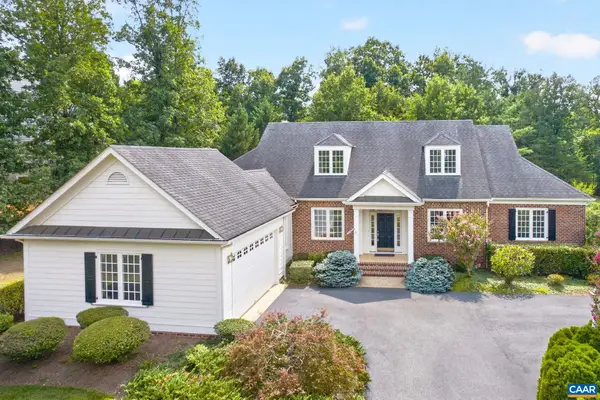 $1,050,000Active4 beds 3 baths4,049 sq. ft.
3387 Darby Rd, Keswick, VA 22947
MLS# 680737Listed by: REAL ESTATE III, INC.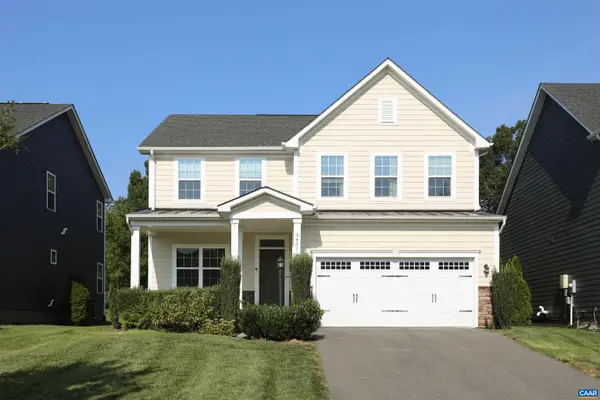 $720,000Active4 beds 4 baths4,013 sq. ft.
3431 Steamer Dr, Keswick, VA 22947
MLS# 680678Listed by: RE/MAX REALTY SPECIALISTS-CHARLOTTESVILLE $149,750Active5.85 Acres
Lot B Campbell Rd, KESWICK, VA 22947
MLS# VALA2010416Listed by: RE/MAX REALTY SPECIALISTS $311,750Active12.47 Acres
Lot A Campbell Rd, KESWICK, VA 22947
MLS# VALA2010418Listed by: RE/MAX REALTY SPECIALISTS


Protect your home and budget from life's surprises with an Assurant Home Warranty, backed by a partner that supports you through every step of homeownership. Explore Plans.
© 2026 Better Homes and Gardens Real Estate LLC. An Anywhere Real Estate company. All rights reserved. Better Homes and Gardens® Real Estate is a registered trademark owned by Meredith Operations Corporation, licensed to Better Homes and Gardens Real Estate LLC and used with permission. Better Homes and Gardens Real Estate LLC fully supports the principles of the Fair Housing Act and the Equal Opportunity Act. Listing information is deemed reliable but is not guaranteed accurate.
Each office is independently owned and operated.
Any services or products provided by third parties are not provided by, affiliated with or related to Better Homes and Gardens Real Estate LLC, or its affiliated companies.