
126 Firetower Ln, Keysville, VA 23947
Local realty services provided by:Better Homes and Gardens Real Estate Pathways
126 Firetower Ln,Keysville, VA 23947
$334,900
- 3 Beds
- 2 Baths
- 1,358 sq. ft.
- Single family
- Active
Listed by: emily morrissette
Office: century 21 realty @ home
MLS#:679376
Source:CHARLOTTESVILLE
Price summary
- Price:$334,900
- Price per sq. ft.:$246.61
About this home
New Construction by Rock River Homes that is move in ready! This Laurel Creek floor plan offers 3 bedrooms, 2 baths on a 3.16 acre lot in Lunenburg, VA. Within 30 minutes you can bike across a Civil War bridge, kayak on a quiet reservoir, drink wine overlooking a vineyard, or wander a historic college town. Then drive back home to a place where night skies get dark enough to see the Milky Way on a clear night. Appreciate thoughtfully selected finishes by Rock River Homes’ professional design team, enjoy the benefits of new construction without the wait. Home features granite countertops, large kitchen island, LVP flooring, SS appliances, & cathedral ceilings. Primary bedroom with a private en suite bath and walk-in closet. Outside, relax on the covered concrete front porch. 1 Year Builder Warranty Included. Schedule your private showing today and secure this new home before it’s complete. Photos are of a similar previously built home; finishes may vary. See selections photos. Similar virtually staged home; dimensions may not be exact....
Contact an agent
Home facts
- Year built:2026
- Subdivision & Development:NONE
- Listing ID #:679376
- Added:46 day(s) ago
- Updated:August 25, 2026 at 03:18 PM
Rooms and interior
- Bedrooms:3
- Total bathrooms:2
- Full bathrooms:2
- Flooring:Carpet, Vinyl
- Kitchen Description:Electric Range, Microwave
- Basement:Yes
- Living area:1,358 sq. ft.
Heating and cooling
- Cooling:Central Air, Heat Pump
- Heating:Electric, Heat Pump
- Central air:Yes
Structure and exterior
- Year built:2026
- Building area:1,358 sq. ft.
- Lot area:3.16 Acres
- Architectural Style:Craftsman, Ranch
- Construction Materials:Stick Built, Vinyl Siding
- Foundation Description:Brick Mortar
- Levels:1 Level
Schools
- High school:Central (Lunenburg)
- Middle school:Lunenburg
- Elementary school:Kenbridge
Utilities
- Water:Private, Well
- Sewer:Conventional Sewer
Finances and disclosures
- Price:$334,900
- Price per sq. ft.:$246.61
Features and amenities
- Appliances:Dishwasher, Electric Range, Microwave
- Laundry features:Dryer Hookup, Washer Hookup
- Amenities:Smoke Detector(s)
New listings near 126 Firetower Ln
 $389,900Active3 beds 3 baths1,691 sq. ft.
TBD Lot 6 Firetower Lane, Keysville, VA 23947
MLS# 2621566Listed by: CENTURY 21 REALTY @ HOME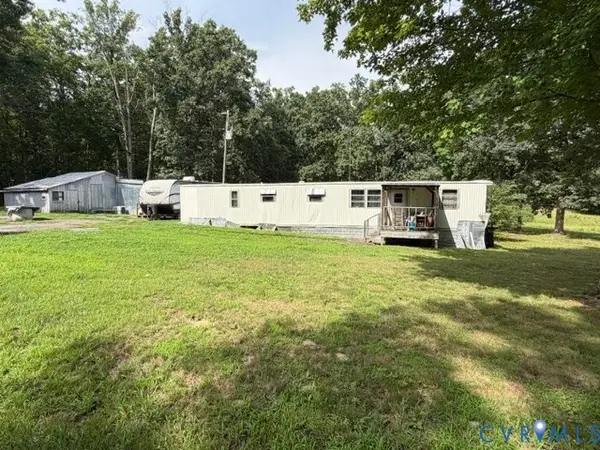 $75,000Active0 Acres
10514 Lunenburg County Road, Keysville, VA 23947
MLS# 2621454Listed by: RE/MAX ADVANTAGE PLUS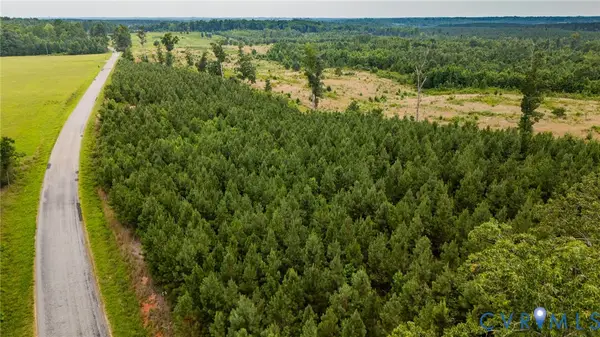 $49,900Active4.51 Acres
00 Germantown Road, Keysville, VA 23947
MLS# 2621073Listed by: CENTURY 21 REALTY @ HOME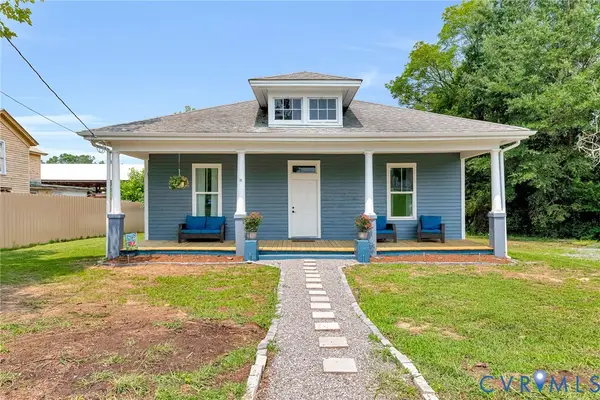 $249,999Active3 beds 2 baths1,453 sq. ft.
9059 Church Street, Keysville, VA 23947
MLS# 2620604Listed by: HOMETOWN REALTY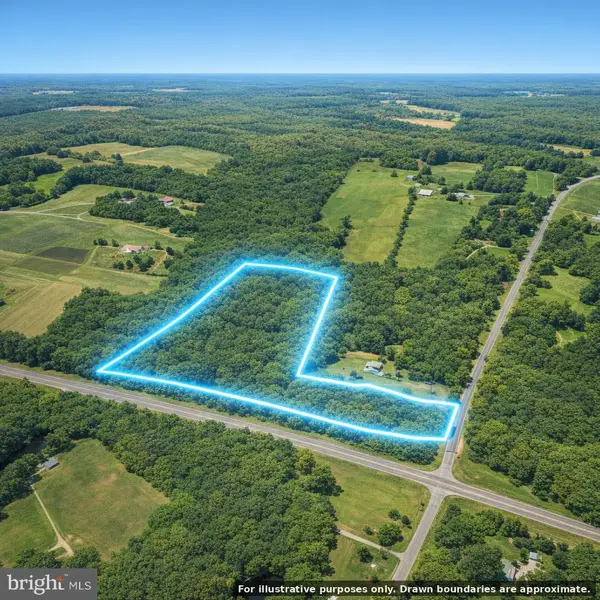 $130,000Pending23.53 Acres
Kings Hwy, KEYSVILLE, VA 23947
MLS# VACE2000052Listed by: CHARIS REALTY GROUP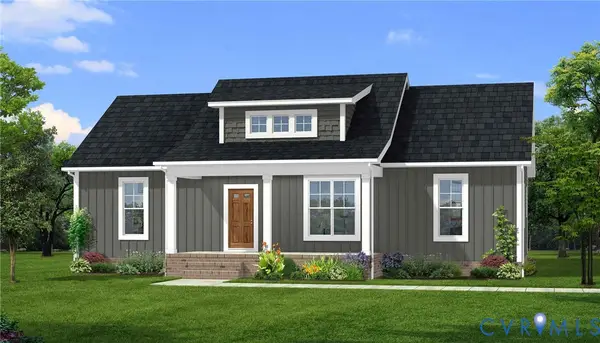 $359,900Active4 beds 2 baths1,655 sq. ft.
TBD Lot 5 Firetower Lane, Keysville, VA 23947
MLS# 2612234Listed by: CENTURY 21 REALTY @ HOME $129,900Active32.47 Acres
0 Germantown Road, Keysville, VA 23947
MLS# 2608394Listed by: RE/MAX ADVANTAGE PLUS $299,900Active83.44 Acres
0 Germantown Road, Keysville, VA 23947
MLS# 2608399Listed by: RE/MAX ADVANTAGE PLUS $349,900Active0 Acres
0 Germantown Road, Keysville, VA 23947
MLS# 2608400Listed by: RE/MAX ADVANTAGE PLUS


Protect your home and budget from life's surprises with an Assurant Home Warranty, backed by a partner that supports you through every step of homeownership. Explore Plans.
© 2026 Better Homes and Gardens Real Estate LLC. An Anywhere Real Estate company. All rights reserved. Better Homes and Gardens® Real Estate is a registered trademark owned by Meredith Operations Corporation, licensed to Better Homes and Gardens Real Estate LLC and used with permission. Better Homes and Gardens Real Estate LLC fully supports the principles of the Fair Housing Act and the Equal Opportunity Act. Listing information is deemed reliable but is not guaranteed accurate.
Each office is independently owned and operated.
Any services or products provided by third parties are not provided by, affiliated with or related to Better Homes and Gardens Real Estate LLC, or its affiliated companies.