
107 Galway Bay Ln, Kilmarnock, VA 22482
Local realty services provided by:Better Homes and Gardens Real Estate Murphy & Co.
107 Galway Bay Ln,Kilmarnock, VA 22482
$2,400,000
- 4 Beds
- 4 Baths
- 3,486 sq. ft.
- Single family
- Active
Listed by: kenneth e. kuykendall
Office: middle bay realty
MLS#:VANV2002172
Source:BRIGHTMLS
Price summary
- Price:$2,400,000
- Price per sq. ft.:$688.47
About this home
Experience exceptional waterfront living in this brand-new custom home, scheduled for completion by the end of July 2026. Perfectly positioned on 2.38 acres with 239 feet of shoreline, this three-story residence captures breathtaking panoramic views of Barnes Creek and the Chesapeake Bay from nearly every level. Designed for both luxury and convenience, the home features 3,486 square feet of thoughtfully designed living space, plus an additional 1,743 square feet on the ground level, including the garage. An elevator provides easy access to all three floors, making the home ideal for everyday living and entertaining alike. The spacious floor plan offers four bedrooms, three full bathrooms, and one-half bath, blending elegant finishes with modern coastal design. Expansive windows and outdoor living spaces maximize the stunning waterfront setting, creating a seamless connection between the interior and the natural beauty beyond. Whether you're seeking a full-time residence or a premier waterfront retreat, this exceptional new construction offers the rare opportunity to own a custom home with spectacular views, generous acreage, and direct access to the waters of Barnes Creek and the Chesapeake Bay. Additional photos to come!...
Contact an agent
Home facts
- Year built:2026
- Subdivision & Development:NONE AVAILABLE
- Listing ID #:VANV2002172
- Added:23 day(s) ago
- Updated:July 29, 2026 at 02:41 PM
Rooms and interior
- Bedrooms:4
- Total bathrooms:4
- Full bathrooms:3
- Half bathrooms:1
- Rooms Total:8
- Flooring:Wood
- Dining Description:Dining Area
- Kitchen Description:Combination Kitchen/Living, Kitchen - Island, Pantry
- Living area:3,486 sq. ft.
Heating and cooling
- Cooling:Central A/C
- Heating:Central, Electric
Structure and exterior
- Year built:2026
- Building area:3,486 sq. ft.
- Lot area:2.38 Acres
- Lot Features:Fishing Available
- Architectural Style:Coastal
- Construction Materials:HardiPlank Type
- Exterior Features:Outside Shower
- Foundation Description:Concrete Perimeter
- Levels:3 Story
Utilities
- Water:Private
- Sewer:On Site Septic
Finances and disclosures
- Price:$2,400,000
- Price per sq. ft.:$688.47
- Tax amount:$1,171 (2025)
Features and amenities
- Amenities:Ceiling Fan(s), Elevator
Parking
- Parking description:Additional Storage Area, Attached Garage, Inside Access
- Garage:Yes
- Garage spaces:2
New listings near 107 Galway Bay Ln
- Coming Soon
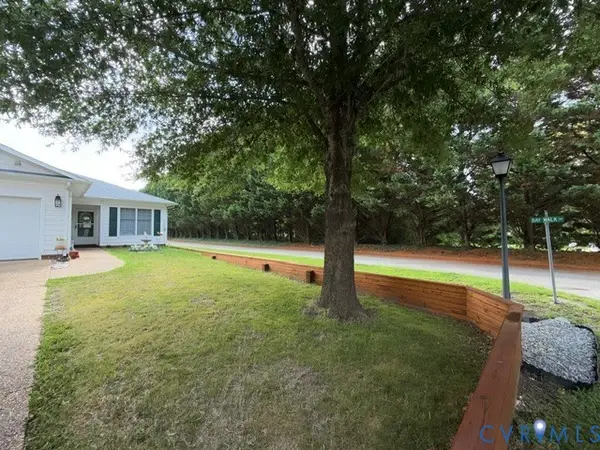 $265,000Coming Soon2 beds 2 baths
10 Bay Court, Kilmarnock, VA 22482
MLS# 2619419Listed by: BAY RIVER REALTY INC. 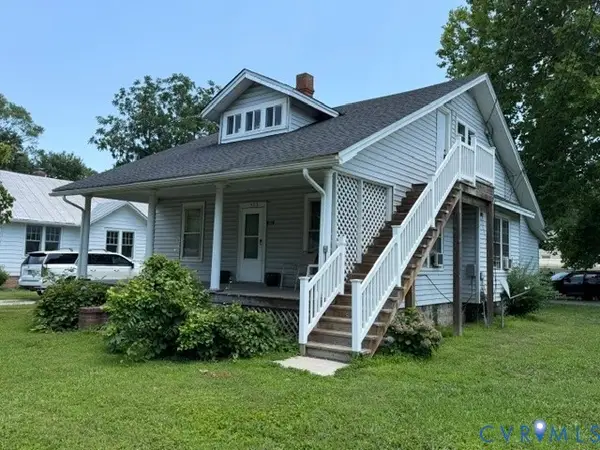 $249,000Pending5 beds 2 baths2,284 sq. ft.
300 E Church Street, Kilmarnock, VA 22482
MLS# 2618187Listed by: ISABELL K. HORSLEY R. E., LTD. $39,950Pending0.35 Acres
Lot 1 Eubank Dr, KILMARNOCK, VA 22482
MLS# VALV2001070Listed by: MIDDLE BAY REALTY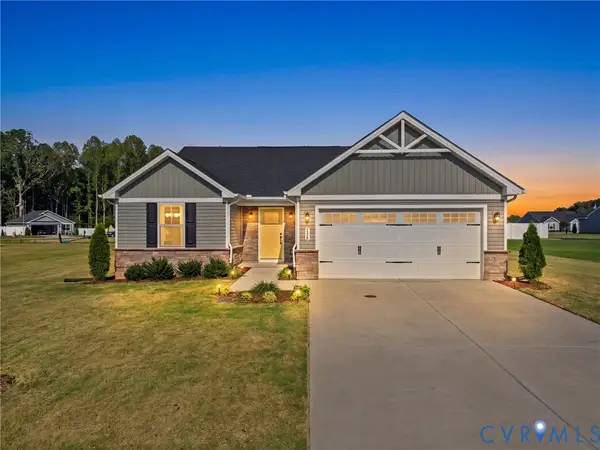 $325,000Pending3 beds 2 baths1,357 sq. ft.
114 Braxton Way, Kilmarnock, VA 22482
MLS# 2615750Listed by: RIVER CITY ELITE PROPERTIES - REAL BROKER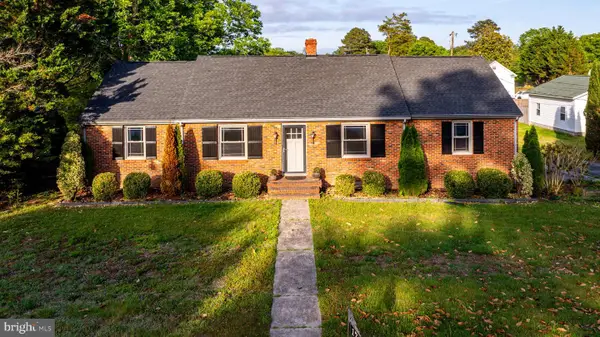 $289,500Pending3 beds 2 baths1,578 sq. ft.
17 2nd Ave, KILMARNOCK, VA 22482
MLS# VALV2001062Listed by: MELROSE PLANTATION REAL ESTATE, LLC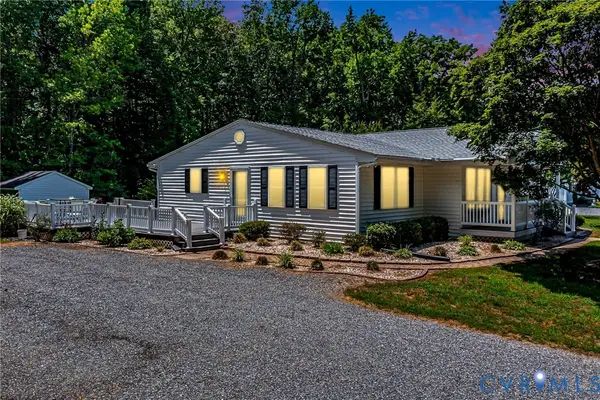 $415,000Active4 beds 2 baths2,106 sq. ft.
34 Oakland Street, Kilmarnock, VA 22482
MLS# 2615596Listed by: ISABELL K. HORSLEY R. E., LTD.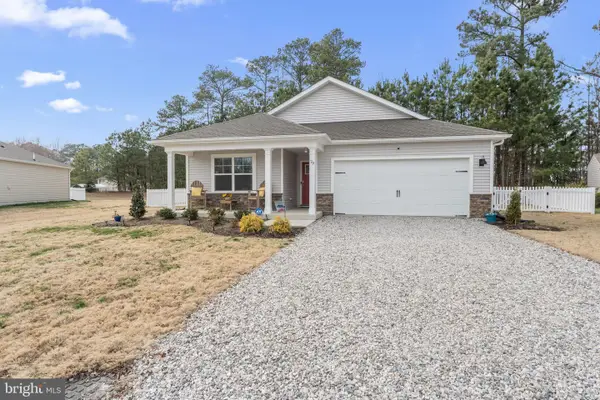 $340,000Pending4 beds 2 baths1,698 sq. ft.
79 Our Way Dr, KILMARNOCK, VA 22482
MLS# VALV2000994Listed by: BRAGG & COMPANY REAL ESTATE, LLC.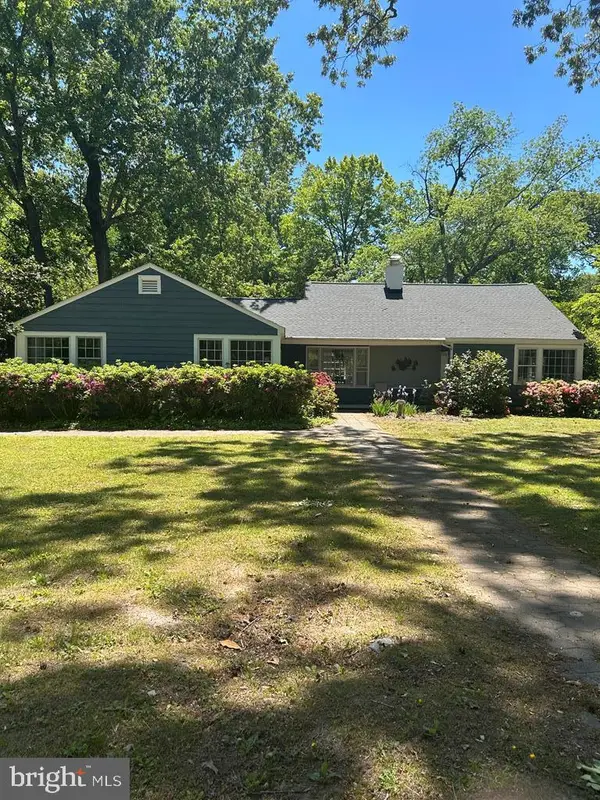 $425,000Active3 beds 2 baths2,314 sq. ft.
32 Clifton Ave, KILMARNOCK, VA 22482
MLS# VANV2002072Listed by: MIDDLE BAY REALTY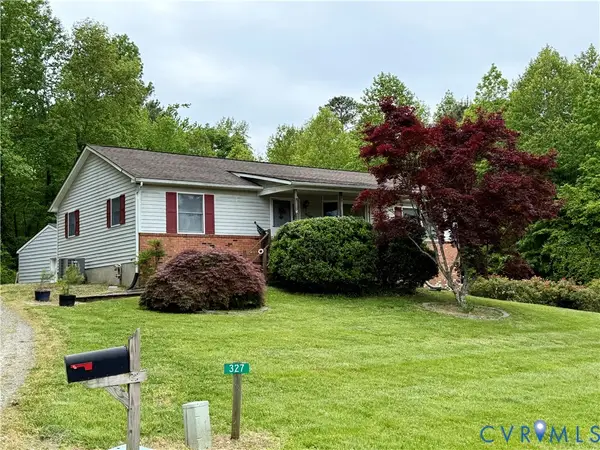 $265,000Pending3 beds 3 baths2,828 sq. ft.
327 Gilbert Street, Kilmarnock, VA 22482
MLS# 2611313Listed by: ISABELL K. HORSLEY R. E., LTD.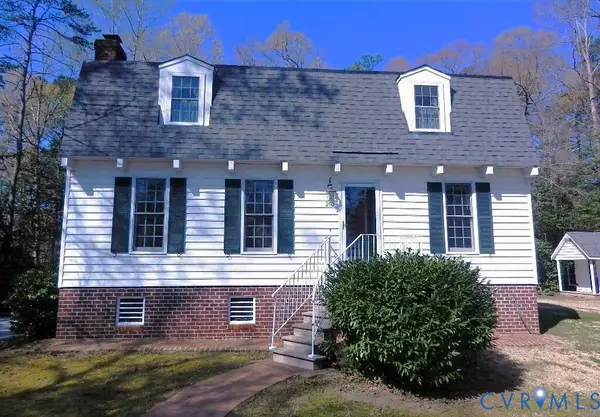 $349,000Active3 beds 2 baths1,440 sq. ft.
250 Walnut Road, Kilmarnock, VA 22482
MLS# 2608664Listed by: HOMETOWN REALTY


Protect your home and budget from life's surprises with an Assurant Home Warranty, backed by a partner that supports you through every step of homeownership. Explore Plans.
© 2026 Better Homes and Gardens Real Estate LLC. An Anywhere Real Estate company. All rights reserved. Better Homes and Gardens® Real Estate is a registered trademark owned by Meredith Operations Corporation, licensed to Better Homes and Gardens Real Estate LLC and used with permission. Better Homes and Gardens Real Estate LLC fully supports the principles of the Fair Housing Act and the Equal Opportunity Act. Listing information is deemed reliable but is not guaranteed accurate.
Each office is independently owned and operated.
Any services or products provided by third parties are not provided by, affiliated with or related to Better Homes and Gardens Real Estate LLC, or its affiliated companies.