
147 Galway Bay Lane, Kilmarnock, VA 22482
Local realty services provided by:Better Homes and Gardens Real Estate Native American Group
147 Galway Bay Lane,Kilmarnock, VA 22482
$2,100,000
- 3 Beds
- 3 Baths
- 3,487 sq. ft.
- Single family
- Active
Listed by: john martin
Office: shaheen, ruth, martin & fonville real estate
MLS#:2503996
Source:VA_WMLS
Price summary
- Price:$2,100,000
- Price per sq. ft.:$602.24
About this home
Welcome to 147 Galway Bay on Barne's Creek, an exceptional 2024 built bayfront residence located within the private waterfront community of Galway Bay. Set on 1.9 acres with 3,487 sq ft, this designer home captures sweeping views of the Chesapeake Bay and offers a natural private shoreline, just around the corner from Indian Creek Country Club. Hardwood floors flow throughout, anchored by a soaring two-story family room with a dramatic double-sided fireplace visible from both inside and the outdoor deck. The screened porch delivers breathtaking Bay views, while the first-floor primary suite offers true main-level living. The kitchen is a showpiece with a massive stone island, premium selections, two dishwashers, oversized gas range, and full-size refrigerator. Designer lighting, fixtures, and hardware elevate every space. Custom bunk rooms upstairs provide bonus guest flexibility. Owner holds conceptual plans for a future guest house, pool, and private pier. Located in Virginia’s Northern Neck near Kilmarnock, a rare opportunity for nearly new luxury bayfront living....
Contact an agent
Home facts
- Year built:2024
- Listing ID #:2503996
- Added:163 day(s) ago
- Updated:May 06, 2026 at 03:08 PM
Rooms and interior
- Bedrooms:3
- Total bathrooms:3
- Full bathrooms:2
- Half bathrooms:1
- Rooms Total:9
- Flooring:Tile, Wood
- Dining Description:DiningArea, Wet Bar
- Bathrooms Description:DoubleVanity
- Kitchen Description:Counters Granite, Dining Area, Dishwasher, Double Oven(s), ExhaustFan, GasCooking, Kitchen Island, Kitchen Pantry, Microwave, PropaneWaterHeater, Range Hood, Refrigerator, Tankless Water Heater, Wet Bar, Wine Cooler/Refrigerator
- Bedroom Description:BeamedCeilings, Cathedral Ceilings, Walk In Closet(s)
- Living area:3,487 sq. ft.
Heating and cooling
- Cooling:CentralAir, Zoned
- Heating:Central Forced Air, Electric, Heat Pump, Propane, Zoned
- Central air:Yes
Structure and exterior
- Roof:Asphalt, Shingle
- Year built:2024
- Building area:3,487 sq. ft.
- Lot area:1.9 Acres
- Architectural Style:Two Story
- Construction Materials:Drywall, Frame
- Exterior Features:Deck, Front Porch, Lighting, Porch, Rear Porch
- Levels:3 Story
Schools
- High school:Northumberland
- Middle school:Northumberland
- Elementary school:Northumberland
Utilities
- Water:Well
- Sewer:SepticTank
Finances and disclosures
- Price:$2,100,000
- Price per sq. ft.:$602.24
- Tax amount:$8,382 (2026)
Features and amenities
- Laundry features:Dryer, Dryer Hookup, Washer, Washer Hookup
- Amenities:Alarm/Security System, Beamed Ceilings, Cathedral Ceiling, Ceiling Fans, Dining Area, Dishwasher, ExhaustFan, GasCooking, Palladian Windows, PropaneWaterHeater, Recess Lighting, Walk-in Closets
Parking
- Parking description:Covered, Driveway, Unpaved Driveway, Unpaved Parking
New listings near 147 Galway Bay Lane
- Coming Soon
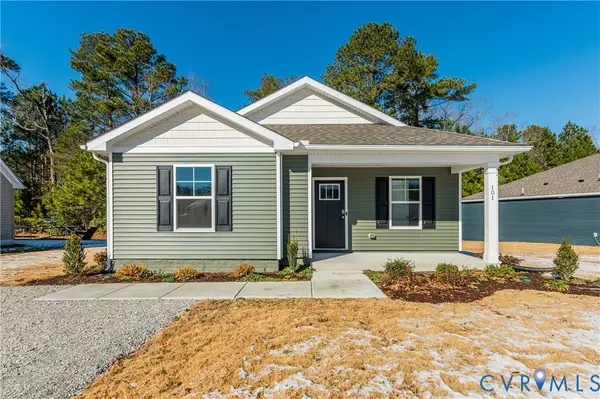 $269,900Coming Soon2 beds 2 baths
99 Byway Circle, Kilmarnock, VA 22482
MLS# 2613499Listed by: PROVIDENCE HILL REAL ESTATE 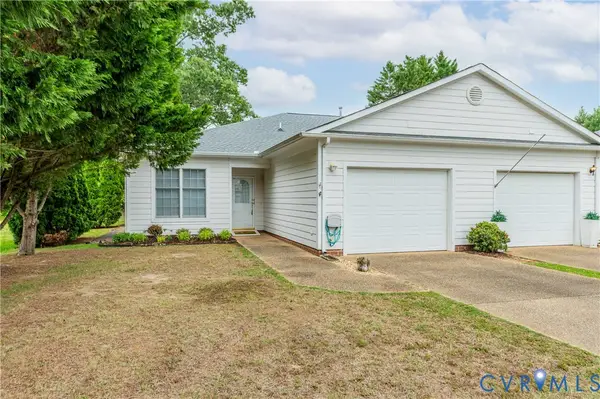 $234,500Pending2 beds 2 baths1,168 sq. ft.
20 Bay Court, Kilmarnock, VA 22482
MLS# 2613123Listed by: COLDWELL BANKER AVENUES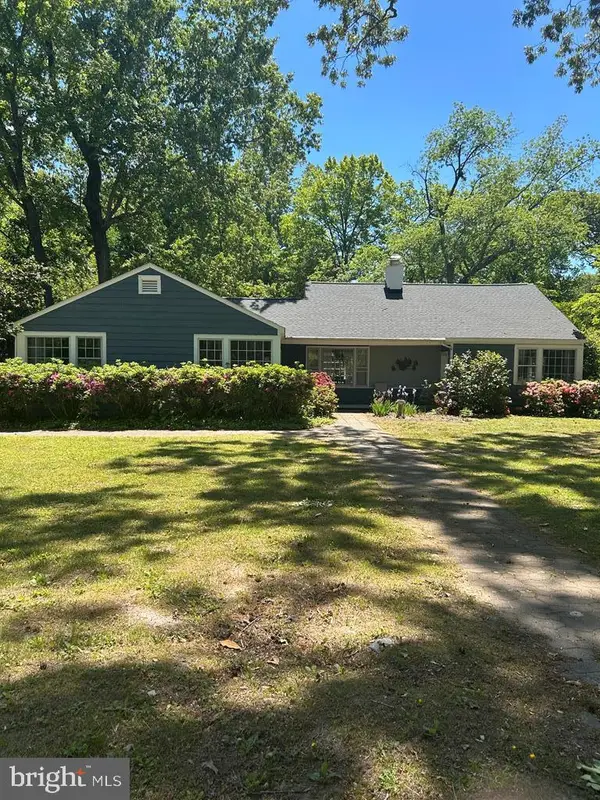 $425,000Active3 beds 2 baths2,314 sq. ft.
32 Clifton Ave, KILMARNOCK, VA 22482
MLS# VANV2002072Listed by: MIDDLE BAY REALTY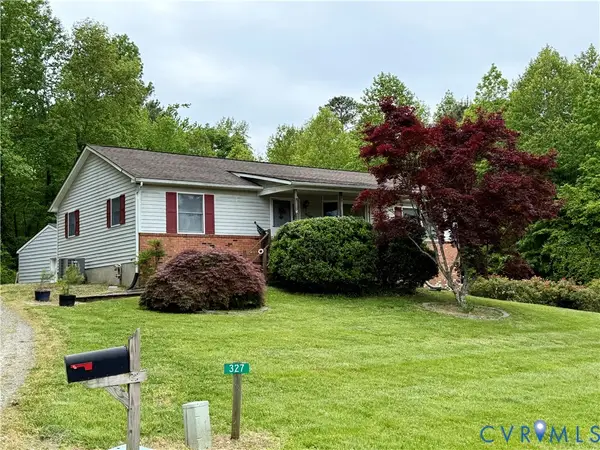 $275,000Pending3 beds 3 baths2,828 sq. ft.
327 Gilbert Street, Kilmarnock, VA 22482
MLS# 2611313Listed by: ISABELL K. HORSLEY R. E., LTD.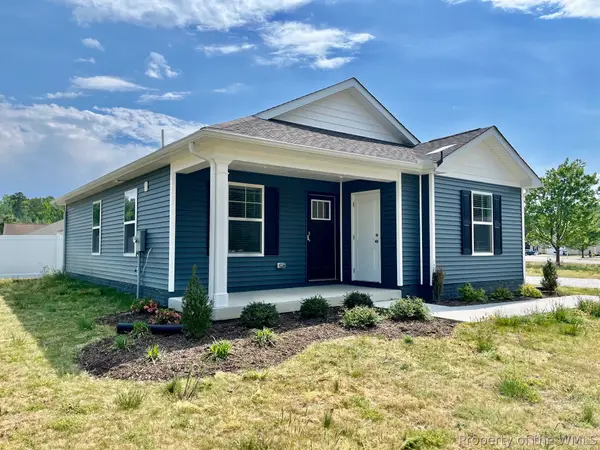 $265,000Pending2 beds 2 baths1,045 sq. ft.
24 Byway Circle, Kilmarnock, VA 22482
MLS# 2601364Listed by: RE/MAX CAPITAL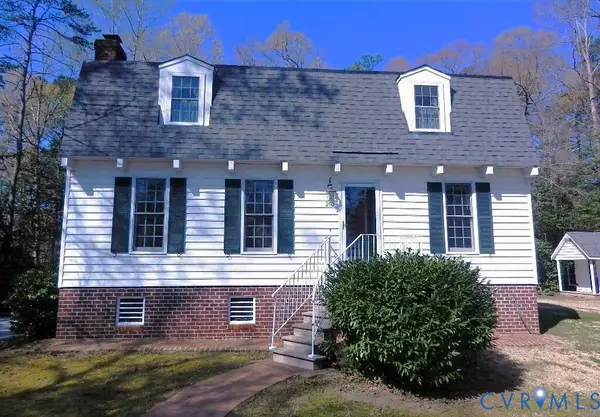 $370,000Active3 beds 2 baths1,440 sq. ft.
250 Walnut Road, Kilmarnock, VA 22482
MLS# 2608664Listed by: HOMETOWN REALTY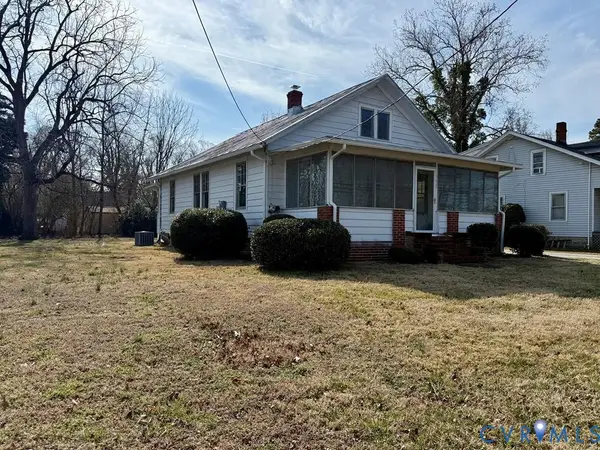 $240,000Active3 beds 1 baths1,468 sq. ft.
312 E Church Street, Kilmarnock, VA 22482
MLS# 2605567Listed by: ISABELL K. HORSLEY R. E., LTD. $430,000Active5 beds 4 baths3,535 sq. ft.
15 Heatherfield Ct, KILMARNOCK, VA 22482
MLS# VALV2000962Listed by: BRAGG & COMPANY REAL ESTATE, LLC. $269,500Active2 beds 2 baths1,302 sq. ft.
15 Clark Lane, Kilmarnock, VA 22482
MLS# 2600770Listed by: ISABELL K. HORSLEY R. E., LTD.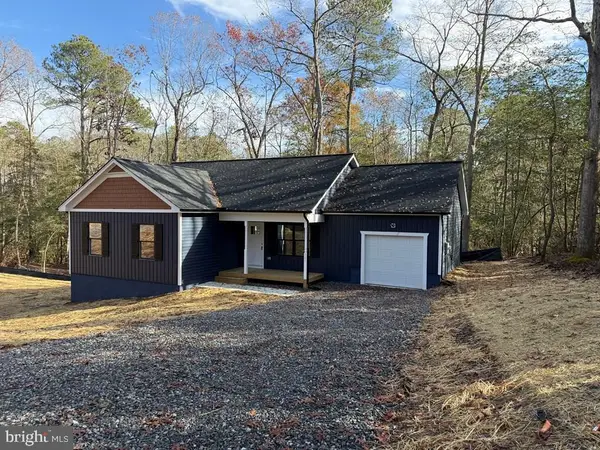 $349,000Pending3 beds 2 baths2,532 sq. ft.
161 Walnut St, KILMARNOCK, VA 22482
MLS# VALV2000916Listed by: MIDDLE BAY REALTY


Protect your home and budget from life's surprises with an Assurant Home Warranty, backed by a partner that supports you through every step of homeownership. Explore Plans.
© 2026 Better Homes and Gardens Real Estate LLC. An Anywhere Real Estate company. All rights reserved. Better Homes and Gardens® Real Estate is a registered trademark owned by Meredith Operations Corporation, licensed to Better Homes and Gardens Real Estate LLC and used with permission. Better Homes and Gardens Real Estate LLC fully supports the principles of the Fair Housing Act and the Equal Opportunity Act. Listing information is deemed reliable but is not guaranteed accurate.
Each office is independently owned and operated.
Any services or products provided by third parties are not provided by, affiliated with or related to Better Homes and Gardens Real Estate LLC, or its affiliated companies.