
11051 Alden Rd, King George, VA 22485
Local realty services provided by:Better Homes and Gardens Real Estate Murphy & Co.
11051 Alden Rd,King George, VA 22485
$725,000
- 3 Beds
- 3 Baths
- 1,872 sq. ft.
- Single family
- Active
Upcoming open houses
- Sat, Jul 1112:00 pm - 02:00 pm
Listed by: christa rorrer
Office: king george realty
MLS#:VAKG2008474
Source:BRIGHTMLS
Price summary
- Price:$725,000
- Price per sq. ft.:$387.29
About this home
Discover over 22 picturesque acres featuring a main residence, a second dwelling full of potential, and the peace and privacy you’ve been searching for. The meticulously maintained main home offers 3 bedrooms, 2.5 baths, hardwood flooring throughout most of the home, a spacious unfinished basement, central vacuum, a gas fireplace, covered front porch, screened side porch, and an attached carport. The unfinished basement includes a brand-new wood stove that has never been used.
Numerous updates provide peace of mind, including a new HVAC system (April 2026), main house roof (2015), replacement windows and siding (2010), water heater less than 3 years old, and a refrigerator that’s only one year old. The furnace is equipped with an electronic air filter, and the gutters feature leaf guards for low-maintenance living. The home is served by a 450-foot artesian well and two septic tanks, both recently inspected.
The property also includes a second dwelling with electricity, running water, a working full bathroom, kitchen area, washer and dryer hookups, its own septic system and drain field, a large screened porch, and an attached garage with overhead doors on both the front and rear. While the structure does not currently have heating or air conditioning and is ready for restoration, it offers outstanding potential for a guest house, workshop, hobby space, or other future uses. The roof was replaced in 2010 with new shingles installed in 2020, and the water heater is less than one year old.
Surrounded by mature trees and open space, this exceptional property offers the privacy, flexibility, and peaceful country setting that are becoming increasingly difficult to find. All Points Broadband internet service is available. If you’ve been searching for acreage with a very well maintained home and an additional structure full of potential, this is a property you won’t want to miss....
Contact an agent
Home facts
- Year built:1984
- Listing ID #:VAKG2008474
- Added:2 day(s) ago
- Updated:July 11, 2026 at 05:03 AM
Rooms and interior
- Bedrooms:3
- Total bathrooms:3
- Full bathrooms:2
- Half bathrooms:1
- Flooring:Hardwood, Partially Carpeted
- Kitchen Description:Built-In Microwave, Dishwasher, Kitchen - Eat-In, Oven/Range - Electric, Refrigerator, Water Heater
- Basement:Yes
- Basement Description:Walkout Level
- Living area:1,872 sq. ft.
Heating and cooling
- Cooling:Heat Pump(s)
- Heating:Electric, Heat Pump(s), Propane - Leased, Wood, Wood Burn Stove
Structure and exterior
- Year built:1984
- Building area:1,872 sq. ft.
- Lot area:22.05 Acres
- Architectural Style:Colonial
- Construction Materials:Vinyl Siding
- Foundation Description:Concrete Perimeter
- Levels:2 Stories
Utilities
- Water:Well
Finances and disclosures
- Price:$725,000
- Price per sq. ft.:$387.29
- Tax amount:$2,441 (2025)
Features and amenities
- Laundry features:Dryer, Washer
- Amenities:Ceiling Fan(s), Central Vaccum, Central Vacuum
Parking
- Parking description:Attached Carport, Covered Parking, Detached Garage, Garage - Front Entry, Garage - Rear Entry
- Garage:Yes
- Garage spaces:1
New listings near 11051 Alden Rd
 $435,000Pending3 beds 3 baths1,990 sq. ft.
8221 Hickory Dr, KING GEORGE, VA 22485
MLS# VAKG2008500Listed by: LONG & FOSTER REAL ESTATE, INC.- New
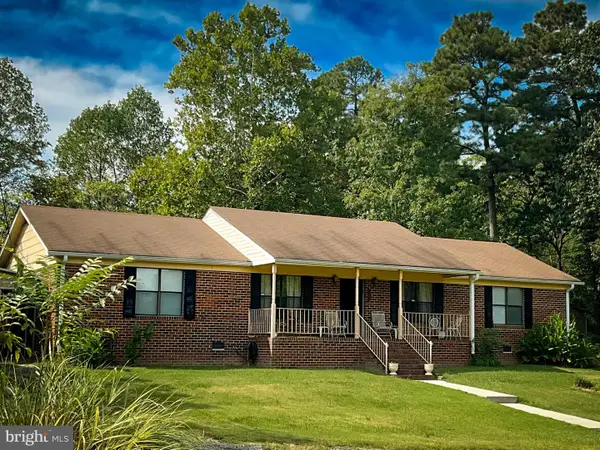 $420,000Active3 beds 2 baths1,943 sq. ft.
8458 James Madison Pkwy, KING GEORGE, VA 22485
MLS# VAKG2008496Listed by: SAMSON PROPERTIES - New
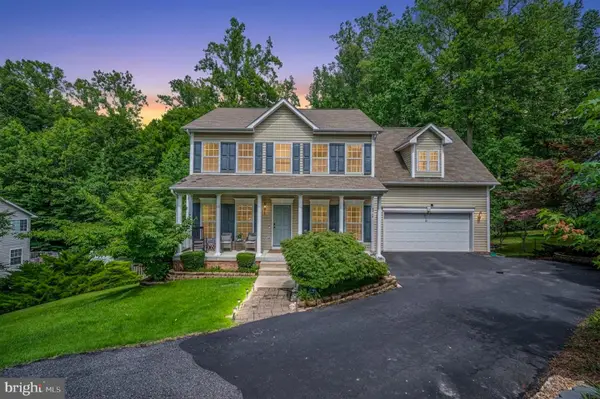 $479,000Active4 beds 4 baths3,322 sq. ft.
9089 Dallas Ct, KING GEORGE, VA 22485
MLS# VAKG2008430Listed by: UNITED REAL ESTATE PREMIER - Coming Soon
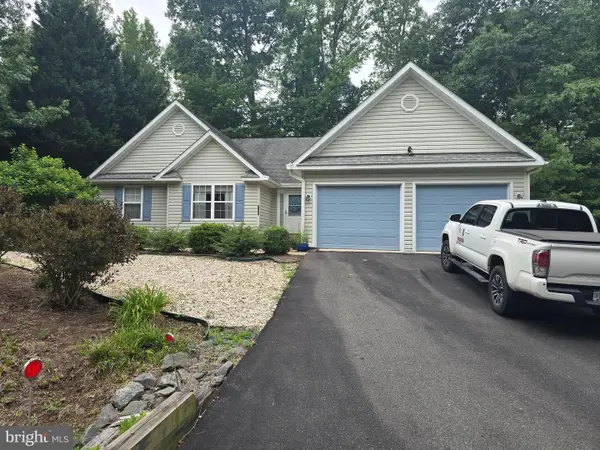 $399,900Coming Soon3 beds 2 baths
8256 Reagan Dr, KING GEORGE, VA 22485
MLS# VAKG2008484Listed by: TRECK REALTY LLC - Open Sun, 1 to 2pmNew
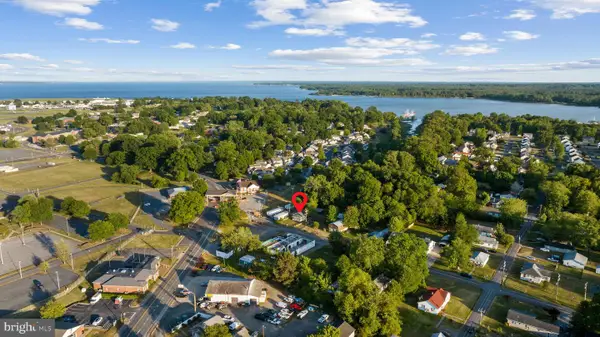 $320,000Active3 beds 2 baths1,176 sq. ft.
17140 12th St, KING GEORGE, VA 22485
MLS# VAKG2008476Listed by: NEST REALTY FREDERICKSBURG - Coming Soon
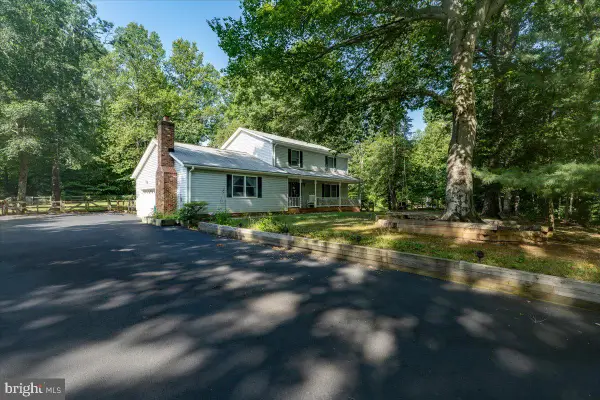 $425,000Coming Soon3 beds 3 baths
7400 Washington Dr, KING GEORGE, VA 22485
MLS# VAKG2008428Listed by: LONG & FOSTER REAL ESTATE, INC. - New
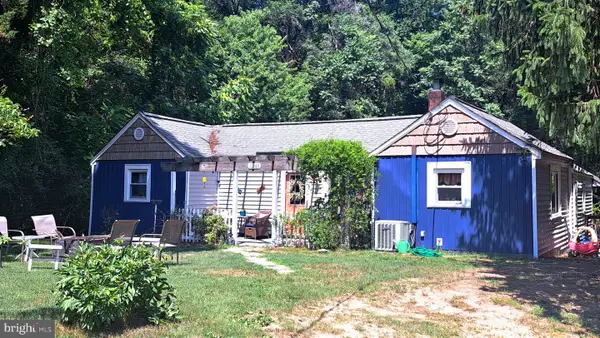 $300,000Active2 beds 1 baths1,288 sq. ft.
11285 Pine Hill Rd, KING GEORGE, VA 22485
MLS# VAKG2008468Listed by: KING GEORGE REALTY - Open Sun, 1 to 3pmNew
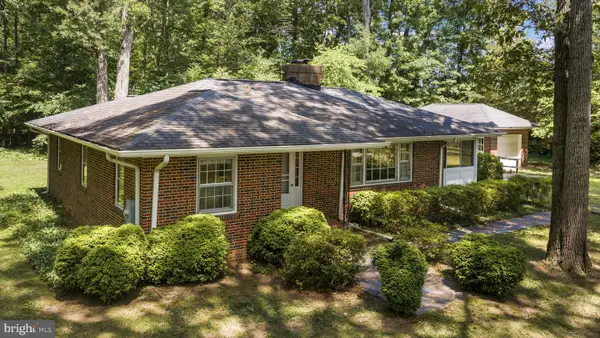 $374,999Active3 beds 1 baths1,810 sq. ft.
1517 Kings Hwy, KING GEORGE, VA 22485
MLS# VAKG2008458Listed by: BELCHER REAL ESTATE, LLC. - Coming Soon
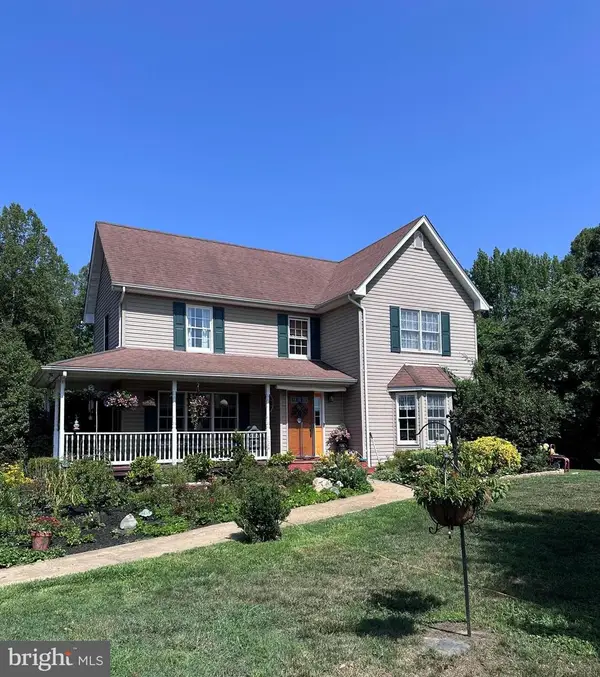 $765,000Coming Soon3 beds 4 baths
11004 Laforce Ln, KING GEORGE, VA 22485
MLS# VAKG2008454Listed by: CORCORAN MCENEARNEY


Protect your home and budget from life's surprises with an Assurant Home Warranty, backed by a partner that supports you through every step of homeownership. Explore Plans.
© 2026 Better Homes and Gardens Real Estate LLC. An Anywhere Real Estate company. All rights reserved. Better Homes and Gardens® Real Estate is a registered trademark owned by Meredith Operations Corporation, licensed to Better Homes and Gardens Real Estate LLC and used with permission. Better Homes and Gardens Real Estate LLC fully supports the principles of the Fair Housing Act and the Equal Opportunity Act. Listing information is deemed reliable but is not guaranteed accurate.
Each office is independently owned and operated.
Any services or products provided by third parties are not provided by, affiliated with or related to Better Homes and Gardens Real Estate LLC, or its affiliated companies.