
5785 Coakley Dr, King George, VA 22485
Local realty services provided by:Better Homes and Gardens Real Estate Cassidon Realty
5785 Coakley Dr,King George, VA 22485
$498,000
- 4 Beds
- 4 Baths
- 3,178 sq. ft.
- Single family
- Coming Soon
Listed by: anthony james constable
Office: re/max gateway
MLS#:VAKG2009016
Source:BRIGHTMLS
Price summary
- Price:$498,000
- Price per sq. ft.:$156.7
- Monthly HOA dues:$116.33
About this home
Welcome to this beautifully updated 4-bedroom, 3.5-bath colonial in the desirable Hopyard community of King George! This home offers over 3,100 square feet of finished living space, featuring updated luxury vinyl plank flooring, a refreshed kitchen with stone countertops, and tastefully remodeled bathrooms. The spacious floor plan provides plenty of room for everyday living and entertaining, while the finished basement offers additional flexible living space. Outside, enjoy a well-maintained yard, attractive landscaping, fenced-in backyard, patio with fire pit, and an attached two-car garage. A wonderful combination of modern updates, comfort, and space in an established neighborhood!
Contact an agent
Home facts
- Year built:2012
- Subdivision & Development:HOPYARD FARM
- Listing ID #:VAKG2009016
- Updated:October 14, 2026 at 07:48 PM
Rooms and interior
- Bedrooms:4
- Total bathrooms:4
- Full bathrooms:3
- Half bathrooms:1
- Basement:Yes
- Basement Description:Walkout Stairs
- Living area:3,178 sq. ft.
Heating and cooling
- Cooling:Heat Pump(s)
- Heating:Electric, Heat Pump(s)
Structure and exterior
- Year built:2012
- Building area:3,178 sq. ft.
- Lot area:0.19 Acres
- Architectural Style:Colonial
- Construction Materials:Vinyl Siding
- Foundation Description:Concrete Perimeter
- Levels:3 Story
Utilities
- Water:Public
- Sewer:Public Sewer
Finances and disclosures
- Price:$498,000
- Price per sq. ft.:$156.7
- Tax amount:$2,783 (2025)
Parking
- Parking description:Attached Garage, Garage - Front Entry
- Garage:Yes
- Garage spaces:2
New listings near 5785 Coakley Dr
- Coming Soon
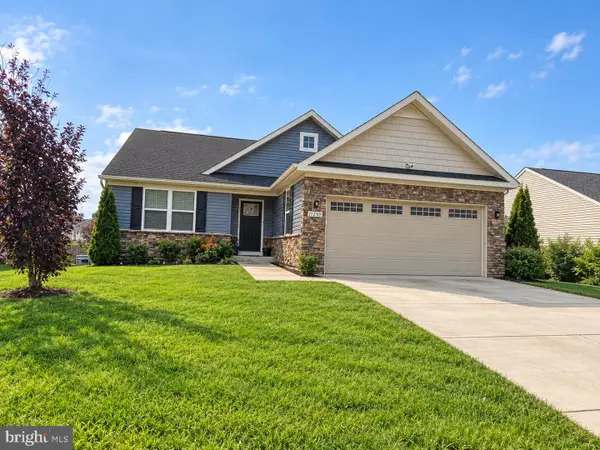 $469,999Coming Soon3 beds 2 baths2,284 sq. ft.
11259 Emerald Dr, KING GEORGE, VA 22485
MLS# VAKG2009008Listed by: EXP REALTY, LLC - Coming Soon
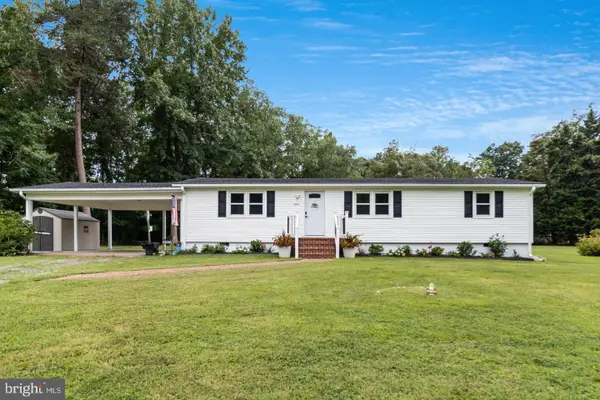 $399,000Coming Soon3 beds 2 baths1,200 sq. ft.
8256 Todd St, KING GEORGE, VA 22485
MLS# VAKG2009006Listed by: CENTURY 21 NEW MILLENNIUM - Coming Soon
 $449,000Coming Soon3 beds 3 baths1,208 sq. ft.
9805 Pamunkey Dr, KING GEORGE, VA 22485
MLS# VAKG2008982Listed by: RE SMART, LLC - Coming Soon
 $419,900Coming Soon4 beds 3 baths2,022 sq. ft.
8271 Mamies Pl, KING GEORGE, VA 22485
MLS# VAKG2008932Listed by: COLDWELL BANKER ELITE - Coming Soon
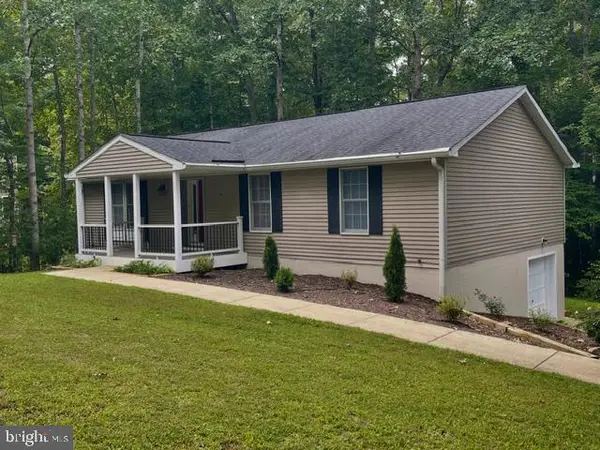 $359,900Coming Soon3 beds 2 baths1,310 sq. ft.
8112 Harrison Dr, KING GEORGE, VA 22485
MLS# VAKG2008902Listed by: COLDWELL BANKER ELITE - New
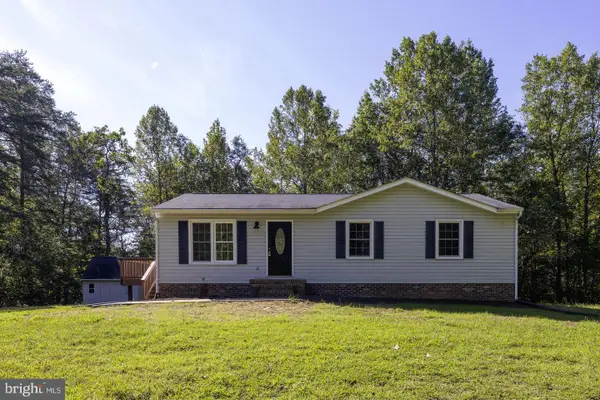 $444,900Active3 beds 3 baths2,288 sq. ft.
6536 Grogan Ln, KING GEORGE, VA 22485
MLS# VAKG2009014Listed by: BELCHER REAL ESTATE, LLC. - New
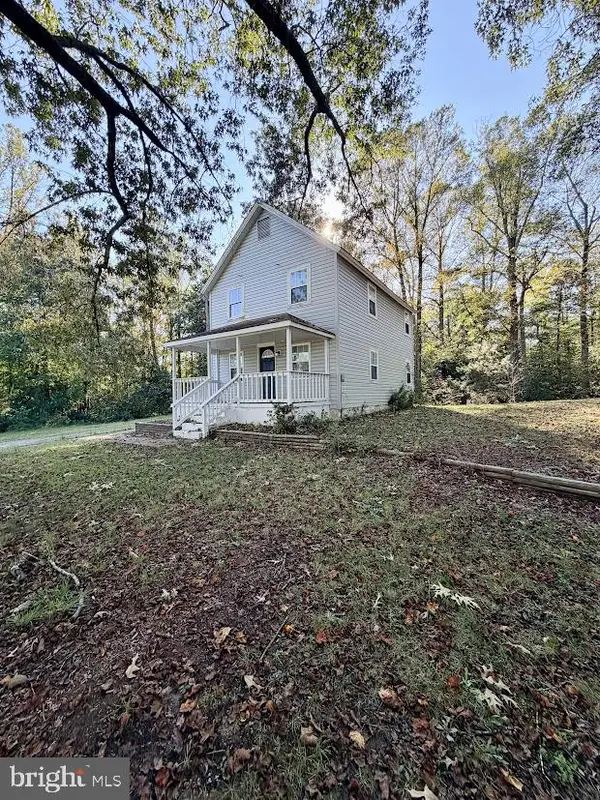 $279,000Active3 beds 2 baths1,160 sq. ft.
9046 Indiantown Rd, KING GEORGE, VA 22485
MLS# VAKG2009000Listed by: KING GEORGE REALTY 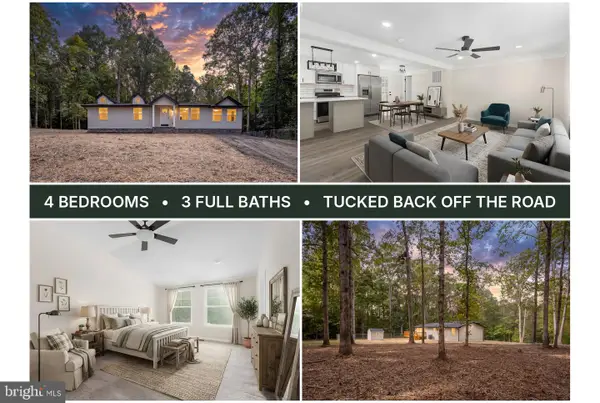 $379,900Pending4 beds 3 baths1,360 sq. ft.
11418 Jersey Rd, KING GEORGE, VA 22485
MLS# VAKG2008998Listed by: BERKSHIRE HATHAWAY HOMESERVICES PENFED REALTY- New
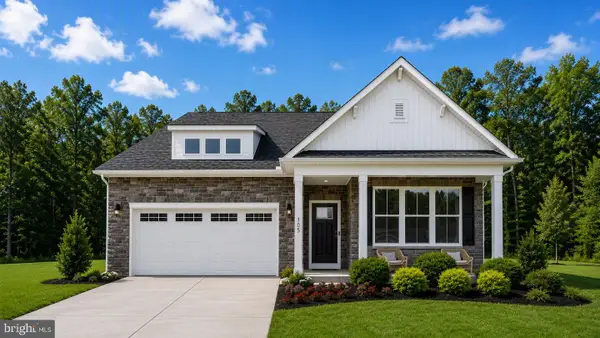 $579,990Active3 beds 2 baths1,888 sq. ft.
7332 Mohican Run, KING GEORGE, VA 22485
MLS# VAKG2009002Listed by: D R HORTON REALTY OF VIRGINIA LLC


Protect your home and budget from life's surprises with an Assurant Home Warranty, backed by a partner that supports you through every step of homeownership. Explore Plans.
© 2026 Better Homes and Gardens Real Estate LLC. An Anywhere Real Estate company. All rights reserved. Better Homes and Gardens® Real Estate is a registered trademark owned by Meredith Operations Corporation, licensed to Better Homes and Gardens Real Estate LLC and used with permission. Better Homes and Gardens Real Estate LLC fully supports the principles of the Fair Housing Act and the Equal Opportunity Act. Listing information is deemed reliable but is not guaranteed accurate.
Each office is independently owned and operated.
Any services or products provided by third parties are not provided by, affiliated with or related to Better Homes and Gardens Real Estate LLC, or its affiliated companies.