
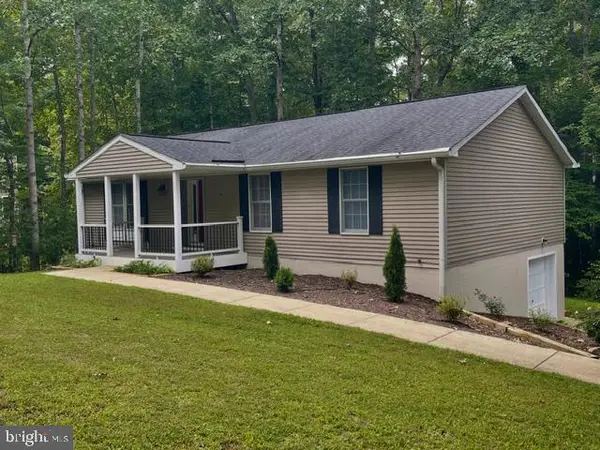
5972 Parsons Ln, King George, VA 22485
Local realty services provided by:Better Homes and Gardens Real Estate Community Realty
Listed by: michelle r nicely
Office: coldwell banker elite
MLS#:VAKG2008672
Source:BRIGHTMLS
Price summary
- Price:$575,000
- Price per sq. ft.:$117.16
- Monthly HOA dues:$119
About this home
Welcome Home to a beautifully spacious home tucked away on a quiet cul-de-sac in the desirable Hopyard Farm community of King George. Offering over 4,900 square feet, 4 bedrooms, and 3.5 bathrooms, this home provides plenty of room to live, work, gather, and entertain. The main level features hardwood flooring, a dedicated home office, generous living spaces, and a bright bump-out/sunroom just beyond the kitchen, an inviting spot for morning coffee, casual meals, or simply enjoying the view. Upstairs, you'll find spacious bedrooms designed with comfort in mind, while the finished lower level expands your possibilities with a movie room, full bathroom, and additional flexible living space perfect for guests, recreation, hobbies, or multigenerational living. Outside, a shed with electricity provides added convenience for storage, a workshop, hobbies, or lawn and garden equipment. Propane tank is owned so you can shop around for best prices on propane.
Located in Hopyard Farm, residents enjoy a welcoming neighborhood atmosphere along with community amenities including a pool and recreational opportunities.
Conveniently positioned in King George County, yet keeping you connected to the Fredericksburg region and surrounding employment centers. Enjoy access to shopping, dining, schools, outdoor recreation, and the Potomac River area, with convenient routes toward Downtown Fredericksburg, Dahlgren and Naval Support Facility Dahlgren, as well as Stafford and the greater Northern Virginia region. Whether you're commuting, working from home, or simply looking for more room to enjoy everyday life, Parsons Lane offers the space, setting, and community to truly feel at home.
Home was recently professionally cleaned, carpets shampooed and the attention to detail shines!...
Contact an agent
Home facts
- Year built:2006
- Subdivision & Development:HOPYARD FARM
- Listing ID #:VAKG2008672
- Added:47 day(s) ago
- Updated:September 29, 2026 at 02:00 PM
Rooms and interior
- Bedrooms:4
- Total bathrooms:4
- Full bathrooms:3
- Half bathrooms:1
- Rooms Total:12
- Flooring:Carpet, Ceramic Tile, Hardwood
- Dining Description:Dining Area, Dining Room
- Bathrooms Description:Primary Bath(s)
- Kitchen Description:Breakfast Area, Built-In Microwave, Carpet, Cooktop, Crown Moldings, Dishwasher, Disposal, Exhaust Fan, Icemaker, Kitchen - Eat-In, Kitchen - Island, Kitchen - Table Space, Oven - Wall, Recessed Lighting, Refrigerator, Upgraded Countertops
- Bedroom Description:Carpet, Walk In Closet(s)
- Basement:Yes
- Basement Description:Full, Fully Finished, Outside Entrance, Rear Entrance, Walkout Level
- Living area:4,908 sq. ft.
Heating and cooling
- Cooling:Ceiling Fan(s), Central A/C
- Heating:Electric, Heat Pump(s), Propane - Owned, Zoned
Structure and exterior
- Year built:2006
- Building area:4,908 sq. ft.
- Lot area:0.28 Acres
- Lot Features:Backs to Trees, Cul-de-sac, Front Yard, Landscaping, Rear Yard
- Architectural Style:Colonial
- Construction Materials:Vinyl Siding
- Exterior Features:Outbuilding(s), Patio(s)
- Foundation Description:Concrete Perimeter
- Levels:3 Story
Utilities
- Water:Public
- Sewer:Public Sewer
Finances and disclosures
- Price:$575,000
- Price per sq. ft.:$117.16
- Tax amount:$3,326 (2025)
Features and amenities
- Laundry features:Laundry
- Amenities:Carpet, Ceiling Fan(s), Crown Moldings, Electric Available, Recessed Lighting
Parking
- Parking description:Asphalt Driveway, Attached Garage, Garage - Front Entry
- Garage:Yes
- Garage spaces:2
New listings near 5972 Parsons Ln
- Coming Soon
 $799,900Coming Soon3 beds 4 baths3,811 sq. ft.
10105 Worman Dr, KING GEORGE, VA 22485
MLS# VAKG2008918Listed by: RE/MAX SUPERCENTER - Coming Soon
 $419,900Coming Soon4 beds 3 baths2,022 sq. ft.
8271 Mamies Pl, KING GEORGE, VA 22485
MLS# VAKG2008932Listed by: COLDWELL BANKER ELITE - Coming Soon
 $519,900Coming Soon4 beds 4 baths3,430 sq. ft.
8935 Mullen Rd, KING GEORGE, VA 22485
MLS# VAKG2008910Listed by: CENTURY 21 NEW MILLENNIUM - Coming Soon
 $359,900Coming Soon3 beds 2 baths1,310 sq. ft.
8112 Harrison Dr, KING GEORGE, VA 22485
MLS# VAKG2008902Listed by: COLDWELL BANKER ELITE - New
 $400,000Active4 beds 3 baths1,825 sq. ft.
4413 Chesapeake Pl, KING GEORGE, VA 22485
MLS# VAKG2008934Listed by: SAMSON PROPERTIES - New
 $350,000Active2 beds 1 baths1,649 sq. ft.
8545 Saint Anthonys Rd, KING GEORGE, VA 22485
MLS# VAKG2008942Listed by: ASCENDANCY REALTY LLC - Open Sat, 1 to 4pmNew
 $419,000Active3 beds 2 baths3,136 sq. ft.
7462 Buchanan Dr, KING GEORGE, VA 22485
MLS# VAKG2008940Listed by: REAL BROKER, LLC - New
 $415,000Active3 beds 2 baths1,444 sq. ft.
10231 Roosevelt Ln, KING GEORGE, VA 22485
MLS# VAKG2008930Listed by: KELLER WILLIAMS FAIRFAX GATEWAY  $726,588Active4 beds 4 baths4,041 sq. ft.
9525 Eden Dr, KING GEORGE, VA 22485
MLS# VAKG2008694Listed by: JPAR REAL ESTATE PROFESSIONALS- New
 $449,900Active3 beds 3 baths2,288 sq. ft.
6536 Grogan Ln, KING GEORGE, VA 22485
MLS# VAKG2008924Listed by: BELCHER REAL ESTATE, LLC.


Protect your home and budget from life's surprises with an Assurant Home Warranty, backed by a partner that supports you through every step of homeownership. Explore Plans.
© 2026 Better Homes and Gardens Real Estate LLC. An Anywhere Real Estate company. All rights reserved. Better Homes and Gardens® Real Estate is a registered trademark owned by Meredith Operations Corporation, licensed to Better Homes and Gardens Real Estate LLC and used with permission. Better Homes and Gardens Real Estate LLC fully supports the principles of the Fair Housing Act and the Equal Opportunity Act. Listing information is deemed reliable but is not guaranteed accurate.
Each office is independently owned and operated.
Any services or products provided by third parties are not provided by, affiliated with or related to Better Homes and Gardens Real Estate LLC, or its affiliated companies.