
7320 Mohican Run, King George, VA 22485
Local realty services provided by:Better Homes and Gardens Real Estate Community Realty
7320 Mohican Run,King George, VA 22485
$549,990
- 4 Beds
- 3 Baths
- 1,906 sq. ft.
- Single family
- Active
Listed by: victoria jane clark
Office: d r horton realty of virginia llc.
MLS#:VAKG2009004
Source:BRIGHTMLS
Price summary
- Price:$549,990
- Price per sq. ft.:$288.56
- Monthly HOA dues:$100
About this home
Wooded one-acre homesites and special financing rates available! Opportunity to be built build your dream home add a rec room and full bath in the basement. Discover Deerfield living in this 1,906-square-foot, three-story home featuring four bedrooms and two-and-a-half baths. The versatile layout offers plenty of space for everyday living, entertaining, or working from home. Enjoy added privacy and peaceful surroundings on a spacious wooded homesite.
MODEL HOME NOW OPEN! Model hours: Monday–Friday, 10 AM–6 PM; Saturday, 10AM–5PM; Sunday, 12 PM–5 PM.
*Photos, 3D tours, and videos are representative of plan only and may vary as built.
Contact an agent
Home facts
- Year built:2026
- Subdivision & Development:SIERRA RIDGE
- Listing ID #:VAKG2009004
- Added:3 day(s) ago
- Updated:October 14, 2026 at 02:04 PM
Rooms and interior
- Bedrooms:4
- Total bathrooms:3
- Full bathrooms:2
- Half bathrooms:1
- Flooring:Carpet, Ceramic Tile, Laminated
- Dining Description:Combination Kitchen/Dining, Dining Area, Dining Room
- Bathrooms Description:Bathroom 2, Half Bath, Primary Bath(s), Primary Bathroom
- Kitchen Description:Built-In Microwave, Carpet, Dishwasher, Disposal, Energy Efficient Appliances, Kitchen - Island, Microwave, Oven - Self Cleaning, Pantry, Recessed Lighting, Refrigerator, Stainless Steel Appliances, Upgraded Countertops, Water Heater
- Bedroom Description:Carpet, Primary Bedroom, Walk In Closet(s)
- Basement:Yes
- Basement Description:Unfinished
- Living area:1,906 sq. ft.
Heating and cooling
- Cooling:Central A/C, Programmable Thermostat
- Heating:Forced Air, Programmable Thermostat, Propane - Leased
Structure and exterior
- Roof:Architectural Shingle
- Year built:2026
- Building area:1,906 sq. ft.
- Lot area:0.92 Acres
- Lot Features:Backs to Trees, Front Yard, Landscaping, Middle Of Block, Rear Yard, SideYard(s), Trees/Wooded
- Architectural Style:Traditional
- Construction Materials:Asphalt, Concrete, Frame, Glass, Stick Built, Stone, Vinyl Siding
- Foundation Description:Concrete Perimeter
- Levels:2 Stories
Schools
- High school:KING GEORGE
- Middle school:KING GEORGE
- Elementary school:SEALSTON
Utilities
- Water:Well
Finances and disclosures
- Price:$549,990
- Price per sq. ft.:$288.56
- Tax amount:$3,190 (2026)
Features and amenities
- Laundry features:Hookup, Laundry
- Amenities:200+ Amp Service, Cable TV Available, Carbon Monoxide Detector(s), Carpet, Double Pane Windows, Electric_110 Volts, Main Entrance Lock, Recessed Lighting, Smoke Detector
Parking
- Parking description:Asphalt Driveway, Attached Garage, Garage - Front Entry, Garage Door Opener
- Garage:Yes
- Garage spaces:2
New listings near 7320 Mohican Run
- Coming Soon
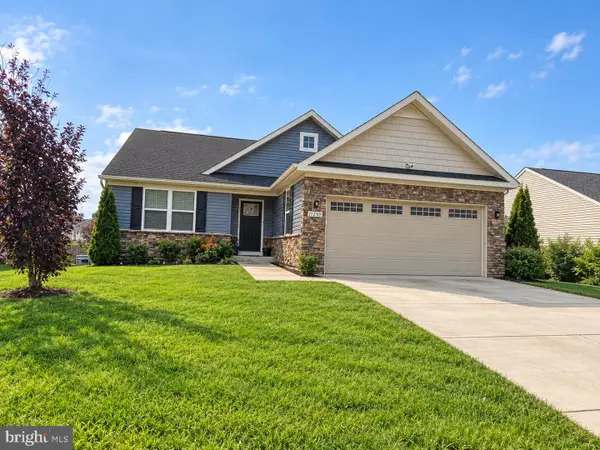 $469,999Coming Soon3 beds 2 baths2,284 sq. ft.
11259 Emerald Dr, KING GEORGE, VA 22485
MLS# VAKG2009008Listed by: EXP REALTY, LLC - Coming Soon
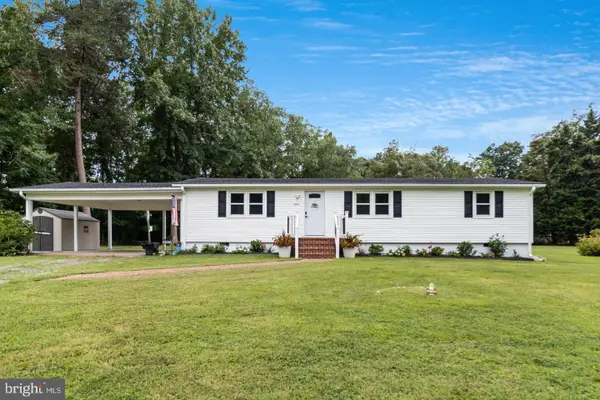 $399,000Coming Soon3 beds 2 baths1,200 sq. ft.
8256 Todd St, KING GEORGE, VA 22485
MLS# VAKG2009006Listed by: CENTURY 21 NEW MILLENNIUM - Coming Soon
 $449,000Coming Soon3 beds 3 baths1,208 sq. ft.
9805 Pamunkey Dr, KING GEORGE, VA 22485
MLS# VAKG2008982Listed by: RE SMART, LLC - Coming Soon
 $419,900Coming Soon4 beds 3 baths2,022 sq. ft.
8271 Mamies Pl, KING GEORGE, VA 22485
MLS# VAKG2008932Listed by: COLDWELL BANKER ELITE - Coming Soon
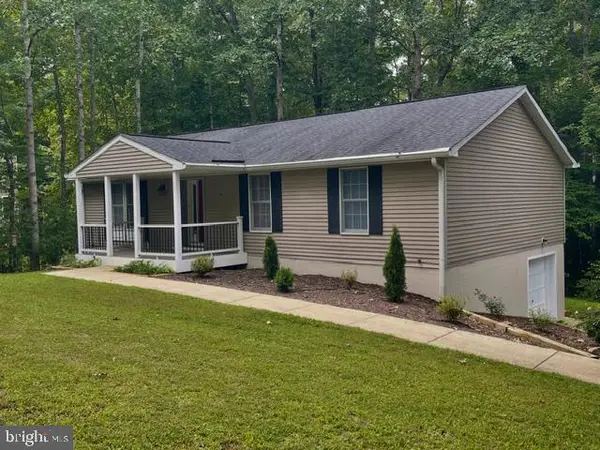 $359,900Coming Soon3 beds 2 baths1,310 sq. ft.
8112 Harrison Dr, KING GEORGE, VA 22485
MLS# VAKG2008902Listed by: COLDWELL BANKER ELITE - New
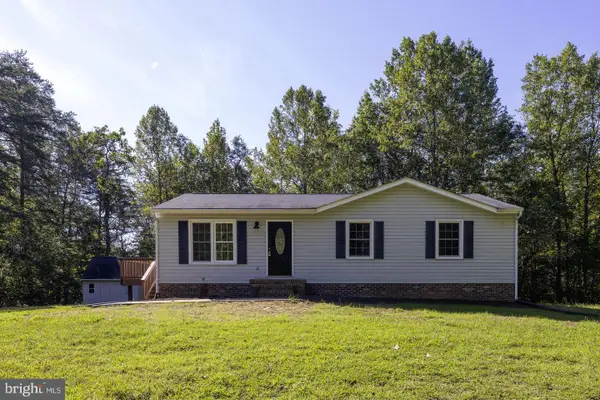 $444,900Active3 beds 3 baths2,288 sq. ft.
6536 Grogan Ln, KING GEORGE, VA 22485
MLS# VAKG2009014Listed by: BELCHER REAL ESTATE, LLC. - New
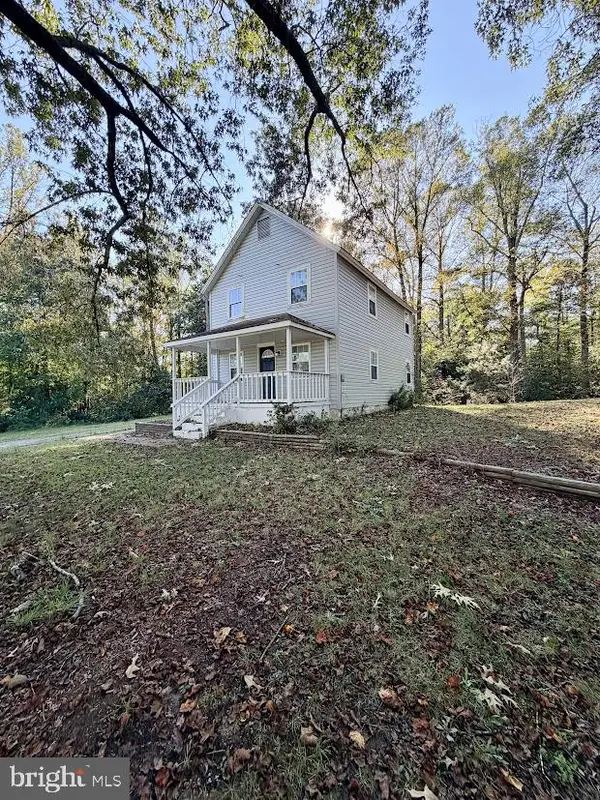 $279,000Active3 beds 2 baths1,160 sq. ft.
9046 Indiantown Rd, KING GEORGE, VA 22485
MLS# VAKG2009000Listed by: KING GEORGE REALTY 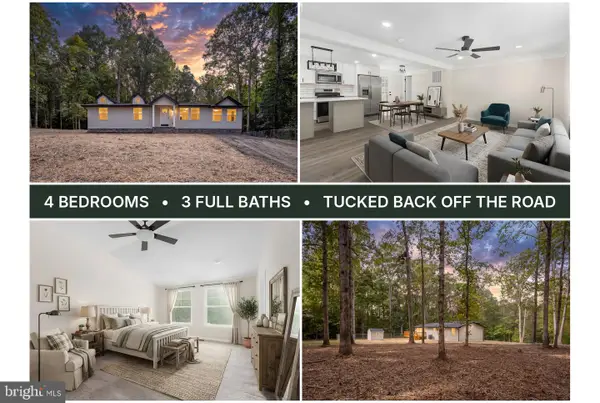 $379,900Pending4 beds 3 baths1,360 sq. ft.
11418 Jersey Rd, KING GEORGE, VA 22485
MLS# VAKG2008998Listed by: BERKSHIRE HATHAWAY HOMESERVICES PENFED REALTY- New
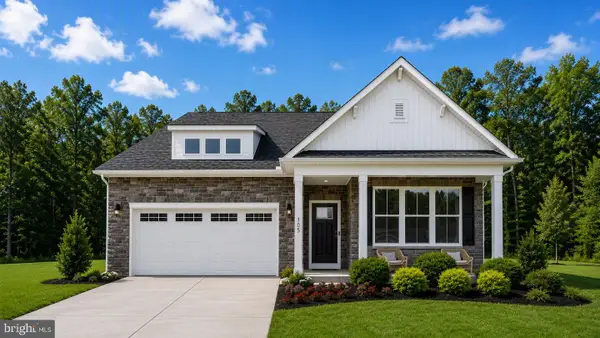 $579,990Active3 beds 2 baths1,888 sq. ft.
7332 Mohican Run, KING GEORGE, VA 22485
MLS# VAKG2009002Listed by: D R HORTON REALTY OF VIRGINIA LLC


Protect your home and budget from life's surprises with an Assurant Home Warranty, backed by a partner that supports you through every step of homeownership. Explore Plans.
© 2026 Better Homes and Gardens Real Estate LLC. An Anywhere Real Estate company. All rights reserved. Better Homes and Gardens® Real Estate is a registered trademark owned by Meredith Operations Corporation, licensed to Better Homes and Gardens Real Estate LLC and used with permission. Better Homes and Gardens Real Estate LLC fully supports the principles of the Fair Housing Act and the Equal Opportunity Act. Listing information is deemed reliable but is not guaranteed accurate.
Each office is independently owned and operated.
Any services or products provided by third parties are not provided by, affiliated with or related to Better Homes and Gardens Real Estate LLC, or its affiliated companies.