
8434 Pine Tree Ln, King George, VA 22485
Local realty services provided by:Better Homes and Gardens Real Estate Reserve
Listed by: heidi c homfeldt
Office: united real estate premier
MLS#:VAKG2008884
Source:BRIGHTMLS
Price summary
- Price:$437,900
- Price per sq. ft.:$289.62
About this home
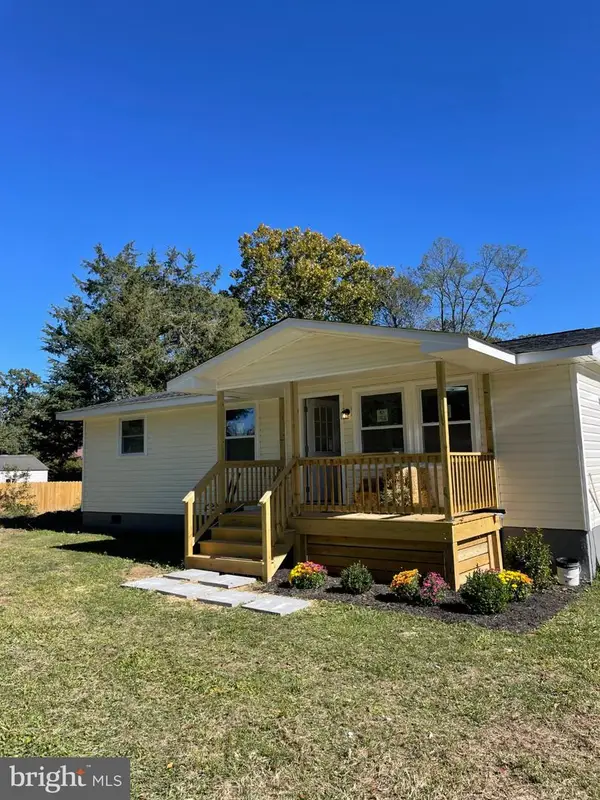
FALL IN LOVE WITH TIMELESS CHARM, MODERN UPDATES & ROOM TO MAKE MEMORIES! Welcome to 8434 Pine Tree Ln, where classic all-brick beauty meets refreshed interiors and inviting living spaces in King George! This charming 3-bedroom, 2-bath home offers a dedicated office, a generously sized living room, and thoughtful updates throughout, including fresh paint, new carpeting, updated light fixtures, and a refreshed kitchen featuring brand-new appliances.
COZY EVENINGS & HOLIDAY GATHERINGS START HERE! Head downstairs to the partially finished basement, where a fireplace adds warmth and character to a versatile finished living area. Imagine movie nights, holiday celebrations, a game room, or your own relaxing retreat as the cooler weather settles in. A convenient walk-up provides direct outdoor access, adding even more flexibility to this inviting space.
Outside, the generous front, back, and side yards offer plenty of room to enjoy the changing seasons. Sip your morning coffee, take in the crisp autumn air, or gather around the charming brick patio for an afternoon outdoors. A two-car garage provides additional parking and storage.
CHARM, CONVENIENCE & A LOCATION YOU'LL LOVE! Situated in King George with easy access to Routes 3 and 301, shopping, dining, and Dahlgren Naval Base, this home combines the appeal of an established property with the comfort of modern improvements.
FIND THE HOME THAT FITS YOUR NEEDS AND LIFESTYLE! Whether you're looking for flexible living spaces, room to entertain, or a cozy place to settle in for the holidays, 8434 Pine Tree Ln has so much to offer.
BUYER INCENTIVE! Receive a 1% lender credit when financing through our preferred lender and closing with our preferred title company. Terms and conditions apply.
A NEW SEASON, A NEW CHAPTER, AND A WONDERFUL PLACE TO CALL HOME! Schedule your showing today and experience the charm for yourself!...
Contact an agent
Home facts
- Year built:1965
- Subdivision & Development:EDEN ESTATES
- Listing ID #:VAKG2008884
- Added:45 day(s) ago
- Updated:November 07, 2026 at 02:45 PM
Rooms and interior
- Bedrooms:3
- Total bathrooms:2
- Full bathrooms:2
- Kitchen Description:Built-In Microwave, Dishwasher, Disposal, Icemaker, Oven/Range - Electric, Refrigerator
- Basement:Yes
- Basement Description:Unfinished
- Living area:1,512 sq. ft.
Heating and cooling
- Cooling:Central A/C
- Heating:Electric, Heat Pump(s)
Structure and exterior
- Year built:1965
- Building area:1,512 sq. ft.
- Lot area:0.76 Acres
- Architectural Style:Ranch/Rambler
- Construction Materials:Brick
- Foundation Description:Brick/Mortar
- Levels:2 Stories
Utilities
- Water:Public
Finances and disclosures
- Price:$437,900
- Price per sq. ft.:$289.62
- Tax amount:$1,927 (2025)
Features and amenities
- Laundry features:Dryer, Washer
Parking
- Parking description:Attached Garage, Garage - Rear Entry
- Garage:Yes
- Garage spaces:2
New listings near 8434 Pine Tree Ln
- Coming Soon
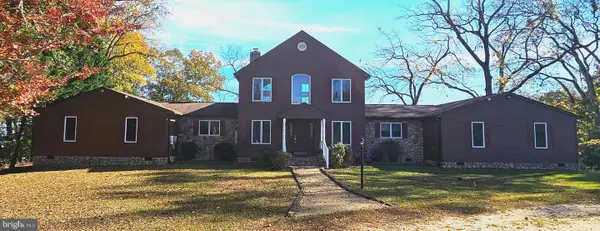 $950,000Coming Soon4 beds 4 baths4,764 sq. ft.
16136 Brickhouse Rd, KING GEORGE, VA 22485
MLS# VAKG2009054Listed by: COLDWELL BANKER ELITE - Coming Soon
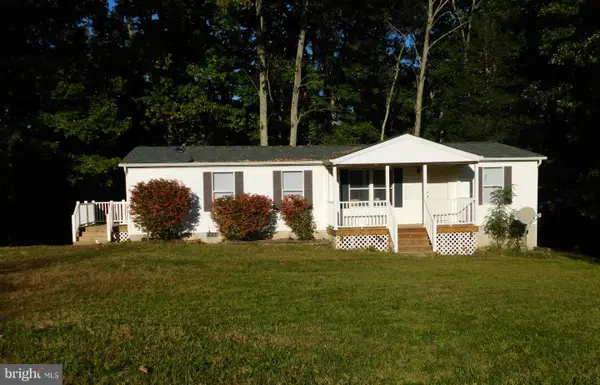 $340,000Coming Soon3 beds 2 baths1,350 sq. ft.
14227 Springfield Ln, KING GEORGE, VA 22485
MLS# VAKG2009032Listed by: KING GEORGE REALTY - New
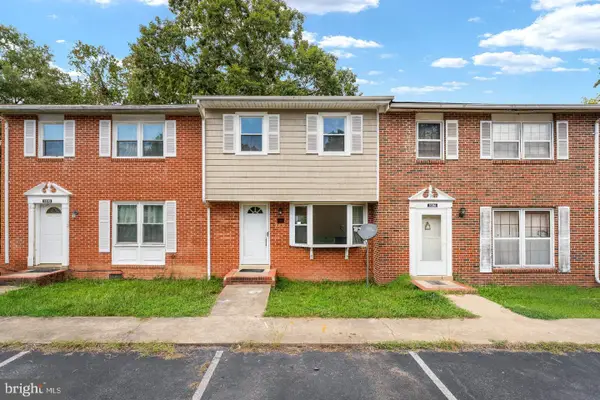 $240,000Active3 beds 2 baths1,116 sq. ft.
5188 Heritage Dr, KING GEORGE, VA 22485
MLS# VAKG2009126Listed by: LONG & FOSTER REAL ESTATE, INC. - New
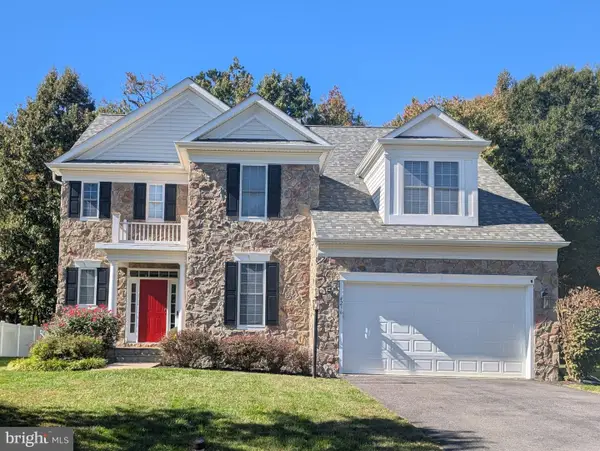 $619,500Active5 beds 5 baths4,208 sq. ft.
4236 Stafford Ln, KING GEORGE, VA 22485
MLS# VAKG2009124Listed by: HOMECOIN.COM - New
 $389,999Active3 beds 2 baths1,568 sq. ft.
1337 Country Dr, KING GEORGE, VA 22485
MLS# VAKG2009010Listed by: PORCH & STABLE REALTY, LLC - New
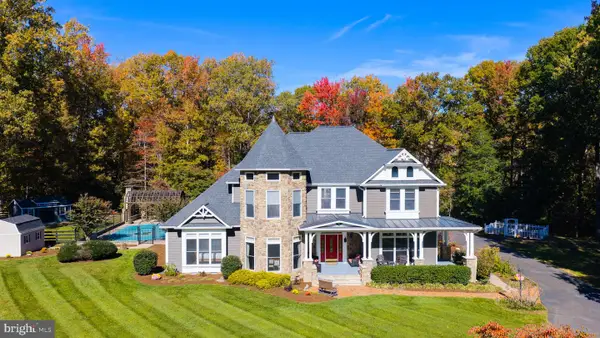 $1,950,000Active4 beds 4 baths6,460 sq. ft.
4388 Serenity Ln, KING GEORGE, VA 22485
MLS# VAKG2009090Listed by: COLDWELL BANKER ELITE - New
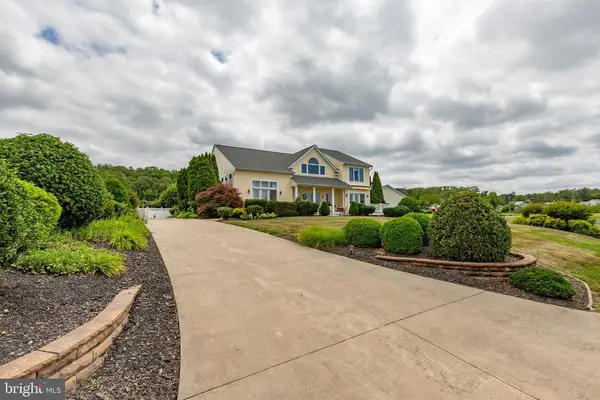 $997,500Active4 beds 3 baths3,138 sq. ft.
6049 Potomac Landing Dr, KING GEORGE, VA 22485
MLS# VAKG2009120Listed by: COLDWELL BANKER ELITE - New
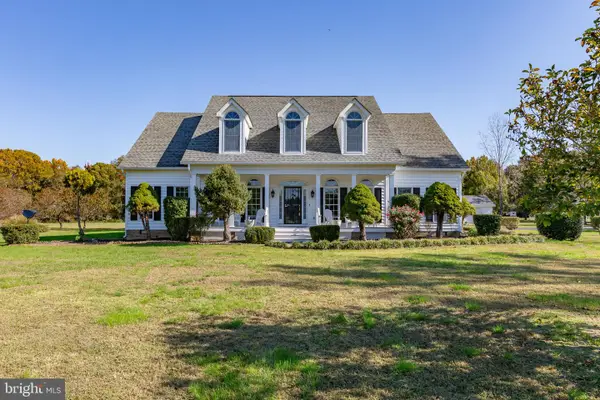 $850,000Active4 beds 4 baths4,246 sq. ft.
13467 Ellis Way, KING GEORGE, VA 22485
MLS# VAKG2009056Listed by: COLDWELL BANKER ELITE - New
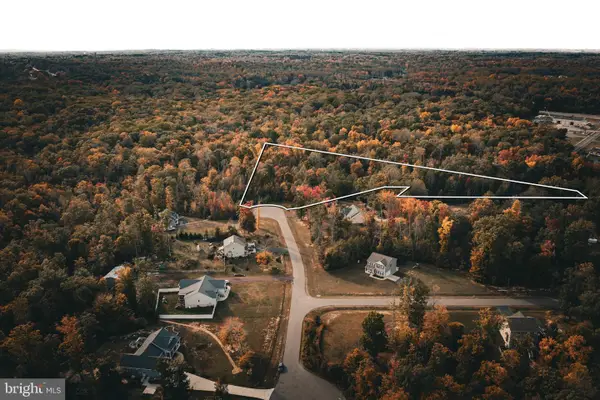 $195,000Active9.78 Acres
(lot 9) Catkin Ct, KING GEORGE, VA 22485
MLS# VAKG2009122Listed by: WHITETAIL PROPERTIES REAL ESTATE, LLC - New
 $315,000Active3 beds 2 baths988 sq. ft.
10255 Indiantown Rd, KING GEORGE, VA 22485
MLS# VAKG2009052Listed by: LONG & FOSTER REAL ESTATE, INC.


Protect your home and budget from life's surprises with an Assurant Home Warranty, backed by a partner that supports you through every step of homeownership. Explore Plans.
© 2026 Better Homes and Gardens Real Estate LLC. An Anywhere Real Estate company. All rights reserved. Better Homes and Gardens® Real Estate is a registered trademark owned by Meredith Operations Corporation, licensed to Better Homes and Gardens Real Estate LLC and used with permission. Better Homes and Gardens Real Estate LLC fully supports the principles of the Fair Housing Act and the Equal Opportunity Act. Listing information is deemed reliable but is not guaranteed accurate.
Each office is independently owned and operated.
Any services or products provided by third parties are not provided by, affiliated with or related to Better Homes and Gardens Real Estate LLC, or its affiliated companies.