
8935 Mullen Rd, King George, VA 22485
Local realty services provided by:Better Homes and Gardens Real Estate Premier
8935 Mullen Rd,King George, VA 22485
$519,900
- 4 Beds
- 4 Baths
- 3,430 sq. ft.
- Single family
- Coming Soon
Listed by: vanessa d. lewis
Office: century 21 new millennium
MLS#:VAKG2008910
Source:BRIGHTMLS
Price summary
- Price:$519,900
- Price per sq. ft.:$151.57
- Monthly HOA dues:$2.83
About this home
Welcome to a home that truly reflects pride of ownership. Carefully maintained by the same owners since 2004, this property has been thoughtfully updated over the years with major improvements already completed for the next homeowner.
Recent updates include a new roof in 2023, new furnace in 2024, and new heat pump in 2022, giving buyers added confidence in some of the home’s most important systems.
The kitchen was beautifully updated in 2023 and features Carrara White Quartz countertops with a beveled edge, hidden countertop electrical outlets, a marble island with waterfall sides, and a Karran quartz composite sink. It is a stylish, functional space designed for everyday living and entertaining.
The main living areas have been enhanced with new 5-inch wood flooring throughout the living room, dining room, and family room, creating a warm and cohesive look.
The bathrooms have also received substantial attention. The half bath features a new toilet, ceramic tile flooring, sink, light fixtures, and mirror. The hall bathroom was updated in 2023 with a new shower stall and doors, LVP flooring, toilet, vanity and faucet, lighting, exhaust fan, and updated vanity cabinet.
The primary bathroom received a new shower stall in 2025 and includes a dimmable HD three-color LED mirror with front and back lighting. The sellers also plan to leave a new Kohler chair-height toilet for the new homeowners.
Additional updates include new ceramic tile in the foyer, new LVP flooring in the laundry room, and a refreshed recreation room with new carpet, paint, and light fixtures.
What makes this home especially appealing is that these improvements were not simply made to prepare it for sale. They reflect years of care, maintenance, and continued investment by owners who have valued their home since 2004.
This is an opportunity to purchase a home where many of the expensive updates have already been completed. Instead of immediately facing a roof, HVAC, flooring, kitchen, or bathroom project, the next homeowner can move in and begin enjoying the home.
Major updates. Thoughtful improvements. More than 20 years of pride of ownership.
For buyers searching for strong value at an attractive price point, this home deserves a closer look....
Contact an agent
Home facts
- Year built:2004
- Subdivision & Development:OAKLAND PARK SUBDIVSION
- Listing ID #:VAKG2008910
- Updated:September 25, 2026 at 05:37 AM
Rooms and interior
- Bedrooms:4
- Total bathrooms:4
- Full bathrooms:3
- Half bathrooms:1
- Rooms Total:8
- Flooring:Carpet, Ceramic Tile, Heavy Duty, Luxury Vinyl Plank
- Dining Description:Formal/Separate Dining Room
- Kitchen Description:Breakfast Area, Built-In Microwave, Carpet, Dishwasher, Disposal, Energy Efficient Appliances, Exhaust Fan, Extra Refrigerator/Freezer, Icemaker, Kitchen - Gourmet, Kitchen - Island, Kitchen - Table Space, Pantry, Recessed Lighting, Upgraded Countertops
- Bedroom Description:Carpet, Walk In Closet(s)
- Basement:Yes
- Basement Description:Daylight, Full, Fully Finished
- Living area:3,430 sq. ft.
Heating and cooling
- Cooling:Ceiling Fan(s), Central A/C, Programmable Thermostat
- Heating:Heat Pump - Oil BackUp, Propane - Leased
Structure and exterior
- Roof:Composite
- Year built:2004
- Building area:3,430 sq. ft.
- Lot area:0.34 Acres
- Lot Features:SideYard(s)
- Architectural Style:Colonial
- Construction Materials:Aluminum Siding, Brick Front
- Foundation Description:Permanent
- Levels:3 Story
Schools
- High school:KING GEORGE
- Middle school:KING GEORGE
- Elementary school:SEALSTON
Utilities
- Water:Public
- Sewer:Public Septic
Finances and disclosures
- Price:$519,900
- Price per sq. ft.:$151.57
- Tax amount:$2,547 (2025)
Features and amenities
- Laundry features:Dryer, Washer
- Amenities:Attic, Carbon Monoxide Detector(s), Carpet, Ceiling Fan(s), Fire Detection System, Phone Available, Recessed Lighting, Security System
Parking
- Parking description:Additional Storage Area, Asphalt Driveway, Attached Garage, Garage - Front Entry, Garage Door Opener, Off Street
- Garage:Yes
- Garage spaces:2
New listings near 8935 Mullen Rd
- Coming Soon
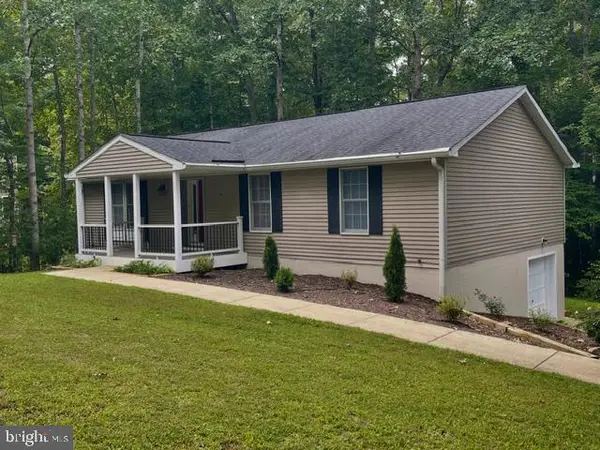 $359,900Coming Soon3 beds 2 baths1,310 sq. ft.
8112 Harrison Dr, KING GEORGE, VA 22485
MLS# VAKG2008902Listed by: COLDWELL BANKER ELITE - New
 $415,000Active3 beds 2 baths1,444 sq. ft.
10231 Roosevelt Ln, KING GEORGE, VA 22485
MLS# VAKG2008930Listed by: KELLER WILLIAMS FAIRFAX GATEWAY - Open Sat, 12 to 2pm
 $726,588Active4 beds 4 baths4,041 sq. ft.
9525 Eden Dr, KING GEORGE, VA 22485
MLS# VAKG2008694Listed by: JPAR REAL ESTATE PROFESSIONALS - New
 $449,900Active3 beds 3 baths2,288 sq. ft.
6536 Grogan Ln, KING GEORGE, VA 22485
MLS# VAKG2008924Listed by: BELCHER REAL ESTATE, LLC. - New
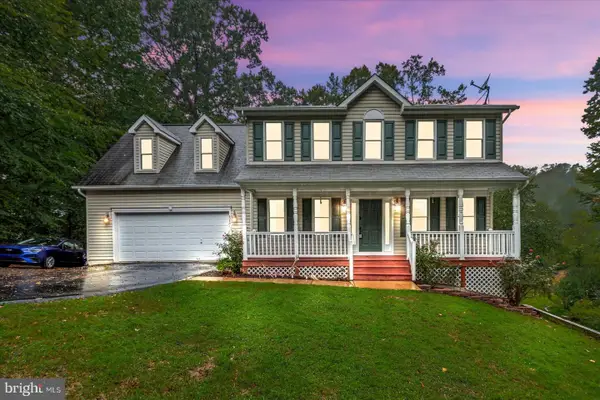 $510,000Active4 beds 4 baths2,944 sq. ft.
6264 Wheeler Dr, KING GEORGE, VA 22485
MLS# VAKG2008922Listed by: KING GEORGE REALTY - Open Sun, 1 to 3pmNew
 $439,900Active3 beds 2 baths1,512 sq. ft.
8434 Pine Tree Ln, KING GEORGE, VA 22485
MLS# VAKG2008884Listed by: UNITED REAL ESTATE PREMIER - New
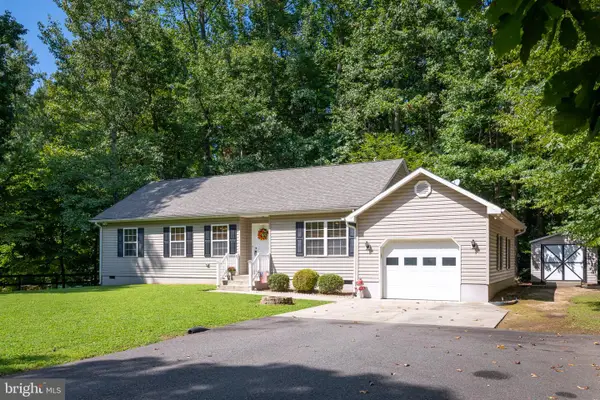 $349,900Active3 beds 2 baths1,160 sq. ft.
8329 Delegate Dr, KING GEORGE, VA 22485
MLS# VAKG2008768Listed by: CENTURY 21 NEW MILLENNIUM - New
 $549,900Active5 beds 3 baths2,100 sq. ft.
2137 Chapel Way, KING GEORGE, VA 22485
MLS# VAKG2008920Listed by: BEYCOME BROKERAGE REALTY LLC - New
 $374,995Active3 beds 2 baths1,232 sq. ft.
8314 Delegate Dr, KING GEORGE, VA 22485
MLS# VAKG2008906Listed by: EXP REALTY, LLC


Protect your home and budget from life's surprises with an Assurant Home Warranty, backed by a partner that supports you through every step of homeownership. Explore Plans.
© 2026 Better Homes and Gardens Real Estate LLC. An Anywhere Real Estate company. All rights reserved. Better Homes and Gardens® Real Estate is a registered trademark owned by Meredith Operations Corporation, licensed to Better Homes and Gardens Real Estate LLC and used with permission. Better Homes and Gardens Real Estate LLC fully supports the principles of the Fair Housing Act and the Equal Opportunity Act. Listing information is deemed reliable but is not guaranteed accurate.
Each office is independently owned and operated.
Any services or products provided by third parties are not provided by, affiliated with or related to Better Homes and Gardens Real Estate LLC, or its affiliated companies.