
9024 Mullen Rd, King George, VA 22485
Local realty services provided by:Better Homes and Gardens Real Estate Community Realty
9024 Mullen Rd,King George, VA 22485
$429,999
- 4 Beds
- 2 Baths
- 2,615 sq. ft.
- Single family
- Active
Upcoming open houses
- Sat, Oct 1001:00 pm - 03:00 pm
Listed by: thebra lawrence
Office: samson properties
MLS#:VAKG2008706
Source:BRIGHTMLS
Price summary
- Price:$429,999
- Price per sq. ft.:$164.44
- Monthly HOA dues:$4.58
About this home
Motivated Sellers! Bring an offer!
Tucked into a quiet corner of King George County, this 4-bedroom, 2.5-bath home gives you 1,672 square feet of comfortable living on a spacious 0.34-acre lot. Built in 2004, the layout keeps all four bedrooms upstairs, so you've got a clean separation between everyday living space and where you rest at night. The upstairs laundry is right where you need it too, no hauling baskets up and down the stairs on wash day.
Step inside and you'll notice the little details that make a house feel like a home: crown molding, warm wood floors, and a cozy gas fireplace to gather around on chilly evenings. The kitchen offers a dedicated dining area, and the primary suite comes with its own private bath, including a whirlpool tub to soak away the day.
The first level itself offers plenty of room to spread out, whether that's a formal living room, a home office, or additional living space beyond the bedrooms upstairs. Downstairs, the full walk-out basement is unfinished but already roughed in for plumbing, giving you a blank canvas to build out a rec room, home gym, or even more living space exactly how you want it.
Out back, there's plenty of room to enjoy the yard, and the attached 2-car garage means no more scraping windshields in the winter. All this sits just minutes from local shopping and a quick drive to Fredericksburg, so you get small-town quiet without giving up convenience....
Contact an agent
Home facts
- Year built:2004
- Subdivision & Development:OAKLAND PARK
- Listing ID #:VAKG2008706
- Added:49 day(s) ago
- Updated:October 08, 2026 at 02:05 PM
Rooms and interior
- Bedrooms:4
- Total bathrooms:2
- Full bathrooms:2
- Dining Description:Formal/Separate Dining Room
- Bathrooms Description:Primary Bath(s), WhirlPool/HotTub
- Kitchen Description:Breakfast Area, Built-In Microwave, Carpet, Crown Moldings, Dishwasher, Disposal, Kitchen - Table Space, Oven/Range - Electric, Refrigerator
- Bedroom Description:Carpet
- Basement:Yes
- Basement Description:Outside Entrance, Rough Bath Plumb, Side Entrance, Unfinished, Walkout Level
- Living area:2,615 sq. ft.
Heating and cooling
- Cooling:Central A/C
- Heating:Electric, Heat Pump(s)
Structure and exterior
- Roof:Asphalt
- Year built:2004
- Building area:2,615 sq. ft.
- Lot area:0.34 Acres
- Architectural Style:Colonial
- Construction Materials:Vinyl Siding
- Exterior Features:Deck(s), Porch(es)
- Foundation Description:Permanent
- Levels:3 Story
Schools
- High school:KING GEORGE
- Middle school:KING GEORGE
- Elementary school:SEALSTON
Utilities
- Water:Public
- Sewer:Public Sewer
Finances and disclosures
- Price:$429,999
- Price per sq. ft.:$164.44
- Tax amount:$2,233 (2025)
Features and amenities
- Laundry features:Dryer, Washer
- Amenities:Carpet, Ceiling Fan(s), Crown Moldings, Humidifer
Parking
- Parking description:Attached Garage, Garage - Front Entry
- Garage:Yes
- Garage spaces:2
New listings near 9024 Mullen Rd
- Coming Soon
 $399,900Coming Soon3 beds 2 baths1,037 sq. ft.
13130 Round Hill Rd, KING GEORGE, VA 22485
MLS# VAKG2008988Listed by: RE/MAX SUPERCENTER - Coming Soon
 $449,000Coming Soon3 beds 3 baths1,208 sq. ft.
9805 Pamunkey Dr, KING GEORGE, VA 22485
MLS# VAKG2008982Listed by: RE SMART, LLC - Coming Soon
 $339,000Coming Soon4 beds 4 baths2,106 sq. ft.
5147 Mallards Landing Dr Dr, KING GEORGE, VA 22485
MLS# VAKG2008976Listed by: BPG REAL ESTATE - Coming Soon
 $449,990Coming Soon4 beds 3 baths2,275 sq. ft.
9077 Dallas Ct, KING GEORGE, VA 22485
MLS# VAKG2008952Listed by: COLDWELL BANKER ELITE - Coming Soon
 $419,900Coming Soon4 beds 3 baths2,022 sq. ft.
8271 Mamies Pl, KING GEORGE, VA 22485
MLS# VAKG2008932Listed by: COLDWELL BANKER ELITE - Coming Soon
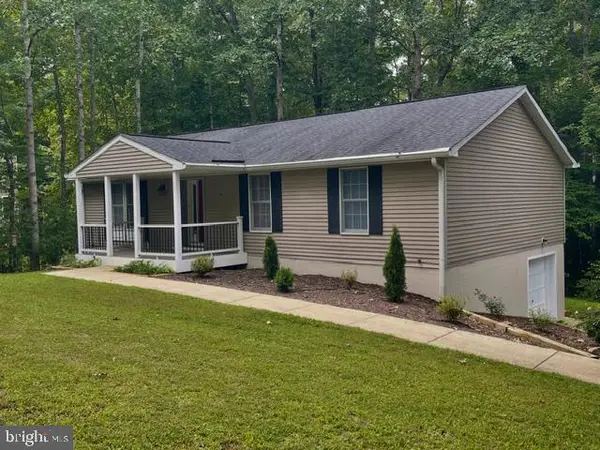 $359,900Coming Soon3 beds 2 baths1,310 sq. ft.
8112 Harrison Dr, KING GEORGE, VA 22485
MLS# VAKG2008902Listed by: COLDWELL BANKER ELITE - New
 $495,000Active6 beds 4 baths3,696 sq. ft.
8832 Mullen Road, King George, VA 22485
MLS# 2627350Listed by: YOUR HOME SOLD GUARANTEED REALTY - AT YOUR SERVICE - New
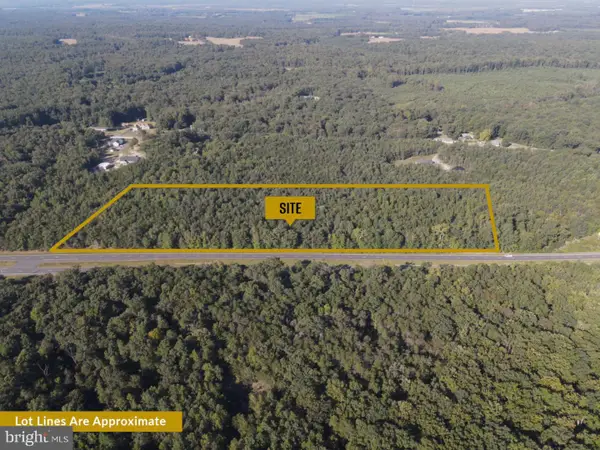 $450,000Active12.48 Acres
10806 Kings Hwy, KING GEORGE, VA 22485
MLS# VAKG2008970Listed by: JOHNSON REALTY ADVISORS, INC. - Open Sun, 12 to 2pmNew
 $459,999Active4 beds 3 baths2,214 sq. ft.
8337 Reagan Dr, KING GEORGE, VA 22485
MLS# VAKG2008908Listed by: SAMSON PROPERTIES - New
 $330,000Active3 beds 2 baths1,284 sq. ft.
13115 Bradley Ln, KING GEORGE, VA 22485
MLS# VAKG2008962Listed by: BELCHER REAL ESTATE, LLC.


Protect your home and budget from life's surprises with an Assurant Home Warranty, backed by a partner that supports you through every step of homeownership. Explore Plans.
© 2026 Better Homes and Gardens Real Estate LLC. An Anywhere Real Estate company. All rights reserved. Better Homes and Gardens® Real Estate is a registered trademark owned by Meredith Operations Corporation, licensed to Better Homes and Gardens Real Estate LLC and used with permission. Better Homes and Gardens Real Estate LLC fully supports the principles of the Fair Housing Act and the Equal Opportunity Act. Listing information is deemed reliable but is not guaranteed accurate.
Each office is independently owned and operated.
Any services or products provided by third parties are not provided by, affiliated with or related to Better Homes and Gardens Real Estate LLC, or its affiliated companies.