
9140 Mullen Rd, King George, VA 22485
Local realty services provided by:Better Homes and Gardens Real Estate Murphy & Co.
Listed by: tracey l farmer
Office: century 21 redwood realty
MLS#:VAKG2008736
Source:BRIGHTMLS
Price summary
- Price:$580,000
- Price per sq. ft.:$171.6
- Monthly HOA dues:$32
About this home
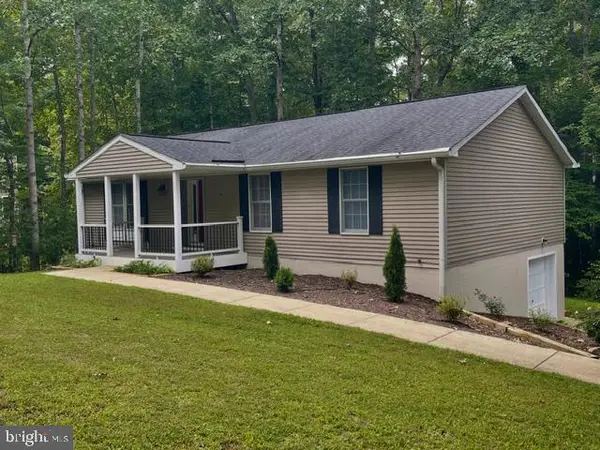
TRULY A MUST SEE! NO DETAIL WAS SPARED! This is the kind of home where the details make the difference. Thoughtful updates throughout include a newer roof, dual HVAC systems, hot water heater, replacement windows, a whole-house generator and a seven-zone sprinkler system, just to mention a few. Inside, the main level features 9-foot ceilings, hardwood floors through the kitchen, family room and breakfast nook, and a welcoming family room with gas-log fireplace. The kitchen offers granite countertops, stainless steel appliances, recessed lighting and a bright breakfast nook with bay window. Upstairs, the spacious primary bedroom includes a generous walk-in closet, while additional bedrooms provide plenty of room and storage. The finished walkout lower level expands the living space with custom stone walls, a bedroom, full bath and additional storage (Square footage completion is approx). Outside sets itself apart as well, with extensive landscaping and lighting, stamped concrete, a covered front porch, stone-accented foundation, custom stone mailbox and an impressive backyard setup designed for enjoying the outdoors. A large custom 12x20 shed with covered porch and additional storage is joined by three additional sheds, while the patio area features a custom grilling space and pergola with ceiling fan/light, exterior stone columns and additional custom lighting and dusk to dawn pole light. The two-car garage is equally well considered with coated flooring, built-in cabinetry, laundry sink, upgraded doors, abundant storage and a convenient side seperate exit. Washer and dryer convey. Alarm system....
Contact an agent
Home facts
- Year built:2004
- Subdivision & Development:OAKLAND PARK
- Listing ID #:VAKG2008736
- Added:43 day(s) ago
- Updated:October 08, 2026 at 02:05 PM
Rooms and interior
- Bedrooms:6
- Total bathrooms:4
- Full bathrooms:3
- Half bathrooms:1
- Kitchen Description:Built-In Microwave, Crown Moldings, Dishwasher, Disposal, Icemaker, Pantry, Recessed Lighting, Refrigerator, Stainless Steel Appliances, Stove, Upgraded Countertops
- Bedroom Description:Walk In Closet(s)
- Basement:Yes
- Basement Description:Interior Access, Outside Entrance, Partially Finished, Walkout Level
- Living area:3,380 sq. ft.
Heating and cooling
- Cooling:Ceiling Fan(s), Central A/C
- Heating:Electric, Forced Air, Propane - Leased, Zoned
Structure and exterior
- Year built:2004
- Building area:3,380 sq. ft.
- Lot area:0.45 Acres
- Lot Features:Cul-de-sac, Landscaping
- Architectural Style:Colonial
- Construction Materials:Stone, Vinyl Siding
- Exterior Features:BBQ Grill, Exterior Lighting, Patio(s), Porch(es), Sidewalks, Stone Retaining Walls, Underground Lawn Sprinkler
- Foundation Description:Concrete Perimeter, Stone
- Levels:3 Story
Utilities
- Water:Public
- Sewer:Public Sewer
Finances and disclosures
- Price:$580,000
- Price per sq. ft.:$171.6
- Tax amount:$2,758 (2025)
Features and amenities
- Laundry features:Dryer, Washer
- Amenities:Chair Railings, Crown Moldings, Recessed Lighting
Parking
- Parking description:Additional Storage Area, Attached Garage, Garage - Front Entry, Garage Door Opener, Inside Access, Oversized, Paved Driveway
- Garage:Yes
- Garage spaces:2
New listings near 9140 Mullen Rd
- Coming Soon
 $399,900Coming Soon3 beds 2 baths1,037 sq. ft.
13130 Round Hill Rd, KING GEORGE, VA 22485
MLS# VAKG2008988Listed by: RE/MAX SUPERCENTER - Coming Soon
 $449,000Coming Soon3 beds 3 baths1,208 sq. ft.
9805 Pamunkey Dr, KING GEORGE, VA 22485
MLS# VAKG2008982Listed by: RE SMART, LLC - Coming Soon
 $339,000Coming Soon4 beds 4 baths2,106 sq. ft.
5147 Mallards Landing Dr Dr, KING GEORGE, VA 22485
MLS# VAKG2008976Listed by: BPG REAL ESTATE - Coming Soon
 $449,990Coming Soon4 beds 3 baths2,275 sq. ft.
9077 Dallas Ct, KING GEORGE, VA 22485
MLS# VAKG2008952Listed by: COLDWELL BANKER ELITE - Coming Soon
 $419,900Coming Soon4 beds 3 baths2,022 sq. ft.
8271 Mamies Pl, KING GEORGE, VA 22485
MLS# VAKG2008932Listed by: COLDWELL BANKER ELITE - Coming Soon
 $359,900Coming Soon3 beds 2 baths1,310 sq. ft.
8112 Harrison Dr, KING GEORGE, VA 22485
MLS# VAKG2008902Listed by: COLDWELL BANKER ELITE - New
 $495,000Active6 beds 4 baths3,696 sq. ft.
8832 Mullen Road, King George, VA 22485
MLS# 2627350Listed by: YOUR HOME SOLD GUARANTEED REALTY - AT YOUR SERVICE - New
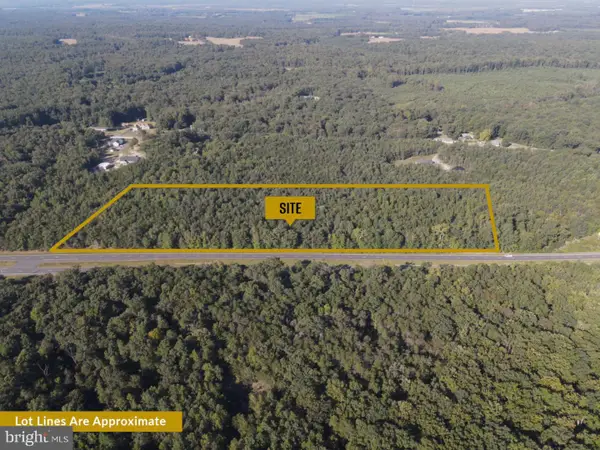 $450,000Active12.48 Acres
10806 Kings Hwy, KING GEORGE, VA 22485
MLS# VAKG2008970Listed by: JOHNSON REALTY ADVISORS, INC. - Open Sun, 12 to 2pmNew
 $459,999Active4 beds 3 baths2,214 sq. ft.
8337 Reagan Dr, KING GEORGE, VA 22485
MLS# VAKG2008908Listed by: SAMSON PROPERTIES - New
 $330,000Active3 beds 2 baths1,284 sq. ft.
13115 Bradley Ln, KING GEORGE, VA 22485
MLS# VAKG2008962Listed by: BELCHER REAL ESTATE, LLC.


Protect your home and budget from life's surprises with an Assurant Home Warranty, backed by a partner that supports you through every step of homeownership. Explore Plans.
© 2026 Better Homes and Gardens Real Estate LLC. An Anywhere Real Estate company. All rights reserved. Better Homes and Gardens® Real Estate is a registered trademark owned by Meredith Operations Corporation, licensed to Better Homes and Gardens Real Estate LLC and used with permission. Better Homes and Gardens Real Estate LLC fully supports the principles of the Fair Housing Act and the Equal Opportunity Act. Listing information is deemed reliable but is not guaranteed accurate.
Each office is independently owned and operated.
Any services or products provided by third parties are not provided by, affiliated with or related to Better Homes and Gardens Real Estate LLC, or its affiliated companies.