
121 Green Level Road, King William, VA 23086
Local realty services provided by:Better Homes and Gardens Real Estate Native American Group
121 Green Level Road,King William, VA 23086
$699,999
- 3 Beds
- 2 Baths
- 2,345 sq. ft.
- Single family
- Coming Soon
Listed by: stoney marshall, peyton burchell
Office: hometown realty services inc
MLS#:2626230
Source:RV
Price summary
- Price:$699,999
- Price per sq. ft.:$298.51
About this home
COMING SOON!! Custom built 2,345 square foot Rancher with all of the bells and whistles on a sprawling 25 ACRES! Covered front porch, covered rear porch, patio with firepit and hot tub, stamped concrete, multiple fenced pastures, solar panels for added cost savings, water filtration system, and tons of other upgrades! More details coming soon.....
Contact an agent
Home facts
- Year built:2016
- Subdivision & Development:None
- Listing ID #:2626230
- Updated:September 27, 2026 at 02:37 PM
Rooms and interior
- Bedrooms:3
- Total bathrooms:2
- Full bathrooms:2
- Rooms Total:8
- Flooring:Partially Carpeted, Wood
- Dining Description:Dining Area
- Kitchen Description:Dishwasher, Microwave, Refrigerator, Stove
- Bedroom Description:Main Level Primary
- Basement:Yes
- Basement Description:Crawl Space
- Living area:2,345 sq. ft.
Heating and cooling
- Cooling:Central Air
- Heating:Electric, Forced Air, Heat Pump, Propane
- Central air:Yes
Structure and exterior
- Roof:Shingle
- Year built:2016
- Building area:2,345 sq. ft.
- Lot area:25 Acres
- Lot Features:Cleared, Level, Pasture
- Architectural Style:Ranch
- Construction Materials:Brick, Frame, Vinyl Siding
- Exterior Features:Front Porch, Porch, Rear Porch
- Levels:One
Schools
- High school:King William
- Middle school:Hamilton Holmes
- Elementary school:Cool Spring Primary
Utilities
- Water:Well
- Sewer:Septic Tank
Finances and disclosures
- Price:$699,999
- Price per sq. ft.:$298.51
- Tax amount:$3,255 (2026)
Features and amenities
- Appliances:Dishwasher, Microwave, Refrigerator, Stove, Tankless Water Heater
- Amenities:Ceiling Fans, Granite Counters, Recessed Lighting, Walk-In Closets
Parking
- Parking description:Attached, Garage, Garage Door Opener
- Garage:Yes
- Garage spaces:2
 The information being provided is for consumers' personal, non-commercial use and may not be used for any purpose other than to identify prospective properties for purchasing. All information provided is deemed reliable but is not guaranteed accurate.The multiple listing information is provided by Central Virginia Regional Multiple Listing Service, LLC from a copyrighted compilation of listings. The compilation of listings and each individual listing are © 2026 Central Virginia Regional Multiple Listing Service, LLC. All rights reserved.
New listings near 121 Green Level Road
- Open Sat, 2 to 4pm
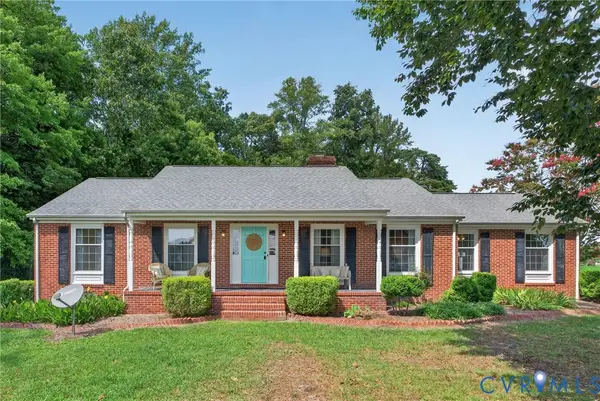 $459,950Active3 beds 3 baths2,121 sq. ft.
13991 King William Road, King William, VA 23086
MLS# 2623880Listed by: REAL BROKER LLC  $339,950Active3 beds 3 baths1,496 sq. ft.
1820 Mt Olive Cohoke Road, King William, VA 23086
MLS# 2623116Listed by: ERA WOODY HOGG & ASSOC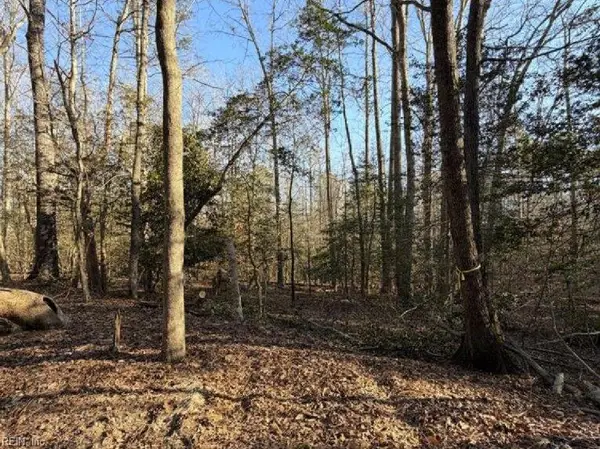 $78,000Active4.68 Acres
4.68AC King William Road, King William, VA 23086
MLS# 10650885Listed by: KW Allegiance Shoreline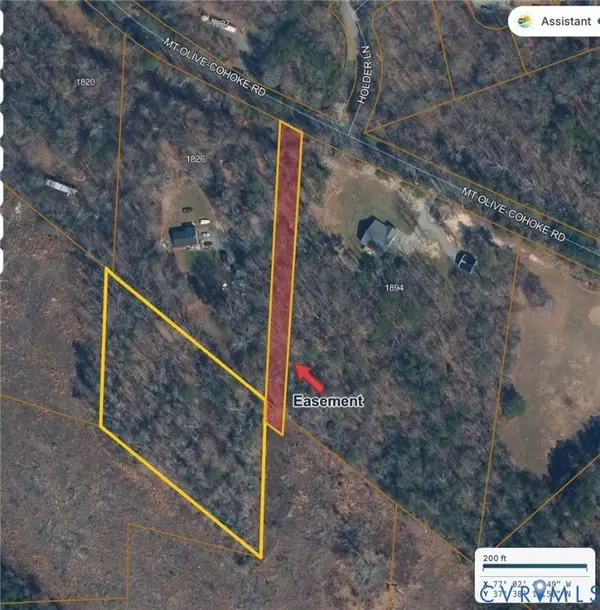 $85,000Active2.19 Acres
0 Mt Olive Cohoke Rd, King William, VA 23086
MLS# 2623164Listed by: LONG & FOSTER REALTORS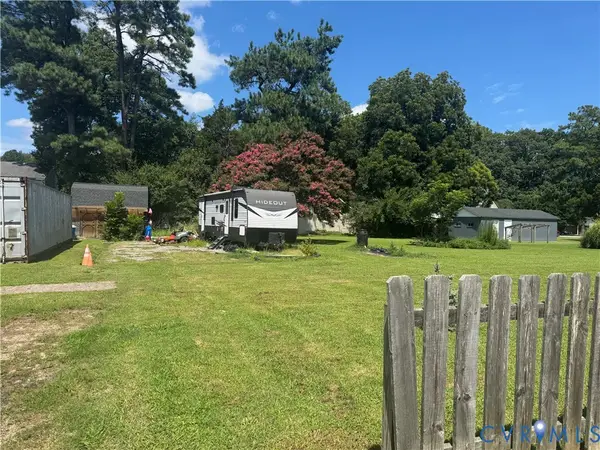 $110,000Active0.27 Acres
523 21st Street, King William, VA 23181
MLS# 2623077Listed by: THE GREENE REALTY GROUP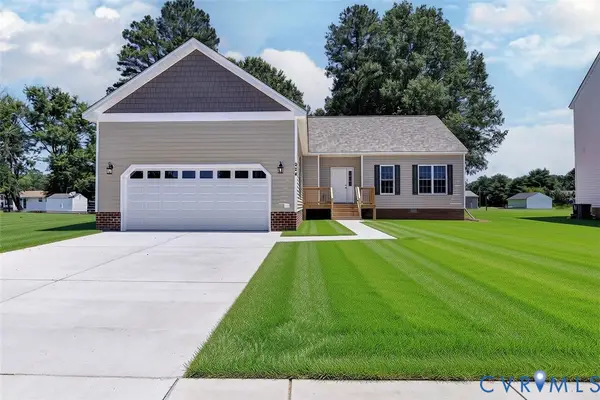 $369,900Active3 beds 2 baths1,792 sq. ft.
327 Pointers Drive, King William, VA 23181
MLS# 2622095Listed by: EXP REALTY LLC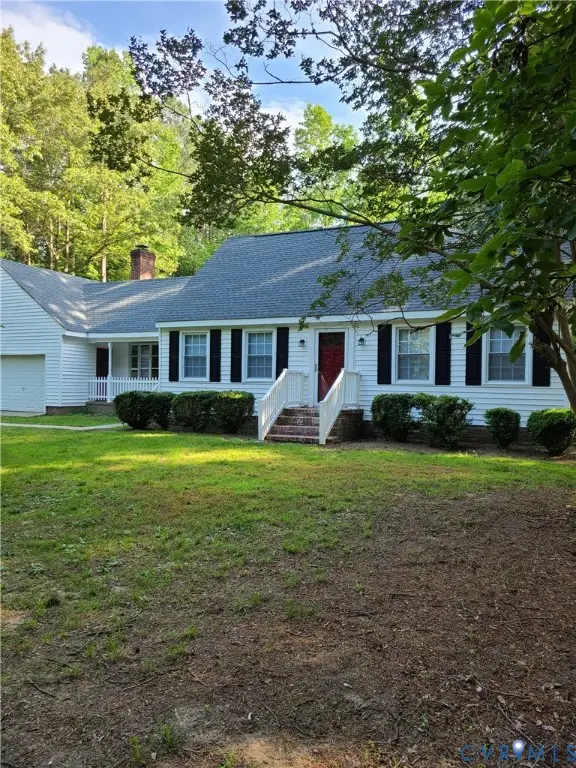 $389,000Active3 beds 2 baths1,829 sq. ft.
12870 King William Road, King William, VA 23086
MLS# 2620327Listed by: SIGNATURE PROPERTIES $465,000Pending3 beds 2 baths2,052 sq. ft.
206 Fairfield Lane, King William, VA 23086
MLS# 2620407Listed by: SHAHEEN RUTH MARTIN & FONVILLE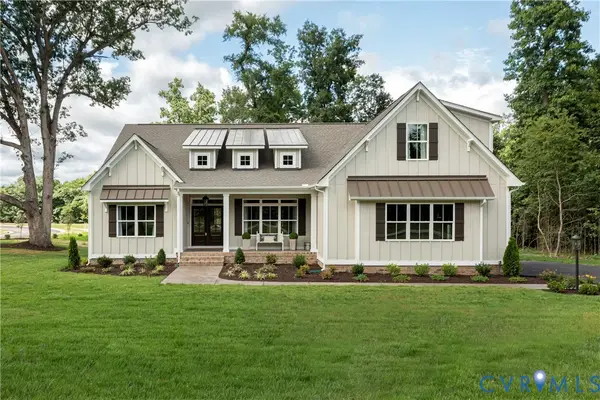 $669,850Active4 beds 3 baths2,748 sq. ft.
2180 Green Level Road, King William, VA 23086
MLS# 2615497Listed by: HOMETOWN REALTY


Protect your home and budget from life's surprises with an Assurant Home Warranty, backed by a partner that supports you through every step of homeownership. Explore Plans.
© 2026 Better Homes and Gardens Real Estate LLC. An Anywhere Real Estate company. All rights reserved. Better Homes and Gardens® Real Estate is a registered trademark owned by Meredith Operations Corporation, licensed to Better Homes and Gardens Real Estate LLC and used with permission. Better Homes and Gardens Real Estate LLC fully supports the principles of the Fair Housing Act and the Equal Opportunity Act. Listing information is deemed reliable but is not guaranteed accurate.
Each office is independently owned and operated.
Any services or products provided by third parties are not provided by, affiliated with or related to Better Homes and Gardens Real Estate LLC, or its affiliated companies.