
1254 Bancton Road, Kinsale, VA 22488
Local realty services provided by:Better Homes and Gardens Real Estate Base Camp
1254 Bancton Road,Kinsale, VA 22488
$598,000
- 3 Beds
- 3 Baths
- 2,806 sq. ft.
- Single family
- Active
Listed by: melissa l. bradley
Office: shore realty, inc.
MLS#:2622761
Source:RV
Price summary
- Price:$598,000
- Price per sq. ft.:$213.11
About this home
Custom built and thoughtfully finished, this three-bedroom, three-bath waterfront home rests on a full acre in the quiet Levelgreen neighborhood, just a short hop from the historic town of Kinsale on Virginia's Northern Neck. Perched along the Kinsale Branch of the Yeocomico River, it offers the kind of everyday access to the water that most people only dream about.
The craftsmanship shows the moment you step inside. A comfortable living room and a kitchen dressed in Corian counters set an inviting tone, while the sunroom steals the spotlight with cathedral ceilings and sweeping views across the river. The primary suite provides a restful escape, and two additional guest rooms keep visiting friends and family happy. Downstairs, the finished basement adds a spacious recreation room plus a bonus room with a closet that could easily serve as a fourth bedroom.
Outdoor living is every bit as appealing. A private pier complex with a boat lift puts fishing, crabbing, and oystering right at your fingertips, and the bulkhead shoreline keeps everything tidy. The waterside deck begs for slow afternoons, while an oversized detached garage and a large storage shed handle tools, gear, and weekend toys.
Nearby, you will find waterfront restaurants, vineyards, and marinas, with the Potomac River just a short run away.
Ready to see it in person? Call today to schedule your private showing...
Contact an agent
Home facts
- Year built:1996
- Subdivision & Development:Levelgreen
- Listing ID #:2622761
- Added:49 day(s) ago
- Updated:October 09, 2026 at 03:07 PM
Rooms and interior
- Bedrooms:3
- Total bathrooms:3
- Full bathrooms:3
- Rooms Total:8
- Flooring:Carpet, Laminate, Vinyl
- Dining Description:Dining Area
- Kitchen Description:Dishwasher, Gas Cooking, Kitchen Island, Microwave, Refrigerator, Stove
- Bedroom Description:Main Level Primary
- Basement:Yes
- Basement Description:Partially Finished, Walk-Out Access
- Living area:2,806 sq. ft.
Heating and cooling
- Cooling:Central Air, Electric
- Heating:Electric, Heat Pump
- Central air:Yes
Structure and exterior
- Roof:Composition
- Year built:1996
- Building area:2,806 sq. ft.
- Lot area:1 Acres
- Lot Features:Cul-de-sac
- Architectural Style:Ranch
- Construction Materials:Drywall, Frame, Vinyl Siding
- Exterior Features:Boat Lift, Deck, Dock
- Levels:One
Schools
- High school:Washington and Lee
- Middle school:Montross
- Elementary school:Cople Elementary
Utilities
- Water:Community/Coop, Shared Well
- Sewer:Septic Tank
Finances and disclosures
- Price:$598,000
- Price per sq. ft.:$213.11
- Tax amount:$3,711 (2025)
Features and amenities
- Appliances:Dishwasher, Dryer, Electric Water Heater, Gas Cooking, Microwave, Refrigerator, Stove, Washer
- Laundry features:Dryer, Washer
- Amenities:Cathedral Ceilings, Ceiling Fans, Solid Surface Counters
Parking
- Parking description:Attached, Garage, Off Street
- Garage:Yes
- Garage spaces:2
 The information being provided is for consumers' personal, non-commercial use and may not be used for any purpose other than to identify prospective properties for purchasing. All information provided is deemed reliable but is not guaranteed accurate.The multiple listing information is provided by Central Virginia Regional Multiple Listing Service, LLC from a copyrighted compilation of listings. The compilation of listings and each individual listing are © 2026 Central Virginia Regional Multiple Listing Service, LLC. All rights reserved.
New listings near 1254 Bancton Road
- New
 $19,900Active1.03 Acres
Dinks Mill Rd, KINSALE, VA 22488
MLS# VAWE2012260Listed by: BERKSHIRE HATHAWAY HOMESERVICES PENFED REALTY  $699,900Active3 beds 3 baths
Address Withheld By Seller, KINSALE, VA 22488
MLS# VAWE2012056Listed by: SAMSON PROPERTIES $849,900Pending3 beds 2 baths3,200 sq. ft.
1017 Kinsale Road, Kinsale, VA 22488
MLS# 2623240Listed by: BHHS PENFED REALTY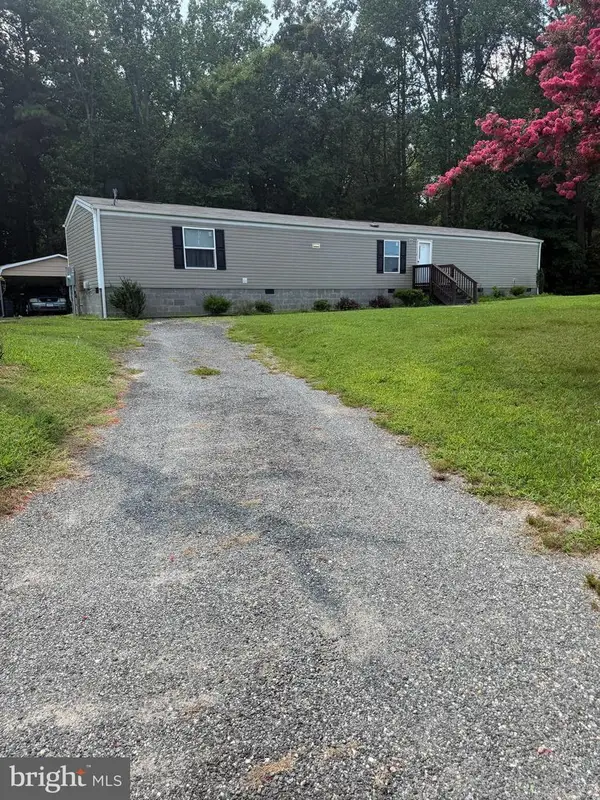 $215,000Active3 beds 2 baths1,064 sq. ft.
1664 Zion Church Rd, KINSALE, VA 22488
MLS# VAWE2012012Listed by: AC REALTY GROUP $410,000Active3 beds 2 baths2,048 sq. ft.
Johnson Lane, KINSALE, VA 22488
MLS# VAWE2011932Listed by: BERKSHIRE HATHAWAY HOMESERVICES PENFED REALTY $30,000Active2.43 Acres
1199 Kelly Rd, KINSALE, VA 22488
MLS# VAWE2011918Listed by: RE/MAX SUPERCENTER $574,700Active3 beds 2 baths1,482 sq. ft.
105 Washington Cir, KINSALE, VA 22488
MLS# VAWE2011910Listed by: SHORE REALTY, INC. $149,900Active0.5 Acres
831 Riverview, KINSALE, VA 22488
MLS# VAWE2011300Listed by: BERKSHIRE HATHAWAY HOMESERVICES PENFED REALTY $499,000Active53 Acres
660 Old Yeocomico Rd, KINSALE, VA 22488
MLS# VAWE2011800Listed by: COLDWELL BANKER ELITE


Protect your home and budget from life's surprises with an Assurant Home Warranty, backed by a partner that supports you through every step of homeownership. Explore Plans.
© 2026 Better Homes and Gardens Real Estate LLC. An Anywhere Real Estate company. All rights reserved. Better Homes and Gardens® Real Estate is a registered trademark owned by Meredith Operations Corporation, licensed to Better Homes and Gardens Real Estate LLC and used with permission. Better Homes and Gardens Real Estate LLC fully supports the principles of the Fair Housing Act and the Equal Opportunity Act. Listing information is deemed reliable but is not guaranteed accurate.
Each office is independently owned and operated.
Any services or products provided by third parties are not provided by, affiliated with or related to Better Homes and Gardens Real Estate LLC, or its affiliated companies.