
23 Diana Ct, Lake Monticello, VA 22923
Local realty services provided by:Better Homes and Gardens Real Estate Pathways
23 Diana Ct,Charlottesville, VA 22923
$420,289
- 4 Beds
- 4 Baths
- 3,174 sq. ft.
- Single family
- Active
Upcoming open houses
- Sat, Oct 0310:00 am - 05:00 pm
- Sun, Oct 0412:00 pm - 05:00 pm
- Sat, Oct 1010:00 am - 05:00 pm
- Sun, Oct 1112:00 pm - 05:00 pm
- Sat, Oct 1710:00 am - 05:00 pm
- Sun, Oct 1812:00 pm - 05:00 pm
- Sat, Oct 2410:00 am - 05:00 pm
- Sun, Oct 2512:00 pm - 05:00 pm
Listed by: danielle wallace
Office: sm brokerage, llc.
MLS#:680572
Source:CHARLOTTESVILLE
Price summary
- Price:$420,289
- Price per sq. ft.:$132.42
- Monthly HOA dues:$55
About this home
October closing Upton offering 2,400 square feet, 4 bedrooms, 3.5 baths, and a 2-car garage. Thoughtfully designed for flexibility and comfort, this home features two private owner’s suites, making it ideal for multi-generational living, guests, or a private home office. The open-concept main level showcases a spacious kitchen with a large center island that seamlessly flows into the dining and living areas, along with a versatile flex space to fit your lifestyle needs. Upstairs, you'll find a spacious primary suite with dual vanities, a second private suite, and generously sized secondary bedrooms. Nestled on a quiet cul-de-sac in Colonial Circle, this home offers a peaceful setting while remaining conveniently located with quick access to Charlottesville, shopping, dining, and everyday conveniences. Enjoy the perfect blend of privacy, comfort, and modern living in one of the community's most desirable locations
Contact an agent
Home facts
- Year built:2026
- Subdivision & Development:COLONIAL CIRCLE
- Listing ID #:680572
- Added:47 day(s) ago
- Updated:September 28, 2026 at 03:00 PM
Rooms and interior
- Bedrooms:4
- Total bathrooms:4
- Full bathrooms:3
- Half bathrooms:1
- Flooring:Carpet, Luxury Vinyl Plank
- Kitchen Description:Disposal, Electric Range, Kitchen Island
- Basement:Yes
- Basement Description:Finished
- Living area:3,174 sq. ft.
Heating and cooling
- Cooling:Central Air
- Heating:Electric
- Central air:Yes
Structure and exterior
- Year built:2026
- Building area:3,174 sq. ft.
- Lot area:0.18 Acres
- Construction Materials:Stick Built, Vinyl Siding
- Foundation Description:Slab
- Levels:3 or More Stories
Schools
- High school:Fluvanna
- Middle school:Fluvanna
- Elementary school:Central (Fluvanna)
Utilities
- Water:Public
- Sewer:Public Sewer
Finances and disclosures
- Price:$420,289
- Price per sq. ft.:$132.42
Features and amenities
- Appliances:Dishwasher, Disposal, Electric Range
- Laundry features:Dryer Hookup, Washer Hookup
- Pool features:Community, Pool
Parking
- Parking description:Attached, Garage
- Garage:Yes
- Garage spaces:2
New listings near 23 Diana Ct
- New
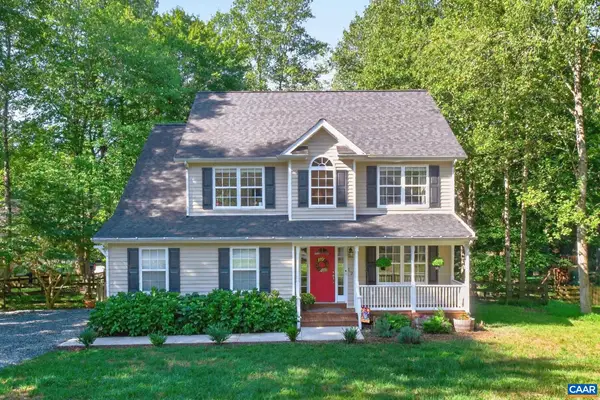 $445,000Active4 beds 3 baths2,892 sq. ft.
12 Northwood Rd, Palmyra, VA 22963
MLS# 682087Listed by: LONG & FOSTER - LAKE MONTICELLO - New
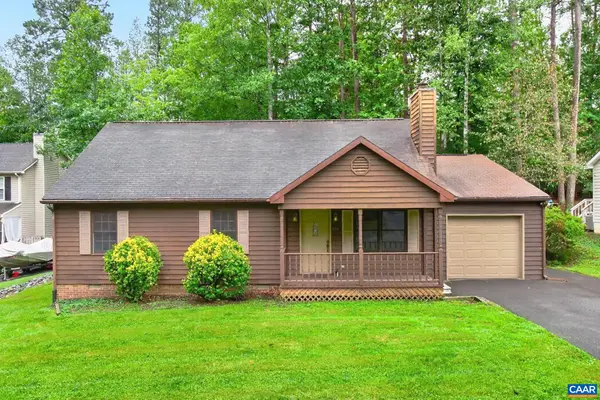 $299,000Active3 beds 2 baths1,620 sq. ft.
854 Jefferson Dr, Palmyra, VA 22963
MLS# 682284Listed by: LONG & FOSTER - LAKE MONTICELLO - New
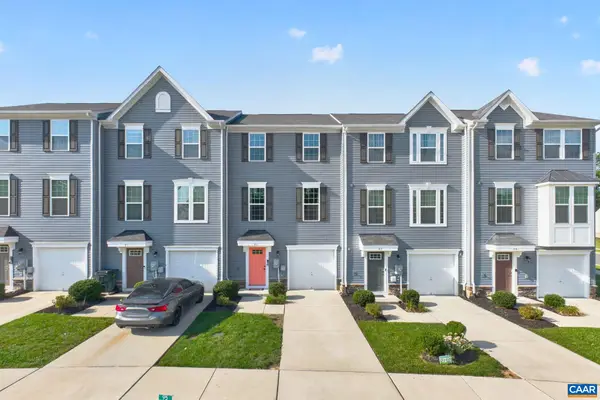 $319,000Active4 beds 3 baths1,920 sq. ft.
95 Virginia Ave, Palmyra, VA 22963
MLS# 682172Listed by: MONTICELLO COUNTRY REALTY, LLC - New
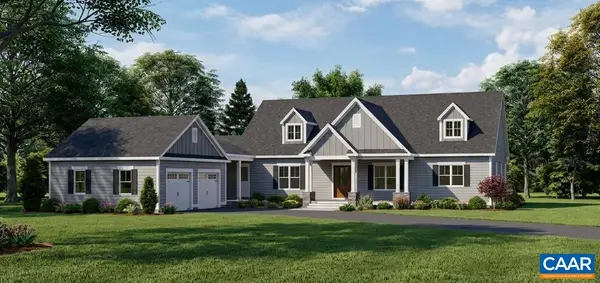 $1,690,000Active5 beds 6 baths6,850 sq. ft.
30 Whippoorwill Ln, Palmyra, VA 22963
MLS# 682146Listed by: REAL ESTATE III, INC. 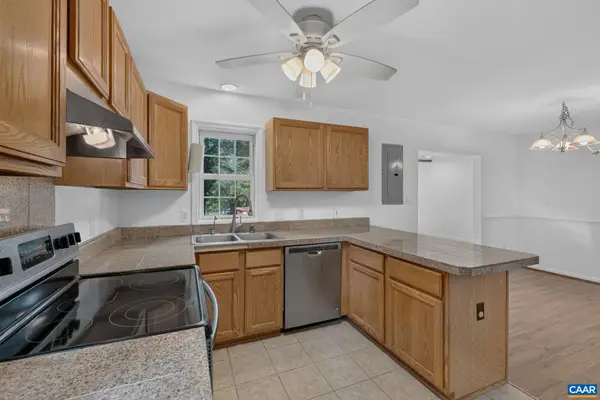 $325,000Active3 beds 2 baths1,392 sq. ft.
573 Jefferson Dr, Palmyra, VA 22963
MLS# 681932Listed by: LONG & FOSTER - CHARLOTTESVILLE- New
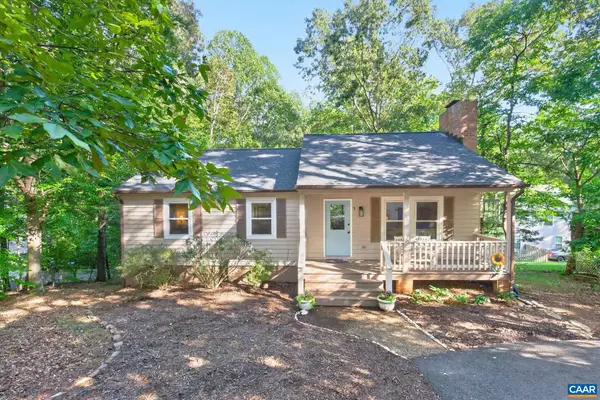 $375,000Active4 beds 3 baths2,187 sq. ft.
3 Roadview Ter, Palmyra, VA 22963
MLS# 682063Listed by: KEETON & CO REAL ESTATE 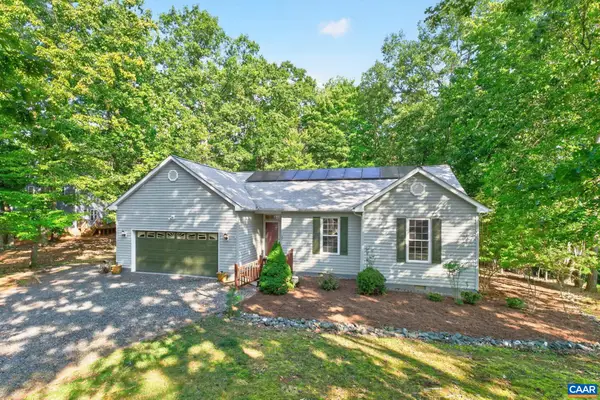 $375,000Active3 beds 2 baths1,972 sq. ft.
32 Woodlawn Dr, Palmyra, VA 22963
MLS# 682004Listed by: MONTICELLO COUNTRY REALTY, LLC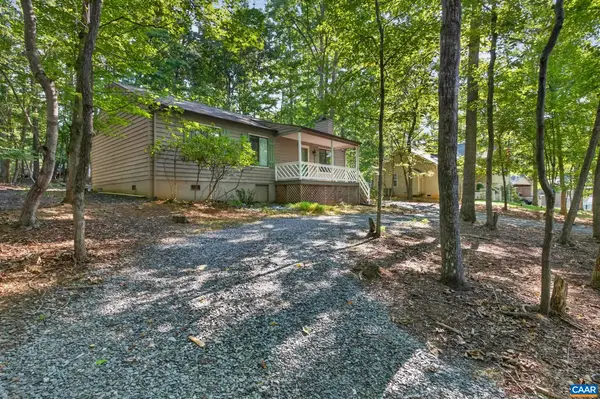 $299,000Active3 beds 2 baths1,125 sq. ft.
41 Oak Grove Dr, Palmyra, VA 22963
MLS# 681975Listed by: KEETON & CO REAL ESTATE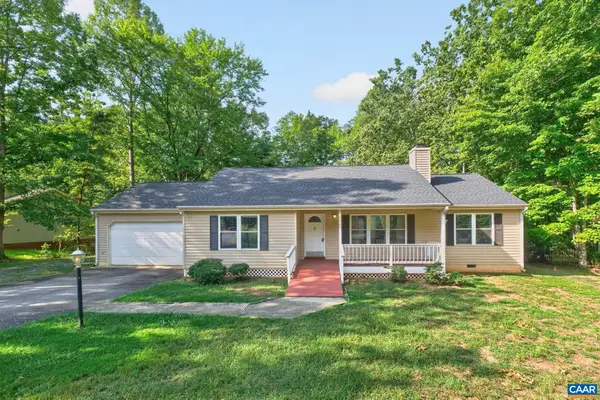 $324,000Active3 beds 2 baths2,040 sq. ft.
419 Jefferson Dr, Palmyra, VA 22963
MLS# 681774Listed by: MONTICELLO COUNTRY REALTY, LLC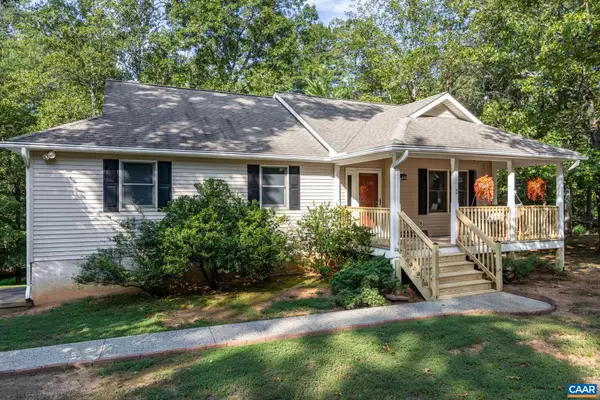 $349,999Active4 beds 3 baths3,376 sq. ft.
2 Baskin Ct, Palmyra, VA 22963
MLS# 681788Listed by: LONG & FOSTER - LAKE MONTICELLO


Protect your home and budget from life's surprises with an Assurant Home Warranty, backed by a partner that supports you through every step of homeownership. Explore Plans.
© 2026 Better Homes and Gardens Real Estate LLC. An Anywhere Real Estate company. All rights reserved. Better Homes and Gardens® Real Estate is a registered trademark owned by Meredith Operations Corporation, licensed to Better Homes and Gardens Real Estate LLC and used with permission. Better Homes and Gardens Real Estate LLC fully supports the principles of the Fair Housing Act and the Equal Opportunity Act. Listing information is deemed reliable but is not guaranteed accurate.
Each office is independently owned and operated.
Any services or products provided by third parties are not provided by, affiliated with or related to Better Homes and Gardens Real Estate LLC, or its affiliated companies.