
274 Regina Road, Lancaster, VA 22503
Local realty services provided by:Better Homes and Gardens Real Estate Native American Group
274 Regina Road,Lancaster, VA 22503
$234,900
- 3 Beds
- 1 Baths
- 1,134 sq. ft.
- Single family
- Active
Listed by: james nay
Office: river city elite properties - real broker
MLS#:2629693
Source:RV
Price summary
- Price:$234,900
- Price per sq. ft.:$207.14
About this home
Discover the charm of Northern Neck living at 274 Regina Rd! Nestled on 1.046 acres in Lancaster County, this charming 3 bedroom, 1 bath cottage combines custom craftsmanship and peaceful country surroundings. Improvements include NEWER energy-efficient vinyl windows, Goodman HVAC (2020), NEWER water heater (2024), 30-year dimensional shingle roof, NEW light fixtures and ceiling fans, dishwasher, and microwave. An inviting covered front porch welcomes you inside, where a bright, spacious living room flows into the eat-in kitchen featuring beautiful custom live-edge black walnut countertops, white shaker-style cabinetry, breakfast bar, recessed lighting, and pantry storage. Unique wood-look stamped and sealed concrete flooring runs throughout, adding warmth, character, and durability. The home offers three generously sized bedrooms, including one with an impressive walk-in closet featuring custom shelving and built-in storage. The oversized Jack-and-Jill-style bathroom features a beautiful double vanity with farmhouse-style sinks, custom shelving, and a tub/shower combination, with convenient access from both bedrooms and the main hallway. A dedicated laundry closet adds everyday convenience. Step outside to mature trees and plenty of room for gardening, recreation, or simply enjoying the peaceful surroundings. Relax on the covered front porch or entertain on the rear stamped concrete patio overlooking the spacious backyard. A detached shed-row outbuilding provides additional storage and workspace. This property offers the tranquility of country living while remaining convenient to Kilmarnock's shopping, dining, and everyday essentials. Enjoy nearby waterfront communities, marinas, boating, fishing, and recreational opportunities along the Rappahannock River and Chesapeake Bay. Whether you're looking for a full-time residence or weekend getaway, this cottage offers a wonderful opportunity to enjoy Northern Neck living!...
Contact an agent
Home facts
- Year built:1940
- Subdivision & Development:None
- Listing ID #:2629693
- Added:1 day(s) ago
- Updated:November 06, 2026 at 10:02 PM
Rooms and interior
- Bedrooms:3
- Total bathrooms:1
- Full bathrooms:1
- Rooms Total:6
- Flooring:Concrete
- Bathrooms Description:Double Vanity
- Kitchen Description:Dishwasher, Electric Cooking, Microwave, Oven, Refrigerator, Smooth Cooktop, Stove
- Bedroom Description:Main Level Primary
- Living area:1,134 sq. ft.
Heating and cooling
- Cooling:Central Air, Electric
- Heating:Electric, Heat Pump
- Central air:Yes
Structure and exterior
- Roof:Shingle
- Year built:1940
- Building area:1,134 sq. ft.
- Lot area:1.05 Acres
- Lot Features:Level
- Architectural Style:Ranch
- Construction Materials:Drywall, Frame, Vinyl Siding
- Exterior Features:Front Porch, Out Buildings, Porch
- Foundation Description:Slab
- Levels:One
Schools
- High school:Lancaster
- Middle school:Lancaster
- Elementary school:Lancaster
Utilities
- Water:Well
- Sewer:Septic Tank
Finances and disclosures
- Price:$234,900
- Price per sq. ft.:$207.14
- Tax amount:$657 (2025)
Features and amenities
- Appliances:Dishwasher, Dryer, Electric Cooking, Electric Water Heater, Microwave, Oven, Refrigerator, Smooth Cooktop, Stove, Washer, Water Heater
- Laundry features:Dryer, Dryer Hookup, Washer, Washer Hookup
- Amenities:Ceiling Fans, Recessed Lighting, Solid Surface Counters, Thermal Windows, Walk-In Closets
Parking
- Parking description:Driveway, Unpaved, Unpaved Driveway
 The information being provided is for consumers' personal, non-commercial use and may not be used for any purpose other than to identify prospective properties for purchasing. All information provided is deemed reliable but is not guaranteed accurate.The multiple listing information is provided by Central Virginia Regional Multiple Listing Service, LLC from a copyrighted compilation of listings. The compilation of listings and each individual listing are © 2026 Central Virginia Regional Multiple Listing Service, LLC. All rights reserved.
New listings near 274 Regina Road
- Coming Soon
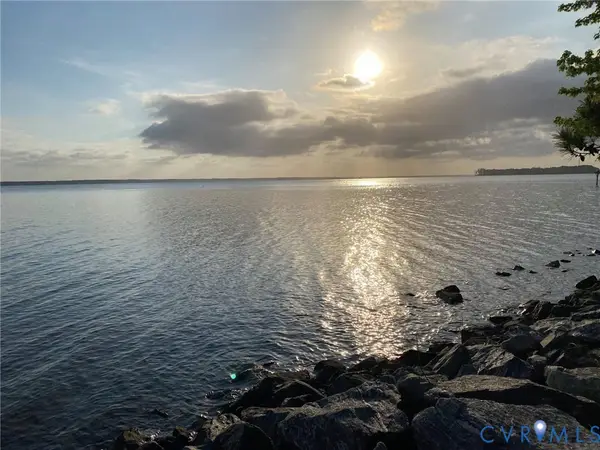 $900,000Coming Soon3 beds 3 baths2,240 sq. ft.
1371 Bewdley Road, Lancaster, VA 22503
MLS# 2628511Listed by: LONG & FOSTER REALTORS - New
 $162,000Active3 beds 2 baths984 sq. ft.
9925 Mary Ball Road, Lancaster, VA 22503
MLS# 2629833Listed by: RLAH REAL ESTATE - New
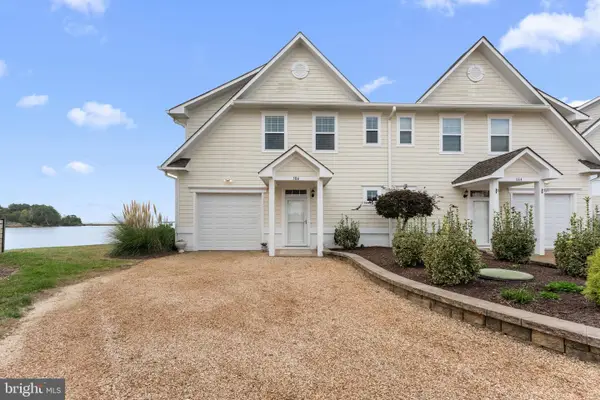 $579,000Active3 beds 3 baths2,424 sq. ft.
586 Riverside Dr, LANCASTER, VA 22503
MLS# VALV2001260Listed by: EXIT MID-RIVERS REALTY - New
 $179,900Active2 beds 1 baths720 sq. ft.
99 E Evergreen Dr, LANCASTER, VA 22503
MLS# VALV2001256Listed by: COBBLESTONE REALTY INC.  $584,900Active4 beds 3 baths2,754 sq. ft.
235 Oak Point Dr, LANCASTER, VA 22503
MLS# VALV2001242Listed by: LIBRA REALTY, LLC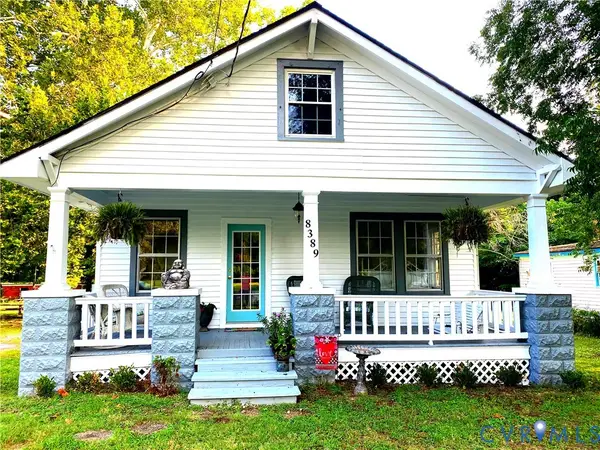 $199,000Active2 beds 1 baths936 sq. ft.
8389 Mary Ball Road, Lancaster, VA 22503
MLS# 2627814Listed by: REAL BROKER LLC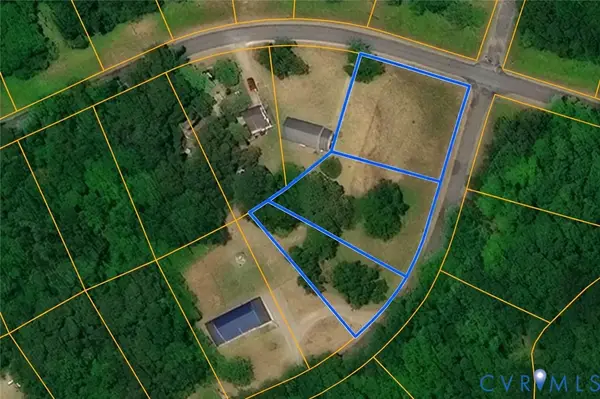 $32,500Active0.91 Acres
0 Lancaster Creek Drive, Lancaster, VA 22503
MLS# 2627510Listed by: HOMETOWN REALTY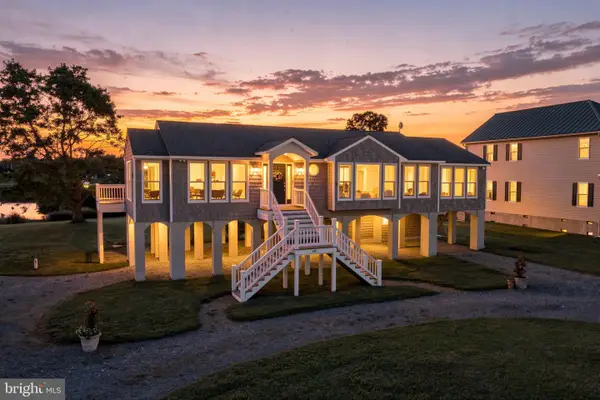 $849,000Active3 beds 3 baths2,109 sq. ft.
219 Riverside Dr, LANCASTER, VA 22503
MLS# VALV2001250Listed by: REAL BROKER, LLC $22,500Active0.83 Acres
0 Shore Drive, Lancaster, VA 22503
MLS# 2627624Listed by: HOMETOWN REALTY


Protect your home and budget from life's surprises with an Assurant Home Warranty, backed by a partner that supports you through every step of homeownership. Explore Plans.
© 2026 Better Homes and Gardens Real Estate LLC. An Anywhere Real Estate company. All rights reserved. Better Homes and Gardens® Real Estate is a registered trademark owned by Meredith Operations Corporation, licensed to Better Homes and Gardens Real Estate LLC and used with permission. Better Homes and Gardens Real Estate LLC fully supports the principles of the Fair Housing Act and the Equal Opportunity Act. Listing information is deemed reliable but is not guaranteed accurate.
Each office is independently owned and operated.
Any services or products provided by third parties are not provided by, affiliated with or related to Better Homes and Gardens Real Estate LLC, or its affiliated companies.