
1025 Riverside Drive, Lanexa, VA 23089
Local realty services provided by:Better Homes and Gardens Real Estate Base Camp
1025 Riverside Drive,Lanexa, VA 23089
$499,000
- 3 Beds
- 2 Baths
- 2,133 sq. ft.
- Single family
- Active
Listed by: heather bashlor
Office: howard hanna william e wood
MLS#:2618664
Source:RV
Price summary
- Price:$499,000
- Price per sq. ft.:$233.94
- Monthly HOA dues:$10
About this home
Wake up to breaktaking Chickahominy River views from multiple rooms in this beautifully maintained 3 bedroom, 2 bathroom home! Offering over 750 square feet of additional living space, the spacious family room is filled with natural light and showcases incredible river views, creating the perfect place to relax or entertain. This home features luxury vinyl plank flooring throughout, a screened porch just off the primary suite, and a private backyard oasis designed for enjoying waterfront living. The home also offers accessible features, making it comfortable and functional for a variety of lifestyles. One of the most unique opportunities this property offers is the option to access the Chickahominy river from your backyard. Call the listing agent for additional details on this rare opportunity. Located in a sought-after golf cart community with a non-mandatory HOA, you'll also enjoy access to a private beach and boat ramp, mnaking it easy to embrace the river lifestyle. Meticulously maintained and truly move-in ready, this is a one-of-a-kind property you won't want to miss. Schedule your private showing today!...
Contact an agent
Home facts
- Year built:2003
- Subdivision & Development:Chickahominy Shores
- Listing ID #:2618664
- Added:46 day(s) ago
- Updated:August 24, 2026 at 02:34 PM
Rooms and interior
- Bedrooms:3
- Total bathrooms:2
- Full bathrooms:2
- Rooms Total:6
- Flooring:Tile, Vinyl
- Dining Description:Dining Area, Separate/Formal Dining Room
- Kitchen Description:Dishwasher, Electric Cooking, Exhaust Fan, Microwave, Pantry
- Basement:Yes
- Basement Description:Crawl Space
- Living area:2,133 sq. ft.
Heating and cooling
- Cooling:Central Air, Heat Pump
- Heating:Electric, Heat Pump
- Central air:Yes
Structure and exterior
- Roof:Composition
- Year built:2003
- Building area:2,133 sq. ft.
- Lot area:0.26 Acres
- Architectural Style:Ranch
- Construction Materials:Drywall, Frame, Vinyl Siding
- Exterior Features:Deck, Front Porch, Gas Grill, Porch, Rear Porch
- Foundation Description:Slab
- Levels:One
Schools
- High school:New Kent
- Middle school:New Kent
- Elementary school:New Kent
Utilities
- Water:Well
- Sewer:Septic Tank
Finances and disclosures
- Price:$499,000
- Price per sq. ft.:$233.94
- Tax amount:$1,849 (2025)
Features and amenities
- Appliances:Dishwasher, Electric Cooking, Exhaust Fan, Generator, Microwave, Propane Water Heater, Tankless Water Heater
- Laundry features:Dryer Hookup, Washer Hookup
- Amenities:Bay Windows, Ceiling Fans, French Doors/Atrium Doors, Granite Counters, Security System, Smoke Detectors, Thermal Windows, Window Treatments
Parking
- Parking description:Carport, Driveway, Unpaved, Unpaved Driveway
 The information being provided is for consumers' personal, non-commercial use and may not be used for any purpose other than to identify prospective properties for purchasing. All information provided is deemed reliable but is not guaranteed accurate.The multiple listing information is provided by Central Virginia Regional Multiple Listing Service, LLC from a copyrighted compilation of listings. The compilation of listings and each individual listing are © 2026 Central Virginia Regional Multiple Listing Service, LLC. All rights reserved.
New listings near 1025 Riverside Drive
- Coming Soon
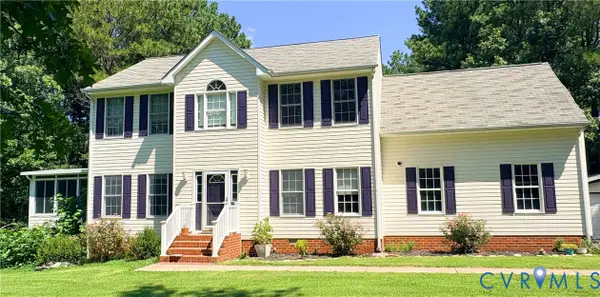 $874,950Coming Soon4 beds 3 baths2,596 sq. ft.
15940 Kentflatts Lane, Lanexa, VA 23089
MLS# 2622742Listed by: VIRGINIA CAPITAL REALTY - Coming Soon
 $605,000Coming Soon4 beds 4 baths2,480 sq. ft.
130 Colony Trail, Lanexa, VA 23089
MLS# 2621014Listed by: LIZ MOORE & ASSOCIATES - New
 $249,900Active5.45 Acres
TBD Putnam Point Road, Lanexa, VA 23089
MLS# 2602967Listed by: FRANCISCO, ROBINSON & ASSOC. - New
 $249,900Active5.45 Acres
Lot 13 Putnam Point Road, Lanexa, VA 23089
MLS# 2622851Listed by: FRANCISCO, ROBINSON & ASSOC. - New
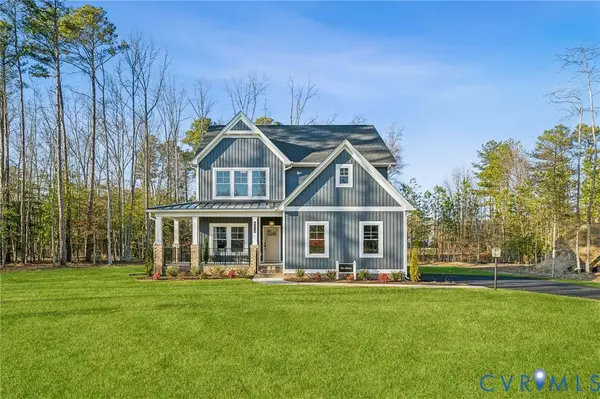 $649,900Active4 beds 3 baths2,398 sq. ft.
15327 Buck Calhoun Boulevard, New Kent, VA 23089
MLS# 2622897Listed by: HOMETOWN REALTY - New
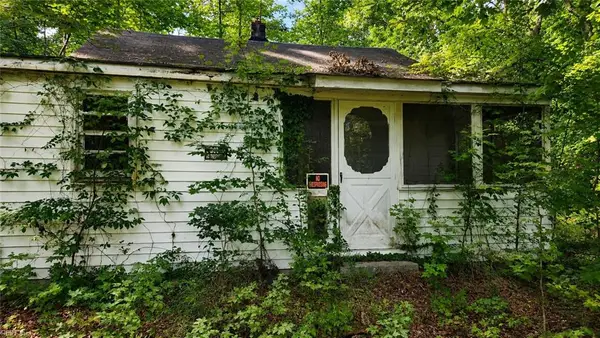 $145,000Active3 beds 1 baths960 sq. ft.
9225 Diascund Road, Lanexa, VA 23089
MLS# 10649785Listed by: BHHS RW Towne Realty - New
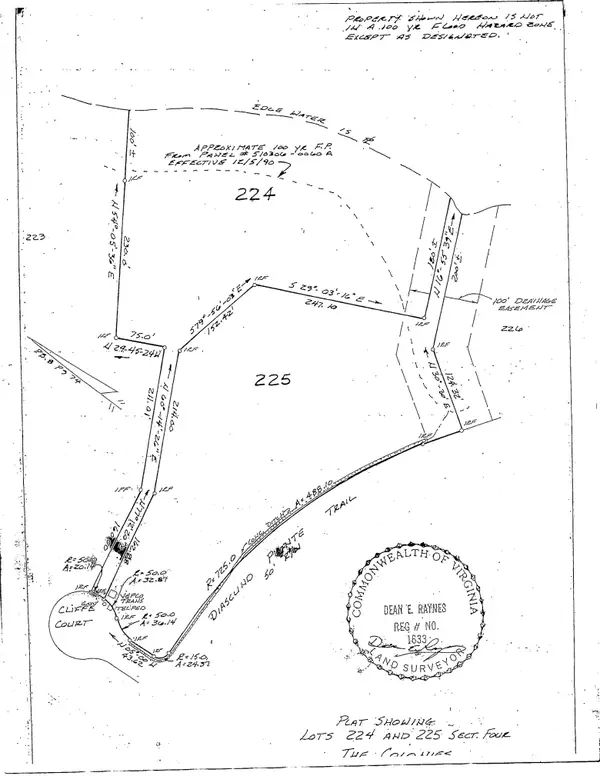 $725,000Active7 Acres
0 Cliffe Court, Lanexa, VA 23089
MLS# 2602915Listed by: WARE CREEK REAL ESTATE CORP. - New
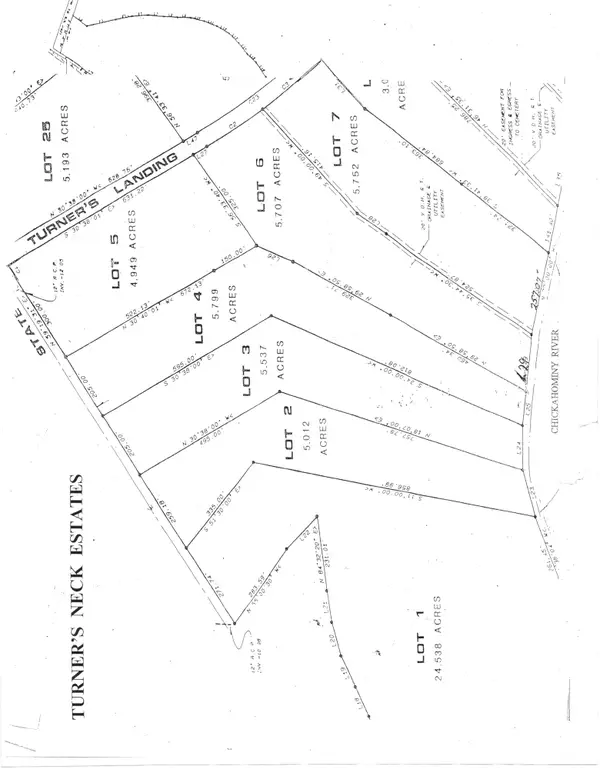 $365,000Active4.95 Acres
0 Turners Landing Road, Lanexa, VA 23089
MLS# 2602905Listed by: WARE CREEK REAL ESTATE CORP. - New
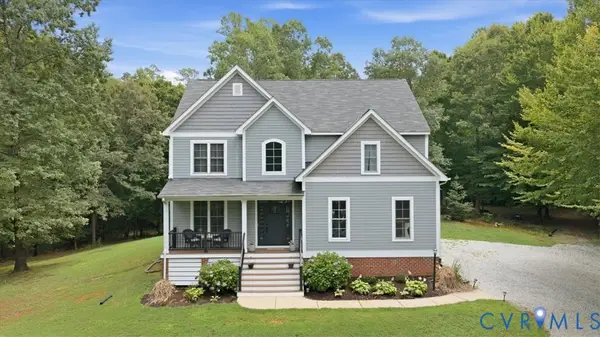 $815,000Active4 beds 3 baths2,385 sq. ft.
7065 Kenthurst Road, Lanexa, VA 23089
MLS# 2622366Listed by: HOWARD HANNA WILLIAM E WOOD - New
 $690,000Active4 beds 2 baths2,622 sq. ft.
7244 Canal Street Street, Lanexa, VA 23089
MLS# 10649395Listed by: Howard Hanna Real Estate Svcs.


Protect your home and budget from life's surprises with an Assurant Home Warranty, backed by a partner that supports you through every step of homeownership. Explore Plans.
© 2026 Better Homes and Gardens Real Estate LLC. An Anywhere Real Estate company. All rights reserved. Better Homes and Gardens® Real Estate is a registered trademark owned by Meredith Operations Corporation, licensed to Better Homes and Gardens Real Estate LLC and used with permission. Better Homes and Gardens Real Estate LLC fully supports the principles of the Fair Housing Act and the Equal Opportunity Act. Listing information is deemed reliable but is not guaranteed accurate.
Each office is independently owned and operated.
Any services or products provided by third parties are not provided by, affiliated with or related to Better Homes and Gardens Real Estate LLC, or its affiliated companies.