
14151 Black Horse Lane, Lanexa, VA 23089
Local realty services provided by:Better Homes and Gardens Real Estate Native American Group
14151 Black Horse Lane,Lanexa, VA 23089
$620,000
- 3 Beds
- 4 Baths
- 2,284 sq. ft.
- Single family
- Active
Listed by: katherine mclean
Office: nexthome partners realty
MLS#:2603636
Source:VA_WMLS
Price summary
- Price:$620,000
- Price per sq. ft.:$271.45
About this home
This spacious newly painted Cape Cod situated on 5.28 private acres offers a wonderful combination of comfortable living, generous outdoor space, and an impressive detached garage/workshop. The main level features a convenient primary bedroom with its own en suite bathroom and large walk-in closet. There is also designated private office/study on the first floor making it very easy to work from home. A wood-burning brick fireplace creates a welcoming focal point in the living area and kitchen. The kitchen offers abundant cabinet and counter space, under-cabinet lighting, a large peninsula with bar seating, and an oversized pantry for additional storage. Upstairs you'll find two additional bedrooms that conveniently share a Jack-and-Jill bathroom along with a bonus/playroom for all ages. Outside, enjoy a large, level yard, wooded acreage toward the rear of the property, a back deck, and plenty of privacy. An attached two-car garage provides everyday parking and storage. A standout feature is the approximately 1,200 sq. ft. detached three-bay garage with 14-foot ceiling, two-post automotive lift, and 80-gallon air compressor. An additional approximately 624 sq. ft. covered carport extends along the side, providing substantial covered space suitable for tractors, an RV, boats, trailers, recreational equipment, or additional vehicle storage. Enjoy the space and privacy of 5.28 acres while maintaining convenient access to Route 60 and Interstate 64. A distinctive property offering flexible indoor spaces, extensive garage/workshop capacity, and room to enjoy the outdoors....
Contact an agent
Home facts
- Year built:1993
- Subdivision & Development:New Kent Colony Estates
- Listing ID #:2603636
- Added:19 day(s) ago
- Updated:November 03, 2026 at 06:46 PM
Rooms and interior
- Bedrooms:3
- Total bathrooms:4
- Full bathrooms:2
- Half bathrooms:2
- Rooms Total:10
- Flooring:Carpet, Linoleum, Wood
- Dining Description:DiningArea
- Kitchen Description:Dining Area, Dishwasher, Electric Water Heater, ElectricCooking, Kitchen Pantry, Laminate Counter, Microwave
- Bedroom Description:Walk In Closet(s)
- Basement:Yes
- Basement Description:CrawlSpace
- Living area:2,284 sq. ft.
Heating and cooling
- Cooling:CentralAir
- Heating:Electric, Heat Pump
- Central air:Yes
Structure and exterior
- Roof:Asphalt, Composition, Shingle
- Year built:1993
- Building area:2,284 sq. ft.
- Lot area:5.28 Acres
- Architectural Style:CapeCod
- Construction Materials:Brick, Drywall, Frame
- Exterior Features:Deck, Lighting, Porch
- Levels:1 Story
Schools
- High school:New Kent
- Middle school:New Kent
- Elementary school:New Kent
Utilities
- Water:Well
- Sewer:SepticTank
Finances and disclosures
- Price:$620,000
- Price per sq. ft.:$271.45
- Tax amount:$3,025 (2026)
Features and amenities
- Laundry features:Dryer Hookup, Washer Hookup
- Amenities:Alarm/Security System, Attic Pull Down Stairs, Ceiling Fans, Dining Area, Dishwasher, ElectricCooking, Recess Lighting, Smoke Detector, Walk-in Closets, Workshop
Parking
- Parking description:Assigned, Attached, Carport, Covered, DirectAccess, Driveway, Garage, Garage Door Opener, OffStreet, Unpaved Driveway, Unpaved Parking
- Garage:Yes
- Garage spaces:2
New listings near 14151 Black Horse Lane
- New
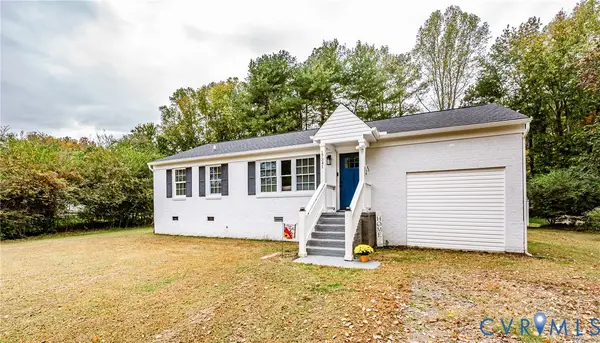 $339,000Active3 beds 2 baths1,171 sq. ft.
17341 Wedgewood Drive, Lanexa, VA 23089
MLS# 2629465Listed by: VIRGINIA CAPITAL REALTY 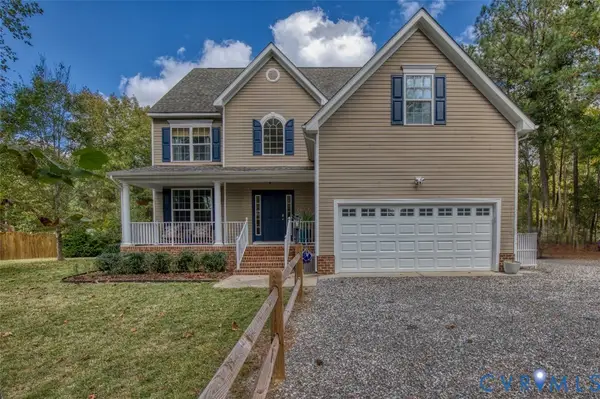 $625,000Active4 beds 4 baths3,244 sq. ft.
13501 Cooks Mill Court, Lanexa, VA 23089
MLS# 2628902Listed by: COLDWELL BANKER TRADITIONS-NK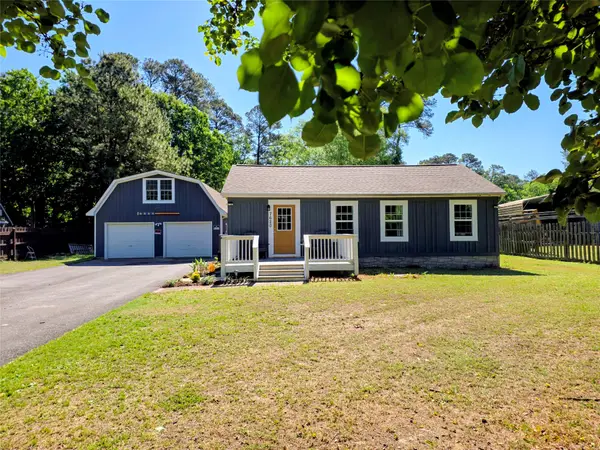 $345,000Active4 beds 2 baths1,420 sq. ft.
7620 Cypress Drive, Lanexa, VA 23089
MLS# 2603645Listed by: COLDWELL BANKER TRADITIONS $295,000Active2 beds 1 baths802 sq. ft.
9053 Diascund Road, Lanexa, VA 23089
MLS# 10656548Listed by: FI Real Estate LLC $40,000Pending3 Acres
15409 Pocahontas Trail, Lanexa, VA 23089
MLS# 2624949Listed by: NAPIER REALTORS, ERA $669,950Active4 beds 4 baths2,881 sq. ft.
4517 North Waterside Drive, Lanexa, VA 23089
MLS# 2624279Listed by: VIRGINIA COLONY REALTY INC $589,950Active5 beds 3 baths2,398 sq. ft.
2070 Arminta Lane, Lanexa, VA 23089
MLS# 2624018Listed by: HOMETOWN REALTY $629,950Active4 beds 3 baths2,250 sq. ft.
2075 Arminta Lane, Lanexa, VA 23089
MLS# 2622204Listed by: HOMETOWN REALTY $367,000Active3 beds 3 baths1,600 sq. ft.
432 Riverside Drive, Lanexa, VA 23089
MLS# 2623673Listed by: ERA WOODY HOGG & ASSOC


Protect your home and budget from life's surprises with an Assurant Home Warranty, backed by a partner that supports you through every step of homeownership. Explore Plans.
© 2026 Better Homes and Gardens Real Estate LLC. An Anywhere Real Estate company. All rights reserved. Better Homes and Gardens® Real Estate is a registered trademark owned by Meredith Operations Corporation, licensed to Better Homes and Gardens Real Estate LLC and used with permission. Better Homes and Gardens Real Estate LLC fully supports the principles of the Fair Housing Act and the Equal Opportunity Act. Listing information is deemed reliable but is not guaranteed accurate.
Each office is independently owned and operated.
Any services or products provided by third parties are not provided by, affiliated with or related to Better Homes and Gardens Real Estate LLC, or its affiliated companies.