
3032 N Riverside Drive, Lanexa, VA 23089
Local realty services provided by:Better Homes and Gardens Real Estate Native American Group
3032 N Riverside Drive,Lanexa, VA 23089
$875,000
- 3 Beds
- 2 Baths
- - sq. ft.
- Single family
- Sold
Listed by: charlotte jones
Office: chj realty
MLS#:2602322
Source:VA_WMLS
Sorry, we are unable to map this address
Price summary
- Price:$875,000
About this home
Why vacation on the river when you can live there? Welcome to this beautifully maintained 3-bedroom, 2-bath all-brick waterfront home in the golf cart community of Chickahominy Haven, where easy one-level living meets the beauty of the Chickahominy River! The spacious French country kitchen is the heart of the home, opening to a cozy keeping room with a fireplace—perfect for gathering with family and friends. The stunning great room showcases a rustic wood plank vaulted ceiling with exposed beams, creating a warm, inviting space filled with character. A bright sunroom and the riverfront primary suite offer peaceful water views you'll never tire of. Step outside to the expansive back deck to entertain, unwind, or simply soak in the scenery. Your private pier with a boat lift provides direct access to boating, fishing, kayaking, and unforgettable sunsets on the Chickahominy. A detached 2-car garage with walk-up storage offers plenty of space for vehicles, tools, and all your waterfront toys.
Thoughtfully updated for peace of mind, the home features a roof replaced in 2019, a new bulkhead, a whole-house generator, and a newer pier, making it as practical as it is beautiful.
This is more than a home—it's a waterfront lifestyle you'll enjoy every single day.
Some photos virtually staged....
Contact an agent
Home facts
- Year built:1972
- Subdivision & Development:Chickahominy Haven
- Listing ID #:2602322
- Added:51 day(s) ago
- Updated:August 12, 2026 at 01:37 PM
Rooms and interior
- Bedrooms:3
- Total bathrooms:2
- Full bathrooms:2
- Rooms Total:6
- Flooring:Carpet, Tile, Wood
- Bathrooms Description:DoubleVanity, JettedTub
- Kitchen Description:Counters - Solid Surface, Dishwasher, Electric Water Heater, GasCooking, Range, Refrigerator
- Bedroom Description:Walk In Closet(s)
- Basement:Yes
- Basement Description:CrawlSpace
Heating and cooling
- Cooling:CentralAir
- Heating:Electric, Heat Pump
- Central air:Yes
Structure and exterior
- Roof:Asphalt, Shingle
- Year built:1972
- Architectural Style:Ranch
- Construction Materials:Block, Brick, Drywall, Frame
- Exterior Features:Porch, Rear Porch
- Levels:1 Story
Schools
- High school:Warhill
- Middle school:Toano
- Elementary school:J Blaine Blayton
Utilities
- Water:Well
- Sewer:SepticTank
Finances and disclosures
- Price:$875,000
- Tax amount:$5,716 (2026)
Features and amenities
- Laundry features:Washer Hookup
- Amenities:Ceiling Fans, Dishwasher, GasCooking, Recess Lighting, Walk-in Closets
Parking
- Parking description:Detached, Driveway, Garage, Paved Driveway, Paved Parking
- Garage:Yes
- Garage spaces:2
New listings near 3032 N Riverside Drive
- Coming Soon
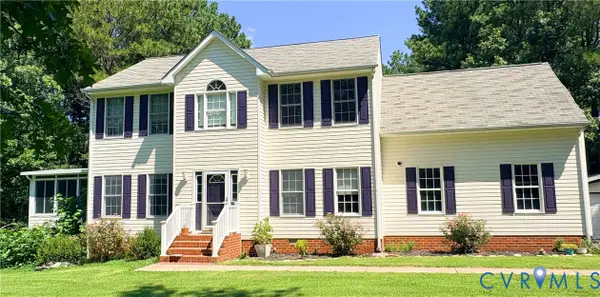 $874,950Coming Soon4 beds 3 baths2,596 sq. ft.
15940 Kentflatts Lane, Lanexa, VA 23089
MLS# 2622742Listed by: VIRGINIA CAPITAL REALTY - Coming Soon
 $605,000Coming Soon4 beds 4 baths2,480 sq. ft.
130 Colony Trail, Lanexa, VA 23089
MLS# 2621014Listed by: LIZ MOORE & ASSOCIATES - New
 $249,900Active5.45 Acres
TBD Putnam Point Road, Lanexa, VA 23089
MLS# 2602967Listed by: FRANCISCO, ROBINSON & ASSOC. - New
 $249,900Active5.45 Acres
Lot 13 Putnam Point Road, Lanexa, VA 23089
MLS# 2622851Listed by: FRANCISCO, ROBINSON & ASSOC. - New
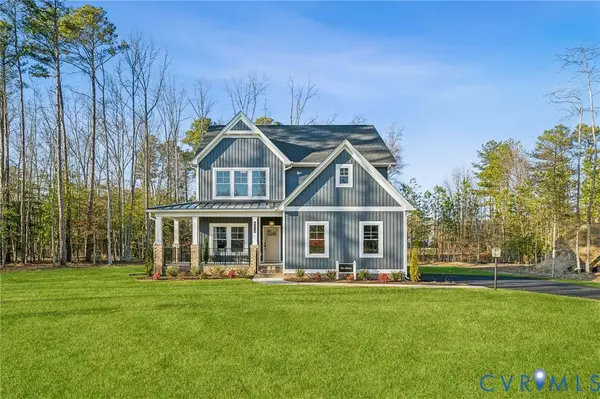 $649,900Active4 beds 3 baths2,398 sq. ft.
15327 Buck Calhoun Boulevard, New Kent, VA 23089
MLS# 2622897Listed by: HOMETOWN REALTY - New
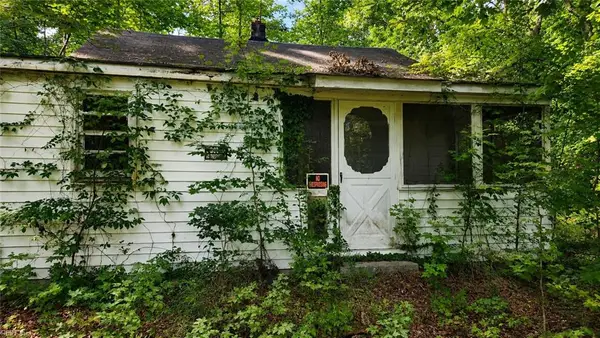 $145,000Active3 beds 1 baths960 sq. ft.
9225 Diascund Road, Lanexa, VA 23089
MLS# 10649785Listed by: BHHS RW Towne Realty - New
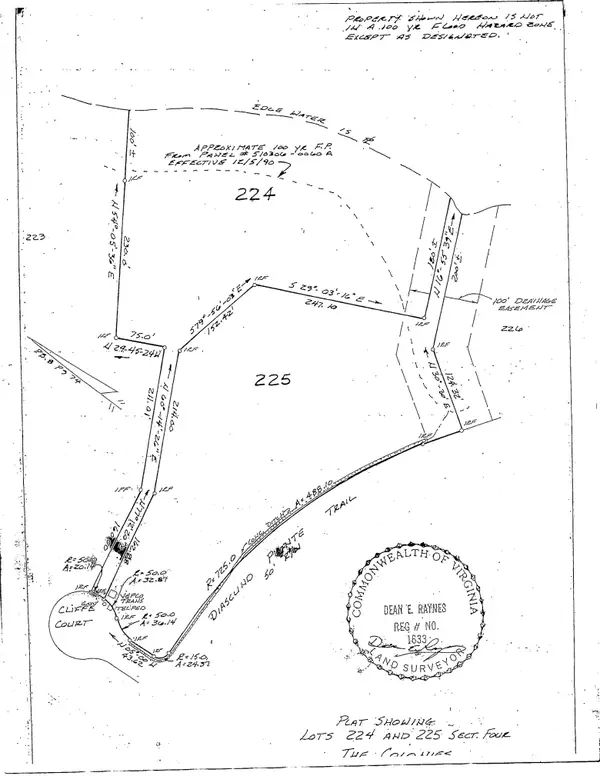 $725,000Active7 Acres
0 Cliffe Court, Lanexa, VA 23089
MLS# 2602915Listed by: WARE CREEK REAL ESTATE CORP. - New
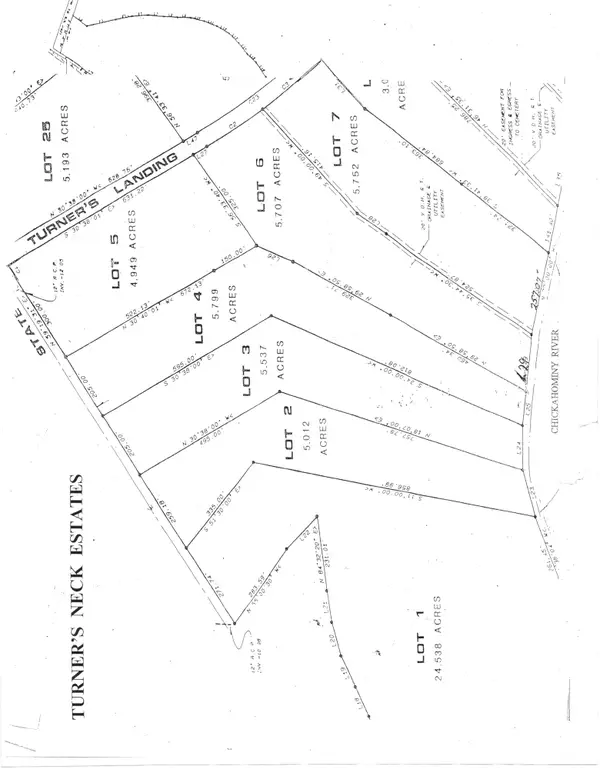 $365,000Active4.95 Acres
0 Turners Landing Road, Lanexa, VA 23089
MLS# 2602905Listed by: WARE CREEK REAL ESTATE CORP. - New
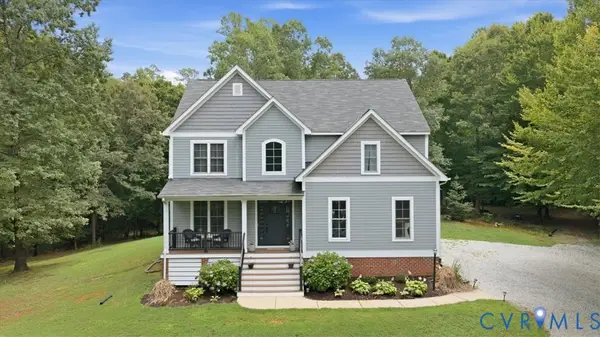 $815,000Active4 beds 3 baths2,385 sq. ft.
7065 Kenthurst Road, Lanexa, VA 23089
MLS# 2622366Listed by: HOWARD HANNA WILLIAM E WOOD - New
 $690,000Active4 beds 2 baths2,622 sq. ft.
7244 Canal Street Street, Lanexa, VA 23089
MLS# 10649395Listed by: Howard Hanna Real Estate Svcs.


Protect your home and budget from life's surprises with an Assurant Home Warranty, backed by a partner that supports you through every step of homeownership. Explore Plans.
© 2026 Better Homes and Gardens Real Estate LLC. An Anywhere Real Estate company. All rights reserved. Better Homes and Gardens® Real Estate is a registered trademark owned by Meredith Operations Corporation, licensed to Better Homes and Gardens Real Estate LLC and used with permission. Better Homes and Gardens Real Estate LLC fully supports the principles of the Fair Housing Act and the Equal Opportunity Act. Listing information is deemed reliable but is not guaranteed accurate.
Each office is independently owned and operated.
Any services or products provided by third parties are not provided by, affiliated with or related to Better Homes and Gardens Real Estate LLC, or its affiliated companies.