
931 Maple Shade Road, Laurel Fork, VA 24352
Local realty services provided by:Better Homes and Gardens Real Estate Paracle
931 Maple Shade Road,Laurel Fork, VA 24352
$699,000
- 3 Beds
- 3 Baths
- 2,471 sq. ft.
- Single family
- Active
Listed by: joe dixon
Office: berkshire hathaway homeservices mountain sky properties276-228-8882
MLS#:1217584
Source:NC_TRIAD
Price summary
- Price:$699,000
- Price per sq. ft.:$282.88
About this home
Follow the drive across rolling pasture and the house comes into view at the edge of the woods, hidden from the road. This private Laurel Fork retreat pairs a 3 bedroom, 3 bath home with an award-winning passive solar design and 72 acres across three tax parcels. The two adjoining parcels provide about 2,800 feet of combined public road frontage, offering room to explore options for an alternate private driveway. The home is currently accessed by an existing right-of-way that looks like a simple farm drive from the road. Large windows frame the hills, a wood stove warms the living room, and the kitchen features wormy chestnut and oak cabinetry. Enjoy a fenced courtyard with a deck and raised beds, plus a barn, fenced pasture, woods, a pond and a spring-fed branch. Follow the drivable path to Tory Creek, where the property has extensive frontage. See the aerial maps in the listing photos and make time to tour all three parcels.
Contact an agent
Home facts
- Year built:2003
- Subdivision & Development:None
- Listing ID #:1217584
- Added:202 day(s) ago
- Updated:November 13, 2026 at 04:49 PM
Rooms and interior
- Bedrooms:3
- Total bathrooms:3
- Full bathrooms:3
- Flooring:Tile, Wood
- Kitchen Description:Dishwasher, Oven
- Basement Description:Basement, Partially Finished
- Living area:2,471 sq. ft.
Heating and cooling
- Cooling:Ceiling Fan(s), Central Air, Heat Pump
- Heating:Electric, Heat Pump, Propane
- Central air:Yes
Structure and exterior
- Year built:2003
- Building area:2,471 sq. ft.
- Lot area:72.37 Acres
- Lot Features:Horses Allowed, Level, Mountain, Partially Cleared, Partially Wooded, Rolling Slope, Rural, Wooded
- Architectural Style:Contemporary
- Construction Materials:Brick, Wood Siding
Utilities
- Water:Well
- Sewer:Septic Tank
Finances and disclosures
- Price:$699,000
- Price per sq. ft.:$282.88
- Tax amount:$3,056
Features and amenities
- Appliances:Dishwasher
- Laundry features:Dryer Connection, Main Level
- Amenities:Ceiling Fan(s), Vaulted Ceiling(s)
Parking
- Parking description:Driveway, Gravel
 2026 Triad MLS, Inc. All rights reserved. IDX information is provided exclusively for personal, non-commercial use, and may not be used for any purpose other than to identify prospective properties consumers may be interested in purchasing. Information is deemed reliable but not guaranteed. This site will be monitored for ‘scraping’ and any use of search facilities of data on the site other than by potential buyers/sellers is prohibited. All Sale data is for informational purposes only and is not an indication of a market analysis or appraisal. Properties marked with the Triad MLS, Inc. icon are provided courtesy of the Triad MLS, Inc.’s, Internet Data Exchange Database.
New listings near 931 Maple Shade Road
 $150,000Active3 beds 1 baths1,038 sq. ft.
375 Retrivers Lane, Hillsville, VA 24343
MLS# 1229800Listed by: YADKIN VALLEY REAL ESTATE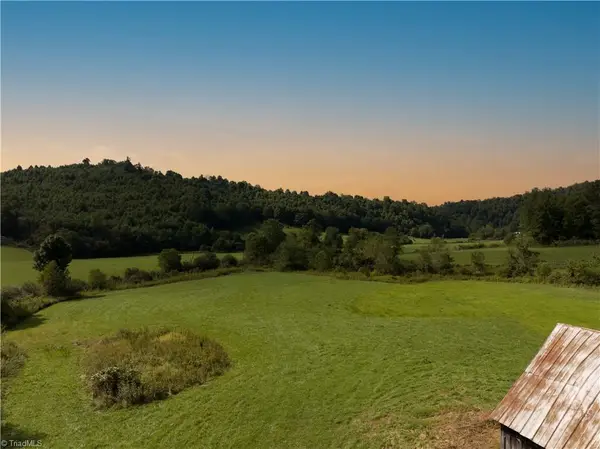 $411,200Pending188 Acres
1645 Brannon Road, Willis, VA 24380
MLS# 1120446Listed by: ROGERS REALTY & AUCTION CO., INC. $449,900Pending3 beds 1 baths1,363 sq. ft.
10172 Floyd Pike, Dugspur, VA 24325
MLS# 1116019Listed by: GARSON MCMILLIAN REAL ESTATE AND AUCTION CO., INC. $159,900Pending24.17 Acres
TBD Red Hill Road, Hillsville, VA 24343
MLS# 1100625Listed by: EXP REALTY


Protect your home and budget from life's surprises with an Assurant Home Warranty, backed by a partner that supports you through every step of homeownership. Explore Plans.
© 2026 Better Homes and Gardens Real Estate LLC. An Anywhere Real Estate company. All rights reserved. Better Homes and Gardens® Real Estate is a registered trademark owned by Meredith Operations Corporation, licensed to Better Homes and Gardens Real Estate LLC and used with permission. Better Homes and Gardens Real Estate LLC fully supports the principles of the Fair Housing Act and the Equal Opportunity Act. Listing information is deemed reliable but is not guaranteed accurate.
Each office is independently owned and operated.
Any services or products provided by third parties are not provided by, affiliated with or related to Better Homes and Gardens Real Estate LLC, or its affiliated companies.