
109 Camberwell Ter Ne, Leesburg, VA 20176
Local realty services provided by:Better Homes and Gardens Real Estate Cassidon Realty
109 Camberwell Ter Ne,Leesburg, VA 20176
$877,700
- 3 Beds
- 4 Baths
- 2,218 sq. ft.
- Townhouse
- Active
Upcoming open houses
- Sat, Oct 2412:00 pm - 03:00 pm
Listed by: tracy lynn davis
Office: samson properties
MLS#:VALO2125566
Source:BRIGHTMLS
Price summary
- Price:$877,700
- Price per sq. ft.:$395.72
- Monthly HOA dues:$186
About this home
Discover Brickyard by Drees Homes, an exciting new town home community in the heart of Leesburg, VA. Ideally located just moments from historic downtown Leesburg, Brickyard offers the perfect blend of contemporary living and small-town charm. Enjoy walkable access to local boutiques, restaurants, entertainment venues, and everyday conveniences, while benefiting from easy connectivity to Route 7, Route 15, and the Dulles Toll Road. Designed to foster both privacy and a sense of community, Brickyard will feature a fenced neighborhood accented by beautifully landscaped streetscapes, a spacious central green, playground, recreation area, picnic spaces, and gathering areas for residents to enjoy.
Welcome home to this stunning brick-front end-unit townhome, thoughtfully designed across three spacious levels. The entry level offers a versatile flex space that can easily serve as a media room, home gym, playroom, guest retreat, or entertainment area. A full bath and convenient access to the attached two-car garage complete this level. The main level showcases an open-concept layout centered around a gourmet kitchen featuring Whirlpool stainless steel appliances, quartz countertops, a large center island, white shaker-style cabinetry, and a walk-in pantry. The adjacent dining area flows seamlessly into the family room, which opens to a private terrace and extended deck for effortless indoor-outdoor living. A powder room and private corner office add convenience and functionality. Upstairs, the luxurious primary suite offers a relaxing retreat with a spa-inspired bath, dual vanities, a walk-in shower, and a spacious walk-in closet. Two additional bedrooms, a full hall bath, a conveniently located laundry room, and a flexible loft space provide ample room to live, work, and grow.
**Photos are for illustrative purposes only.**...
Contact an agent
Home facts
- Year built:2026
- Subdivision & Development:NONE AVAILABLE
- Listing ID #:VALO2125566
- Added:155 day(s) ago
- Updated:October 24, 2026 at 04:44 AM
Rooms and interior
- Bedrooms:3
- Total bathrooms:4
- Full bathrooms:3
- Half bathrooms:1
- Flooring:Carpet, Ceramic Tile, Luxury Vinyl Plank, Vinyl
- Dining Description:Combination Dining/Living, Combination Kitchen/Dining, Dining Room
- Bathrooms Description:Primary Bath(s)
- Kitchen Description:Carpet, Cooktop, Dishwasher, Disposal, Energy Efficient Appliances, Kitchen - Gourmet, Kitchen - Island, Microwave, Oven - Wall, Oven/Range - Electric, Range Hood, Recessed Lighting, Refrigerator, Stainless Steel Appliances, Upgraded Countertops, Water Heater
- Bedroom Description:Carpet, Primary Bedroom, Walk In Closet(s)
- Living area:2,218 sq. ft.
Heating and cooling
- Cooling:Central A/C, Fresh Air Recovery System, Programmable Thermostat
- Heating:Central, Electric, Forced Air, Heat Pump - Electric BackUp, Programmable Thermostat
Structure and exterior
- Roof:Architectural Shingle
- Year built:2026
- Building area:2,218 sq. ft.
- Lot area:0.04 Acres
- Lot Features:Suburban
- Architectural Style:Traditional, Transitional
- Construction Materials:Batts Insulation, Blown-In Insulation, Brick Veneer, CPVC/PVC, Concrete, Frame, HardiPlank Type, Spray Foam Insulation, Stick Built, Tile
- Exterior Features:Deck(s), Exterior Lighting, Play Area, Sidewalks
- Foundation Description:Slab
- Levels:3 Story
Schools
- High school:LOUDOUN COUNTY
- Middle school:J. L. SIMPSON
- Elementary school:EVERGREEN MILL
Utilities
- Water:Public
- Sewer:Public Sewer
Finances and disclosures
- Price:$877,700
- Price per sq. ft.:$395.72
Features and amenities
- Laundry features:Washer/Dryer Hookups Only
- Amenities:200+ Amp Service, Cable TV Available, Carbon Monoxide Detector(s), Carpet, Double Pane Windows, Electric Available, Fire Detection System, Main Entrance Lock, Phone Available, Recessed Lighting, Smoke Detector, Sprinkler System
Parking
- Parking description:Attached Garage, Concrete Driveway, Garage - Rear Entry, Lighted Parking, Public
- Garage:Yes
- Garage spaces:2
New listings near 109 Camberwell Ter Ne
- Coming Soon
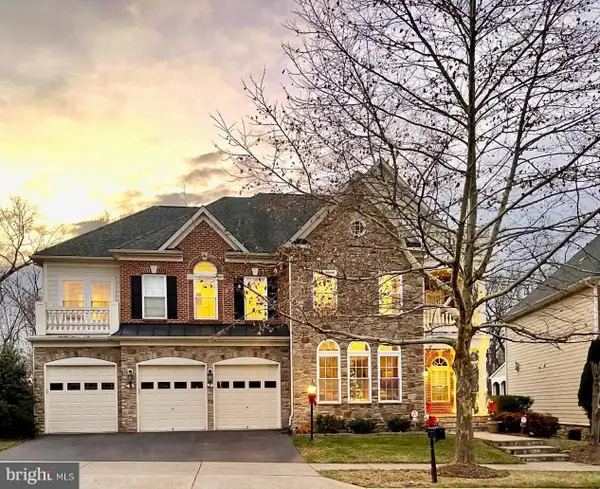 $1,580,000Coming Soon5 beds 5 baths6,225 sq. ft.
43768 Riverpoint Dr, LEESBURG, VA 20176
MLS# VALO2138950Listed by: REALTY OF AMERICA LLC - Coming Soon
 $1,495,000Coming Soon4 beds 4 baths4,282 sq. ft.
18740 Canby Rd, LEESBURG, VA 20175
MLS# VALO2119002Listed by: HUNT COUNTRY SOTHEBY'S INTERNATIONAL REALTY - Coming Soon
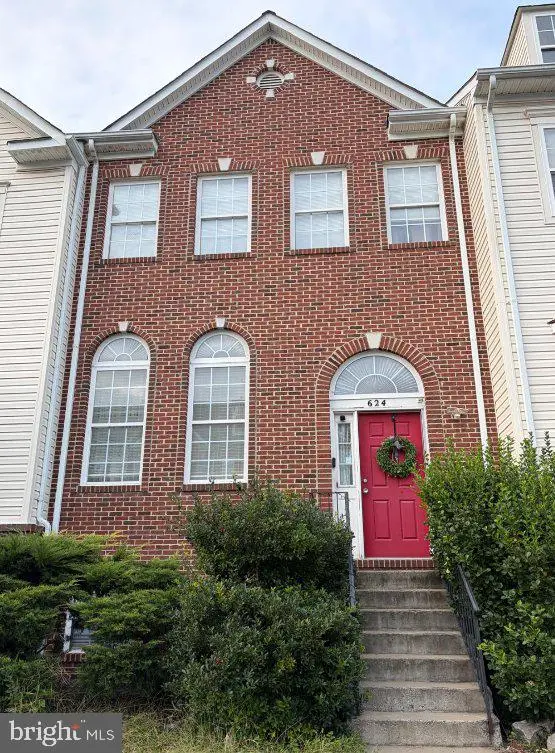 $649,900Coming Soon4 beds 4 baths3,492 sq. ft.
624 Springhouse Sq Se, LEESBURG, VA 20175
MLS# VALO2138494Listed by: H2YL PROPERTIES LLC - Coming Soon
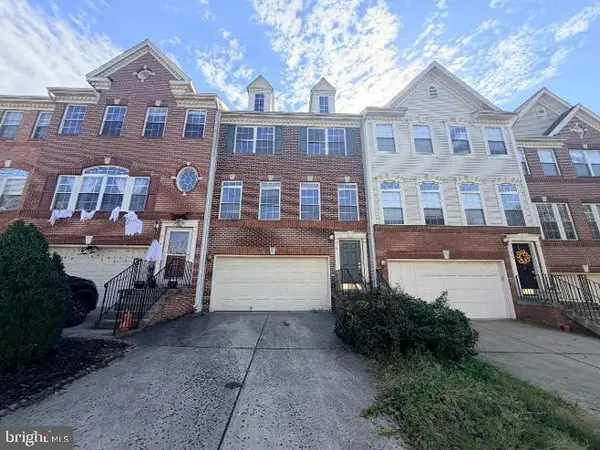 $649,000Coming Soon3 beds 3 baths2,558 sq. ft.
1214 Cambria Ter Ne, LEESBURG, VA 20176
MLS# VALO2138486Listed by: ADDRESS LLC - Coming Soon
 $1,100,000Coming Soon4 beds 4 baths3,216 sq. ft.
40482 Oconnors Cir, LEESBURG, VA 20175
MLS# VALO2137628Listed by: PEARSON SMITH REALTY, LLC - New
 $899,000Active4 beds 3 baths2,968 sq. ft.
43118 Evans Pond Rd, LEESBURG, VA 20176
MLS# VALO2137328Listed by: SAMSON PROPERTIES - New
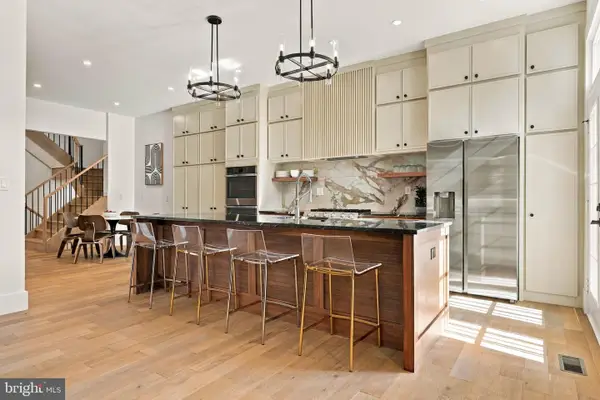 $1,350,000Active3 beds 5 baths4,514 sq. ft.
18441 Lanier Island Sq, LEESBURG, VA 20176
MLS# VALO2138898Listed by: HUNT COUNTRY SOTHEBY'S INTERNATIONAL REALTY - New
 $400,000Active2 beds 2 baths1,196 sq. ft.
19385 Cypress Ridge Ter #1016, LEESBURG, VA 20176
MLS# VALO2138824Listed by: REDFIN CORPORATION - New
 $475,000Active2 beds 2 baths1,500 sq. ft.
19355 Cypress Ridge Ter #219, LEESBURG, VA 20176
MLS# VALO2138932Listed by: COMPASS  $1,329,000Pending3 beds 3 baths3,112 sq. ft.
208 Wirt St Nw, LEESBURG, VA 20176
MLS# VALO2136282Listed by: KELLER WILLIAMS REALTY


Protect your home and budget from life's surprises with an Assurant Home Warranty, backed by a partner that supports you through every step of homeownership. Explore Plans.
© 2026 Better Homes and Gardens Real Estate LLC. An Anywhere Real Estate company. All rights reserved. Better Homes and Gardens® Real Estate is a registered trademark owned by Meredith Operations Corporation, licensed to Better Homes and Gardens Real Estate LLC and used with permission. Better Homes and Gardens Real Estate LLC fully supports the principles of the Fair Housing Act and the Equal Opportunity Act. Listing information is deemed reliable but is not guaranteed accurate.
Each office is independently owned and operated.
Any services or products provided by third parties are not provided by, affiliated with or related to Better Homes and Gardens Real Estate LLC, or its affiliated companies.