
117 Davis Ave Sw, Leesburg, VA 20175
Local realty services provided by:Better Homes and Gardens Real Estate Valley Partners
117 Davis Ave Sw,Leesburg, VA 20175
$599,995
- 4 Beds
- 4 Baths
- 2,227 sq. ft.
- Townhouse
- Coming Soon
Listed by: joseph hai nguyen
Office: pearson smith realty llc.
MLS#:VALO2137236
Source:BRIGHTMLS
Price summary
- Price:$599,995
- Price per sq. ft.:$269.42
- Monthly HOA dues:$103
About this home
If you've been waiting for a completely renovated home with an interior that looks straight out of a magazine, this is the one. No stone has been left unturned, with designer selections and high-end finishes throughout all three levels.
Offering over 2,200 finished square feet, this home provides plenty of space to spread out and unwind. The beautifully remodeled kitchen features brand-new designer soft-close cabinetry with luxury hardware, quartz countertops, stainless steel appliances, and designer tile flooring.
Upstairs, the spacious primary bedroom features a beautifully updated en-suite bathroom with a designer dual vanity and mirror, stunning tile walk-in shower with niche, designer floor tile, and new toilet. Two generously sized secondary bedrooms share an updated hall bathroom with a new vanity, mirror, floor and shower tile, and new toilet.
The finished basement offers incredible flexibility and could function as an in-law suite or rental space. The rec room features a wet bar and wine fridge and could also serve as a 4th bedroom. A completely renovated full bathroom and additional den/non-legal bedroom provide even more space and versatility.
Luxury vinyl plank flooring runs throughout all three floors, complemented by designer light fixtures and ceiling fans throughout. Outside, enjoy a large backyard with a brand-new fence, two assigned parking spaces directly behind the fence, plus plenty of street parking in front of the home.
Updates:
**Brand-new roof
**Brand-new HVAC system
**Brand-new windows
**Brand-new water heater
**Updated electrical
**Updated plumbing
**Completely renovated kitchen
**Brand-new soft-close cabinets & luxury hardware
**Quartz countertops
**Brand-new stainless steel appliances
**Designer tile flooring
**Luxury vinyl plank flooring throughout all 3 floors
**Updated primary bathroom
**Updated hall bathroom
**Updated basement full bathroom
**Designer light fixtures & ceiling fans
**Wet bar & wine fridge
**Brand-new privacy fence...
Contact an agent
Home facts
- Year built:1974
- Subdivision & Development:HUNTLAND HOMES OF LEESBU
- Listing ID #:VALO2137236
- Updated:September 25, 2026 at 10:41 AM
Rooms and interior
- Bedrooms:4
- Total bathrooms:4
- Full bathrooms:3
- Half bathrooms:1
- Basement:Yes
- Basement Description:Daylight, Full, Fully Finished, Interior Access, Outside Entrance, Rear Entrance, Walkout Level
- Living area:2,227 sq. ft.
Heating and cooling
- Cooling:Central A/C
- Heating:Central, Electric
Structure and exterior
- Roof:Architectural Shingle
- Year built:1974
- Building area:2,227 sq. ft.
- Lot area:0.06 Acres
- Architectural Style:Traditional
- Construction Materials:Vinyl Siding
- Foundation Description:Permanent
- Levels:3 Story
Schools
- High school:LOUDOUN COUNTY
- Middle school:J. L. SIMPSON
- Elementary school:CATOCTIN
Utilities
- Water:Public
- Sewer:Public Sewer
Finances and disclosures
- Price:$599,995
- Price per sq. ft.:$269.42
- Tax amount:$4,797 (2026)
Parking
- Parking description:Assigned, Parking Lot
New listings near 117 Davis Ave Sw
- Coming Soon
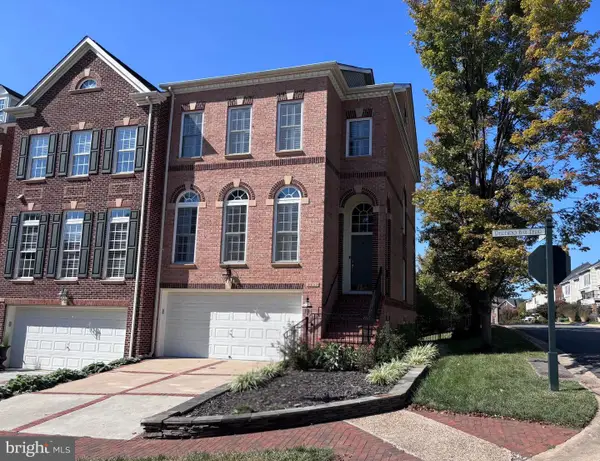 $875,000Coming Soon4 beds 5 baths2,795 sq. ft.
18533 Perdido Bay Ter, LEESBURG, VA 20176
MLS# VALO2135372Listed by: CENTURY 21 REDWOOD REALTY - Coming Soon
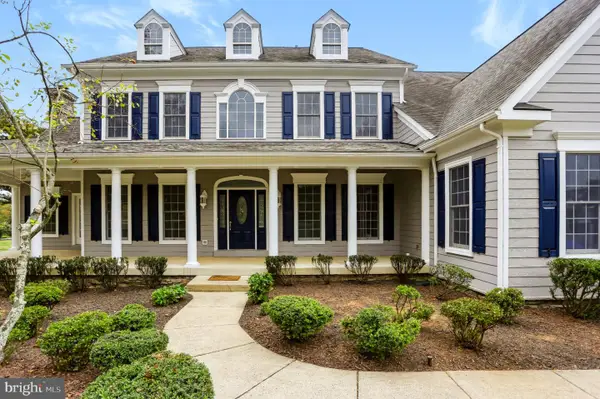 $1,625,000Coming Soon5 beds 7 baths5,281 sq. ft.
42365 Green Meadow Ln, LEESBURG, VA 20176
MLS# VALO2137198Listed by: SAMSON PROPERTIES - Coming Soon
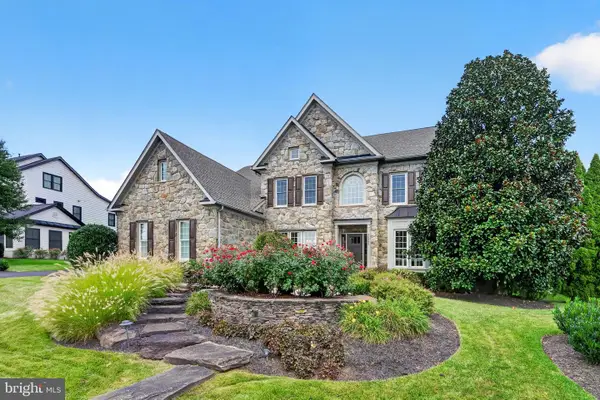 $1,695,000Coming Soon5 beds 5 baths6,357 sq. ft.
40282 Warren Glen Ln, LEESBURG, VA 20175
MLS# VALO2136924Listed by: WELLBORN MANAGEMENT CO., INC. - Coming Soon
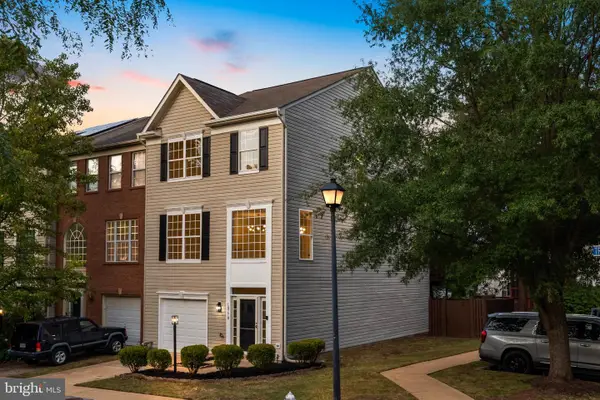 $675,000Coming Soon3 beds 3 baths2,344 sq. ft.
18778 Trident Sq, LEESBURG, VA 20176
MLS# VALO2136948Listed by: KELLER WILLIAMS REALTY - Coming Soon
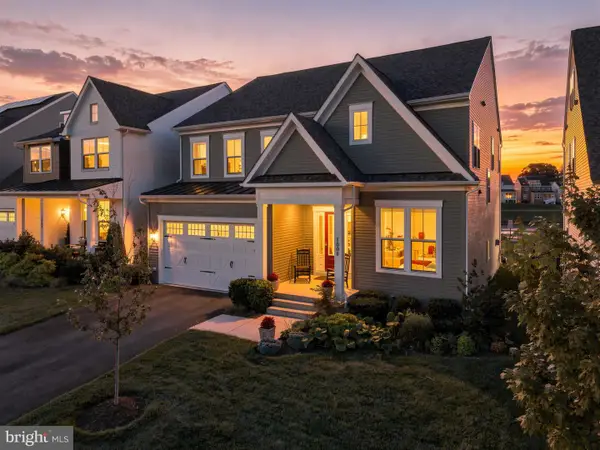 $1,295,000Coming Soon5 beds 4 baths4,900 sq. ft.
1006 Percheron Dr Sw, LEESBURG, VA 20175
MLS# VALO2136298Listed by: PEARSON SMITH REALTY, LLC - Coming Soon
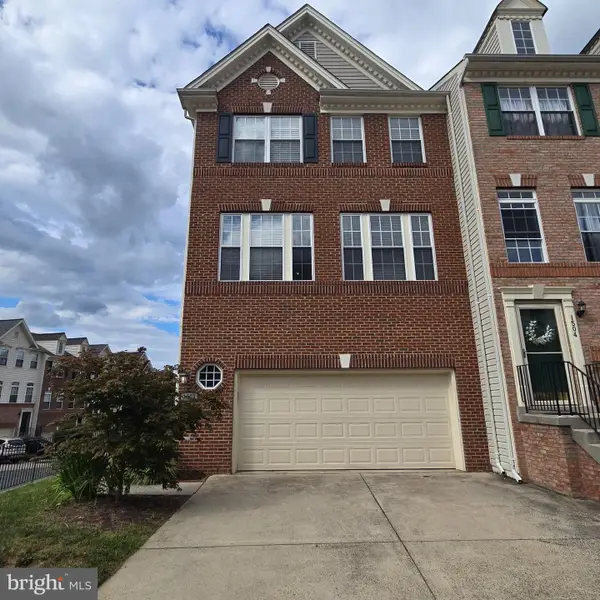 $725,000Coming Soon3 beds 4 baths2,972 sq. ft.
1502 Tecumseh Ter Ne, LEESBURG, VA 20176
MLS# VALO2136582Listed by: LONG & FOSTER REAL ESTATE, INC. - Coming Soon
 $515,000Coming Soon2 beds 2 baths1,500 sq. ft.
19355 Cypress Ridge Ter #210, LEESBURG, VA 20176
MLS# VALO2136484Listed by: COMPASS - Coming Soon
 $1,199,900Coming Soon4 beds 5 baths4,518 sq. ft.
18357 Eagle Point Sq, LEESBURG, VA 20176
MLS# VALO2134922Listed by: KELLER WILLIAMS REALTY - Open Sun, 1 to 4pmNew
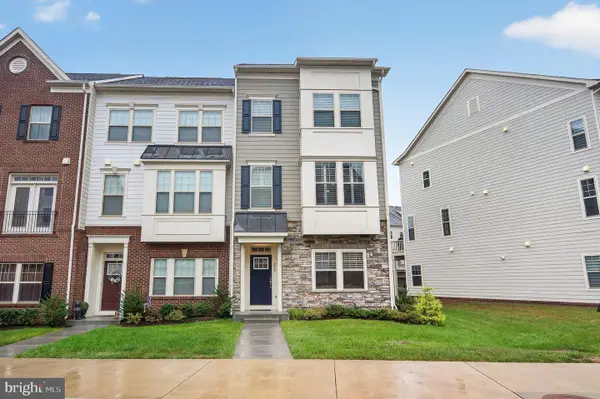 $749,900Active3 beds 4 baths2,282 sq. ft.
830 Sawback Sq Ne, LEESBURG, VA 20176
MLS# VALO2136662Listed by: TTR SOTHEBY'S INTERNATIONAL REALTY


Protect your home and budget from life's surprises with an Assurant Home Warranty, backed by a partner that supports you through every step of homeownership. Explore Plans.
© 2026 Better Homes and Gardens Real Estate LLC. An Anywhere Real Estate company. All rights reserved. Better Homes and Gardens® Real Estate is a registered trademark owned by Meredith Operations Corporation, licensed to Better Homes and Gardens Real Estate LLC and used with permission. Better Homes and Gardens Real Estate LLC fully supports the principles of the Fair Housing Act and the Equal Opportunity Act. Listing information is deemed reliable but is not guaranteed accurate.
Each office is independently owned and operated.
Any services or products provided by third parties are not provided by, affiliated with or related to Better Homes and Gardens Real Estate LLC, or its affiliated companies.