
15547 Montresor Rd, Leesburg, VA 20176
Local realty services provided by:Better Homes and Gardens Real Estate Realty Connect
Listed by: eve m weber
Office: long & foster real estate, inc.
MLS#:VALO2137096
Source:BRIGHTMLS
Price summary
- Price:$1,585,000
- Price per sq. ft.:$244.18
- Monthly HOA dues:$150
About this home
Experience the very best of city and country living at 15547 Montresor Road, arguably the best lot in Historic Selma Estates and a true estate home offering so much more than the typical listing. The impressive estate setting begins as you pass through the gated entry and up the tree-lined drive to this estate-style modern farmhouse with stonework, a slate front walk and a welcoming front porch, set back a full 100 yards from the road. There are no near neighbors, yet you are part of a neighborhood within walking distance of the community pool. The 14.66-acre property is under a conservation easement, and with additional conservation land across the street, the views will never go away. Enjoy amazing views in all four seasons, including Sugarloaf Mountain, along with beautiful sunrises, sunsets, rainbows and stargazing. The land offers approximately 9 open acres and 5 wooded acres, about 10 acres fenced, HOA approval for two horses, a new well in the meadow for animals or irrigation, a hobby vineyard, and outbuilding with electricity. Mature black walnut, oak, cherry, mulberry, locust and persimmon trees, plus hundreds of newly planted trees, shrubs and perennials and attract abundant wildlife. The HOA managed fishing pond sits literally in the backyard where it is serviced monthly. Entertain or relax on the extensive travertine patio with fireplace. Inside, this six-bedroom, 5.5-bath home offers approximately 6,491 finished square feet on four levels and many upgrades over the builder-grade finishes, including 33 upgraded recessed lights and updated ceiling fixtures in the kitchen, office, foyer, living room and family room. The main level features gleaming hardwood floors, a formal living room, a formal dining room with wainscoting and built-ins, and a private office with new carpet (2025). The gourmet kitchen offers granite countertops, a large island with seating, gas cooktop, double wall ovens, a walk-in pantry, a butler's pantry and a new refrigerator (August 2026). The breakfast area opens to the covered patio, and the family room is anchored by a stone double-sided gas fireplace. Upstairs, new hardwood floors (2025) run through all four bedrooms and their closets, with new carpet on the stairs and landing. The primary suite includes a sitting room, a large walk-in closet and a spa-style bath with a soaking tub and frameless glass shower, and the upper-level laundry adds convenience. The third floor offers a bonus room, a sixth bedroom and a full bath. The finished walk-up lower level includes a recreation room with rough in plumbing, the bar itself conveys, a generously sized dedicated exercise room, a bedroom and full bath, a large storage room and upgraded carpet (2019). Additional highlights include a three-car garage with a finished main stall, public water and sewer, an owned 1,000-gallon propane tank, a water softener (2019), a sump pump battery backup (2019) and a Honeywell monitored alarm system. Outdoor living continues on the covered rear porch, ideal for morning coffee or evening gatherings, and a whole-house generator provides peace of mind year-round....
Contact an agent
Home facts
- Year built:2012
- Subdivision & Development:HISTORIC SELMA ESTATES
- Listing ID #:VALO2137096
- Added:1 day(s) ago
- Updated:September 25, 2026 at 07:44 PM
Rooms and interior
- Bedrooms:6
- Total bathrooms:6
- Full bathrooms:5
- Half bathrooms:1
- Flooring:Carpet, Ceramic Tile, Hardwood
- Dining Description:Dining Area, Formal/Separate Dining Room
- Bathrooms Description:Primary Bath(s)
- Kitchen Description:Breakfast Area, Built-In Microwave, Built-Ins, Butlers Pantry, Carpet, Cooktop, Crown Moldings, Dishwasher, Kitchen - Eat-In, Kitchen - Gourmet, Kitchen - Island, Kitchen - Table Space, Oven - Double, Oven - Wall, Pantry, Recessed Lighting, Refrigerator, Stainless Steel Appliances, Upgraded Countertops, Water Heater, Wet/Dry Bar
- Bedroom Description:Carpet, Walk In Closet(s)
- Basement:Yes
- Basement Description:Connecting Stairway, Fully Finished, Outside Entrance, Rear Entrance, Walkout Stairs
- Living area:6,491 sq. ft.
Heating and cooling
- Cooling:Central A/C
- Heating:Electric, Heat Pump(s)
Structure and exterior
- Roof:Architectural Shingle
- Year built:2012
- Building area:6,491 sq. ft.
- Lot area:14.66 Acres
- Lot Features:Cleared, Fishing Available, Hunting Available, Landscaping, Partly Wooded, Pond, Private, Rural, Secluded
- Architectural Style:Colonial
- Construction Materials:Stone, Vinyl Siding
- Exterior Features:Gutter System, Outbuilding(s), Patio(s), Porch(es), Roof
- Foundation Description:Concrete Perimeter
- Levels:4 Story
Schools
- High school:TUSCARORA
- Middle school:SMART'S MILL
- Elementary school:RICHARD AND MILDRED LOVING
Utilities
- Water:Public
- Sewer:Public Sewer
Finances and disclosures
- Price:$1,585,000
- Price per sq. ft.:$244.18
- Tax amount:$10,085 (2026)
Features and amenities
- Laundry features:Dryer, Dryer - Front Loading, Dryer In Unit, Washer, Washer - Front Loading, Washer In Unit
- Amenities:Built-Ins, Carpet, Ceiling Fan(s), Chair Railings, Crown Moldings, Double Pane Windows, Exterior Cameras, Intercom, Main Entrance Lock, Monitored, Recessed Lighting, Security Gate, Security System, Underground Utilities, Water Treat System, Wet/Dry Bar, Window Treatments
Parking
- Parking description:Asphalt Driveway, Attached Garage, Garage - Side Entry, Garage Door Opener, Paved Driveway
- Garage:Yes
- Garage spaces:3
New listings near 15547 Montresor Rd
- Coming Soon
 $969,900Coming Soon4 beds 5 baths3,839 sq. ft.
1812 Yellow Garnet Ter Se, LEESBURG, VA 20175
MLS# VALO2136766Listed by: PEARSON SMITH REALTY, LLC - Coming Soon
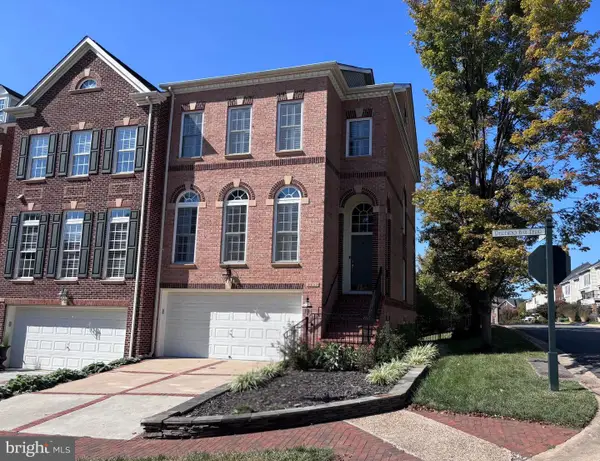 $875,000Coming Soon4 beds 5 baths2,795 sq. ft.
18533 Perdido Bay Ter, LEESBURG, VA 20176
MLS# VALO2135372Listed by: CENTURY 21 REDWOOD REALTY - Coming Soon
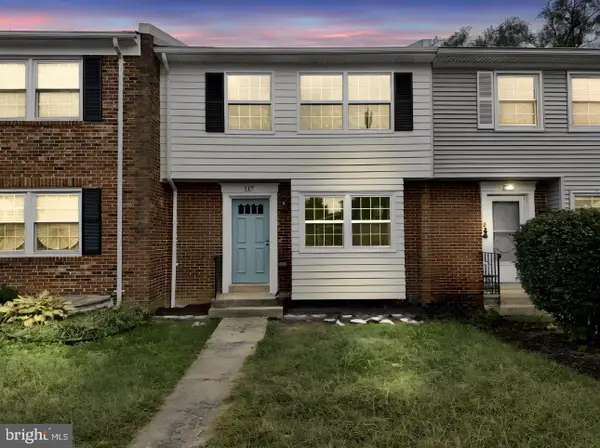 $599,995Coming Soon4 beds 4 baths2,227 sq. ft.
117 Davis Ave Sw, LEESBURG, VA 20175
MLS# VALO2137236Listed by: PEARSON SMITH REALTY LLC - Coming Soon
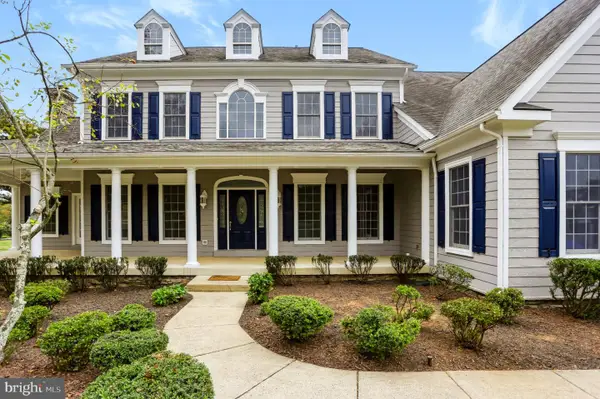 $1,625,000Coming Soon5 beds 7 baths5,281 sq. ft.
42365 Green Meadow Ln, LEESBURG, VA 20176
MLS# VALO2137198Listed by: SAMSON PROPERTIES - Coming Soon
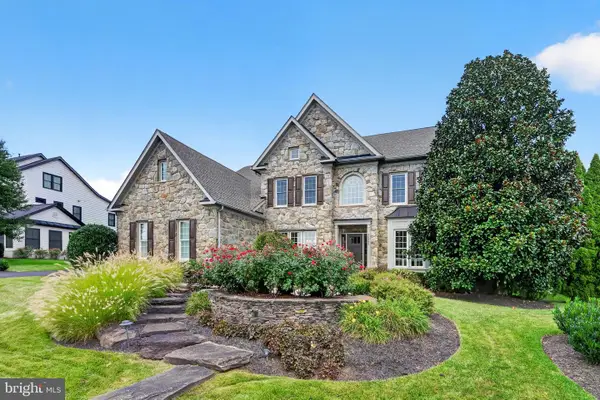 $1,695,000Coming Soon5 beds 5 baths6,357 sq. ft.
40282 Warren Glen Ln, LEESBURG, VA 20175
MLS# VALO2136924Listed by: WELLBORN MANAGEMENT CO., INC. - Coming Soon
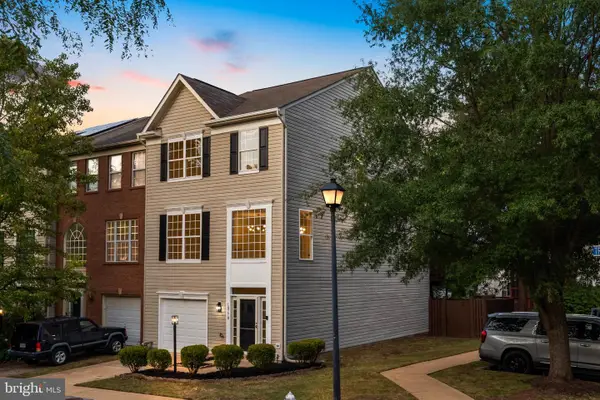 $675,000Coming Soon3 beds 3 baths2,344 sq. ft.
18778 Trident Sq, LEESBURG, VA 20176
MLS# VALO2136948Listed by: KELLER WILLIAMS REALTY - Coming Soon
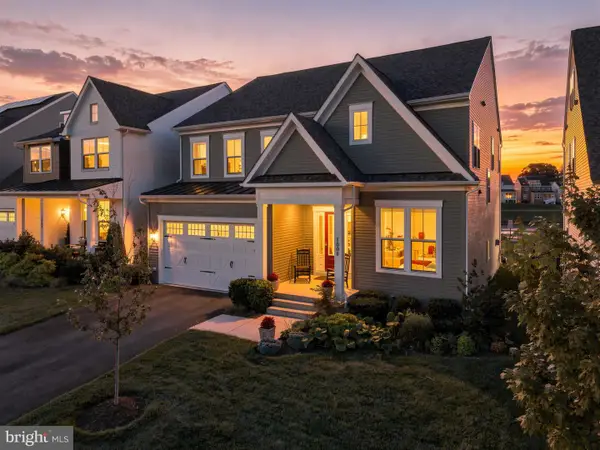 $1,295,000Coming Soon5 beds 4 baths4,900 sq. ft.
1006 Percheron Dr Sw, LEESBURG, VA 20175
MLS# VALO2136298Listed by: PEARSON SMITH REALTY, LLC - Coming Soon
 $515,000Coming Soon2 beds 2 baths1,500 sq. ft.
19355 Cypress Ridge Ter #210, LEESBURG, VA 20176
MLS# VALO2136484Listed by: COMPASS - Coming Soon
 $1,199,900Coming Soon4 beds 5 baths4,518 sq. ft.
18357 Eagle Point Sq, LEESBURG, VA 20176
MLS# VALO2134922Listed by: KELLER WILLIAMS REALTY


Protect your home and budget from life's surprises with an Assurant Home Warranty, backed by a partner that supports you through every step of homeownership. Explore Plans.
© 2026 Better Homes and Gardens Real Estate LLC. An Anywhere Real Estate company. All rights reserved. Better Homes and Gardens® Real Estate is a registered trademark owned by Meredith Operations Corporation, licensed to Better Homes and Gardens Real Estate LLC and used with permission. Better Homes and Gardens Real Estate LLC fully supports the principles of the Fair Housing Act and the Equal Opportunity Act. Listing information is deemed reliable but is not guaranteed accurate.
Each office is independently owned and operated.
Any services or products provided by third parties are not provided by, affiliated with or related to Better Homes and Gardens Real Estate LLC, or its affiliated companies.