
1603 Chickasaw Pl Ne, Leesburg, VA 20176
Local realty services provided by:Better Homes and Gardens Real Estate Cassidon Realty
1603 Chickasaw Pl Ne,Leesburg, VA 20176
$849,900
- 4 Beds
- 4 Baths
- 3,676 sq. ft.
- Single family
- Active
Listed by: kulvir s saggi
Office: samson properties
MLS#:VALO2130278
Source:BRIGHTMLS
Price summary
- Price:$849,900
- Price per sq. ft.:$231.2
- Monthly HOA dues:$95
About this home
Step inside to discover bright, sun-filled living spaces enhanced by abundant natural light and window blinds throughout the home, creating a warm and inviting atmosphere. A cozy fireplace serves as the centerpiece of the main living area, while the well-appointed kitchen is a chef’s dream, featuring high-end appliances, generous counter space, and ample storage for all your culinary needs.
The home offers four spacious bedrooms, each providing a peaceful retreat. The luxurious primary suite serves as a private sanctuary, complete with an elegant en-suite bathroom featuring refined finishes and fixtures. With three full bathrooms and an additional half bath, the home is designed with both comfort and convenience in mind.
The fully finished walkout basement adds exceptional versatility, offering the perfect space for a media room, fitness area, game room, home office, or guest retreat. Walkout stairs provide seamless access to the backyard, extending your living and entertaining space outdoors.
Outside, the beautifully landscaped yard creates a serene setting for relaxing, gathering with friends and family, or enjoying quiet moments surrounded by nature. The attached front-entry two-car garage is equipped with a Tesla charger, providing added convenience for electric vehicle owners. Additional driveway and ample off-street parking ensure plenty of space for guests.
Ideally located in a vibrant community with easy access to parks, trails, shopping, dining, and recreational amenities, this exceptional home offers a lifestyle of comfort, sophistication, and connection. Every detail has been thoughtfully curated to create a residence that feels both luxurious and welcoming.
Don't miss the opportunity to make this remarkable Edwards Landing home your own....
Contact an agent
Home facts
- Year built:2002
- Subdivision & Development:EDWARDS LANDING
- Listing ID #:VALO2130278
- Added:67 day(s) ago
- Updated:September 08, 2026 at 01:59 PM
Rooms and interior
- Bedrooms:4
- Total bathrooms:4
- Full bathrooms:3
- Half bathrooms:1
- Kitchen Description:Built-In Microwave, Built-Ins, Kitchen - Island, Stainless Steel Appliances
- Basement:Yes
- Basement Description:Fully Finished, Walkout Level, Walkout Stairs
- Living area:3,676 sq. ft.
Heating and cooling
- Cooling:Central A/C
- Heating:Forced Air, Natural Gas
Structure and exterior
- Year built:2002
- Building area:3,676 sq. ft.
- Architectural Style:Colonial
- Construction Materials:Masonry
- Foundation Description:Concrete Perimeter
- Levels:3 Story
Utilities
- Sewer:Public Sewer
Finances and disclosures
- Price:$849,900
- Price per sq. ft.:$231.2
- Tax amount:$8,811 (2026)
Features and amenities
- Amenities:Built-Ins, Ceiling Fan(s), Exposed Beams
Parking
- Parking description:Attached Garage, Garage - Front Entry, Off Street
- Garage:Yes
- Garage spaces:2
New listings near 1603 Chickasaw Pl Ne
- Coming Soon
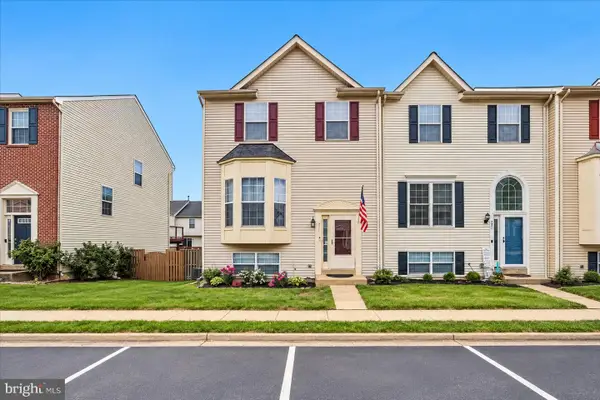 $597,000Coming Soon3 beds 4 baths1,888 sq. ft.
533 Tuliptree Sq Ne, LEESBURG, VA 20176
MLS# VALO2135640Listed by: LONG & FOSTER REAL ESTATE, INC. - Coming Soon
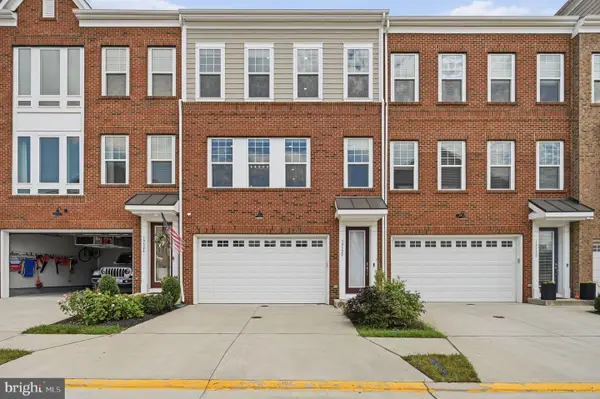 $810,000Coming Soon3 beds 4 baths3,056 sq. ft.
19328 Brookwater Ter, LEESBURG, VA 20175
MLS# VALO2134978Listed by: REAL BROKER, LLC - Coming Soon
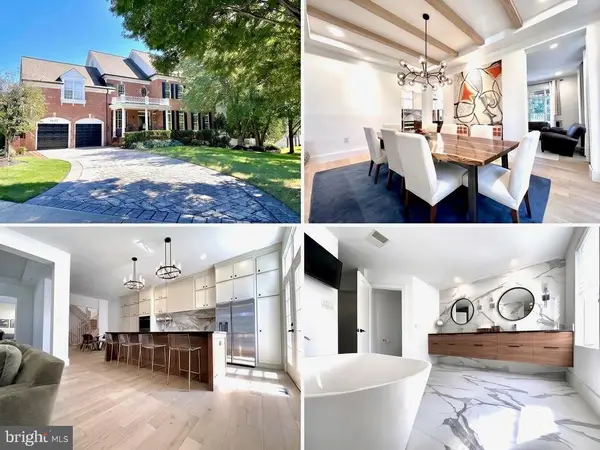 $1,393,000Coming Soon4 beds 5 baths4,514 sq. ft.
18441 Lanier Island Sq, LEESBURG, VA 20176
MLS# VALO2135940Listed by: SAMSON PROPERTIES - Coming SoonOpen Sat, 2 to 4pm
 $724,750Coming Soon3 beds 5 baths2,268 sq. ft.
803 Sawback Sq Ne, LEESBURG, VA 20176
MLS# VALO2135276Listed by: TTR SOTHEBY'S INTERNATIONAL REALTY - Coming SoonOpen Sun, 2:30 to 4:30pm
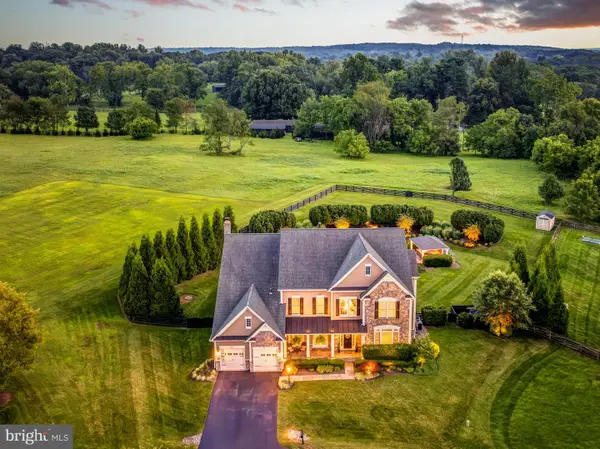 $1,950,000Coming Soon4 beds 5 baths6,753 sq. ft.
19605 Northampton Ln, LEESBURG, VA 20175
MLS# VALO2135830Listed by: BERKSHIRE HATHAWAY HOMESERVICES PENFED REALTY - Coming Soon
 $1,475,000Coming Soon6 beds 6 baths5,428 sq. ft.
16553 Levade Dr, LEESBURG, VA 20176
MLS# VALO2135332Listed by: REAL BROKER, LLC - Coming SoonOpen Sat, 11am to 1pm
 $800,000Coming Soon4 beds 3 baths2,408 sq. ft.
315 Oakcrest Manor Dr Ne, LEESBURG, VA 20176
MLS# VALO2135306Listed by: SAMSON PROPERTIES - Coming Soon
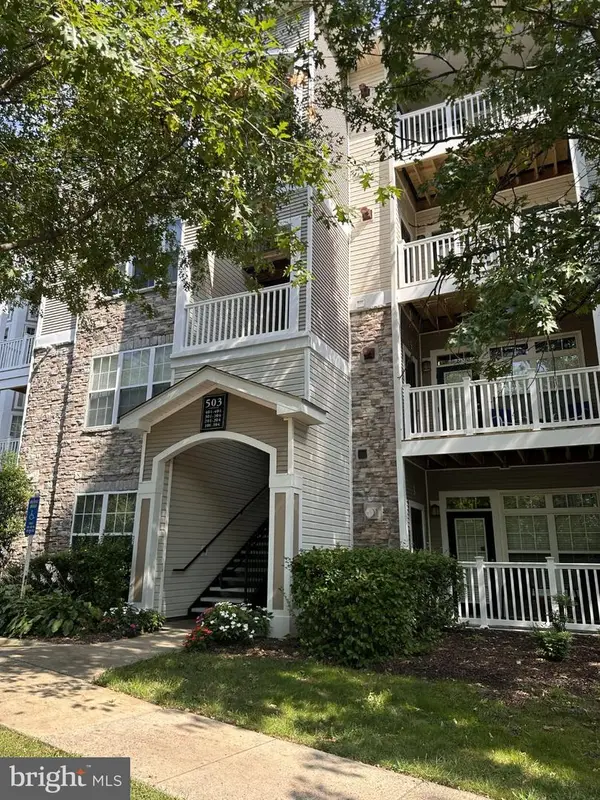 $367,000Coming Soon1 beds 1 baths992 sq. ft.
503 Sunset View Ter Se #404, LEESBURG, VA 20175
MLS# VALO2135426Listed by: REAL BROKER, LLC - Coming Soon
 $550,000Coming Soon3 beds 4 baths1,984 sq. ft.
251 Golden Larch Ter Ne, LEESBURG, VA 20176
MLS# VALO2135234Listed by: KELLER WILLIAMS REALTY - Coming Soon
 $500,000Coming Soon2 beds 3 baths1,614 sq. ft.
43620 Hampshire Crossing Sq, LEESBURG, VA 20176
MLS# VALO2135812Listed by: BERKSHIRE HATHAWAY HOMESERVICES PENFED REALTY


Protect your home and budget from life's surprises with an Assurant Home Warranty, backed by a partner that supports you through every step of homeownership. Explore Plans.
© 2026 Better Homes and Gardens Real Estate LLC. An Anywhere Real Estate company. All rights reserved. Better Homes and Gardens® Real Estate is a registered trademark owned by Meredith Operations Corporation, licensed to Better Homes and Gardens Real Estate LLC and used with permission. Better Homes and Gardens Real Estate LLC fully supports the principles of the Fair Housing Act and the Equal Opportunity Act. Listing information is deemed reliable but is not guaranteed accurate.
Each office is independently owned and operated.
Any services or products provided by third parties are not provided by, affiliated with or related to Better Homes and Gardens Real Estate LLC, or its affiliated companies.