
17485 White Gate Pl, Leesburg, VA 20175
Local realty services provided by:Better Homes and Gardens Real Estate Reserve
17485 White Gate Pl,Leesburg, VA 20175
$1,357,000
- 5 Beds
- 5 Baths
- 5,691 sq. ft.
- Single family
- Active
Upcoming open houses
- Sun, Oct 2501:00 pm - 04:00 pm
Listed by: edward g huebner
Office: re/max executives
MLS#:VALO2135842
Source:BRIGHTMLS
Price summary
- Price:$1,357,000
- Price per sq. ft.:$238.45
- Monthly HOA dues:$91
About this home
***4.5% Financing Available/Hurry It Will Not Last Much Longer*** EXTRAORDINARY VALUE & SUPERIOR 4 ACRE SWEEPING BACKYARD PREMIUM LOT VIEW FROM YOUR TREX DECK & GAZEBO!!! I NEED 5BRs + A 6TH GUEST ROOM + 4.5 BATHROOM + A GORGEOUS GOURMET KITCHEN WITH HIGH GRADE GRANITE, KITCHEN ISLAND, SS APLIANCES, SPECIALTY LIGHTING + ATTACHED TO A SUN ROOM + A 20 FOOT CEILING (2 STORY) FAMILY ROOM, DINING ROOM, 3 CAR GARAGE, LAUNDRY & DELUX BACK STAIRCASE to MASTER BEDROOM & A CAPTAINS PERCH LANDING OVERLOOKING THE FAMILY ROOM! $$$"YES, WE HAVE IT ALL RIGHT HERE"!!!$$$ BRAND NEW WIDE COMMUNITY ROADS!!! HOMEOWNER ASSOCIATION MONTHLY FEE "only" $91 !!! PLUS, A 7 FOOT TALL HI-TECH TOWER with 10 SEPARATE HEXIGON (6) PLUG WALL MOUNTS THROUGHOUT THE HOUSE!! Pristine, Gorgeous-Exquisite-Open-Airy-Bright Estate Home on 4 Acres of OPEN Land!!! HEAVENLY INDEED!! Amazing Brick-Stone & River Rock-Hard & Land Scaping Along with Incredible Exterior Brick Work & Quoining on the Entire Exterior plus 4 Front Virginia Colonial Columns on Open Brick Porch plus (More Interior/Exterior Colonial Columns)-Enhanced Gazebo & Special Designed Trex Deck-Benches-Staircase & Deck Rail Designer Spindles!!! Outstanding & Stunning Hardwood Floors, Stone Mantle, Hearth & Masonry Fireplace in 23 Foot Ceiling Family Room including Deluxe Windows + Treatments & Special High Value U V Protection Window Tinting in the Family & Sun Room plus 2 Skylights!! Highest Quality Granite Kitchen Counter & Island Tops-Maple Wood Cabinets-Stainless Steel Appliances plus Incredible Multiple Light Fixtures!!! Luxurious Dining Room Features 2 Bay Windows-Decorator Curtains & Fantastic Trey Ceiling!!! Classic Circular Foyer Staircase with Beautiful Iron Spindles & Hardwood Stairs on All 3 Staircases!!! Private Main Level Office/Den & Box Bay Window!! The Joyous & Delightful Living Room Adjoining the Large Posh Wood Floor Foyer with 20+ Foot Ceiling & The Unforgettable Circular Staircase!! Master Bedroom Including Trey Ceiling-Spacious Sitting Room-Wonderful Master Bathroom & Elegant Soaking Tub plus 3 Closets!!! 2 of the 4 Upstairs Bedrooms are Connected with a Full Jack & Jill Bathroom!!! Expansive 2nd Floor Overlook(s) for both the Family Room & Foyer Areas!!! 2 Captain Perches & Again Just the Most Beautiful Hardwood Rails with Magnificent Iron Spindles!!! A Terrific Well Built Out Finished Basement with "High Quality/Expensive Thermo Insulated Walls" throughout the entire Basement that also can easily hand Pictures & Drawings with Push Pin Pins!! A Full 5th Bedroom Plus a Finished Full Bathroom!! Plus a 6th Guest Room too!! And Completed Areas that can Easily Accommodate a Bar or Kitchenette-Pool Table-A Full Recreation Room plus a Walkout Security French Door to Stone-Brick Patio & Massive Usable Acreage which can easily accommodate Your Choice of Tennis Ct, B-Ball Ct, Swimming Pool, Volleyball/Pickle Ball/Badminton area & more!! Plus the Bonus Guest Rooms can also become a Workout-Movie-Computer Room!! Plus a Cedar Closet!! Tremendous High Quality Upgrade Lush Carpet-Wonderful Deluxe Decorator Paint-Crown & Chair Molding Throughout the Home-Awesome Ceiling Lights Throughout & Designer Upgrade Window Treatment too!!! 8 Quality Ceiling Fans plus Hex/6 Internet & Cable Jacks in All Major Rooms in the Entire House!!! A Spectacular Internet & Cable Hook Up Tower in the basement along with Huge Storage Room!!! And Dazzling One of a Kind Front-Side -Rear Specialty Stone-Brick Walkways .... Connecting 2 Brick & Stone Backyard Patios!!! Plus, a Happy 2 Tier Fenced Vegetable Garden too!! New Roof (2020) & New Dual HVAC Heat System for Maximum Efficiency (2020)!! Please Come & Visit This Excellent Estate Home!! WE ARE VACANT & CAN ACCOMMODATE A QUICK & SEAMLESS SETTLEMENT IF YOU NEED OR WANT A FAST CLOSING!!! Old Town Leesburg + The Best Restaurants & Shops + Several Vineyards-Wineries, Special Kraft Breweries, Leesburg Executive Airport & The Charles Town Raceway NEARBY!!...
Contact an agent
Home facts
- Year built:2003
- Subdivision & Development:ESTATES @ SHENSTONE FARM
- Listing ID #:VALO2135842
- Added:49 day(s) ago
- Updated:October 23, 2026 at 02:00 PM
Rooms and interior
- Bedrooms:5
- Total bathrooms:5
- Full bathrooms:4
- Half bathrooms:1
- Flooring:Carpet, Ceramic Tile, Hardwood, Solid Hardwood, Wood
- Dining Description:Combination Dining/Living, Dining Area
- Kitchen Description:Breakfast Area, Built-In Microwave, Built-In Range, Built-Ins, Carpet, Cedar Closet(s), Cooktop, Crown Moldings, Dishwasher, Disposal, Exhaust Fan, Icemaker, Kitchen - Eat-In, Kitchen - Gourmet, Kitchen - Island, Kitchen - Table Space, Microwave, Oven - Wall, Oven/Range - Electric, Pantry, Range Hood, Refrigerator, Stainless Steel Appliances, Upgraded Countertops, Water Heater
- Bedroom Description:Carpet, Cedar Closet(s), Walk In Closet(s)
- Basement:Yes
- Basement Description:Daylight, Full, Fully Finished, Heated, Improved, Interior Access, Outside Entrance, Partial, Rear Entrance, Sump Pump, Walkout Level, Windows
- Living area:5,691 sq. ft.
Heating and cooling
- Cooling:Ceiling Fan(s), Central A/C, Heat Pump(s), Zoned
- Heating:Ceiling, Central, Electric, Forced Air, Heat Pump - Electric BackUp, Heat Pump(s)
Structure and exterior
- Year built:2003
- Building area:5,691 sq. ft.
- Lot area:3.98 Acres
- Lot Features:Creek/Stream
- Architectural Style:Colonial
- Construction Materials:Brick, Brick Front, Masonry, Stone
- Exterior Features:Balcony, Chimney Cap(s), Deck(s), Extensive Hardscape, Exterior Lighting, Flood Lights, Gutter System, Patio(s), Play Area, Porch(es), Roof, Screened, Sidewalks
- Foundation Description:Slab
- Levels:3 Story
Schools
- High school:TUSCARORA
- Middle school:SMART'S MILL
- Elementary school:KENNETH W. CULBERT
Utilities
- Water:Private, Well
- Sewer:Approved System, On Site Septic, Private Sewer
Finances and disclosures
- Price:$1,357,000
- Price per sq. ft.:$238.45
- Tax amount:$10,690 (2026)
Features and amenities
- Laundry features:Dryer, Dryer - Electric, Washer
- Amenities:120/240V, Attic, Bay/Bow Windows, Built-Ins, Carpet, Cedar Closet(s), Ceiling Fan(s), Chair Railings, Crown Moldings, Curved Staircase, Double Hung Windows, Double Pane Windows, Electric Available, Intercom, Phone Connected, Skylight(s), Sound System, Spiral Staircase, Store/Office, Window Treatments
Parking
- Parking description:Asphalt Driveway, Attached Garage, Built In, Covered Parking, Garage - Side Entry, Garage Door Opener, Inside Access, Oversized
- Garage:Yes
- Garage spaces:3
New listings near 17485 White Gate Pl
- Coming Soon
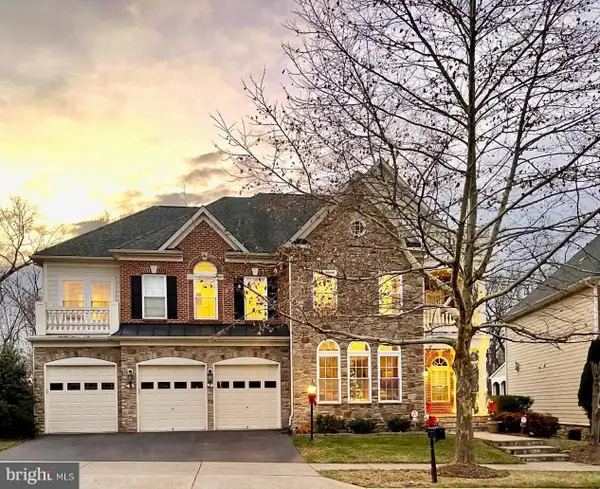 $1,580,000Coming Soon5 beds 5 baths6,225 sq. ft.
43768 Riverpoint Dr, LEESBURG, VA 20176
MLS# VALO2138950Listed by: REALTY OF AMERICA LLC - Coming Soon
 $475,000Coming Soon2 beds 2 baths1,500 sq. ft.
19355 Cypress Ridge Ter #219, LEESBURG, VA 20176
MLS# VALO2138932Listed by: COMPASS - Coming SoonOpen Sat, 12 to 2pm
 $599,000Coming Soon3 beds 4 baths2,002 sq. ft.
285 Golden Larch Ter Ne, LEESBURG, VA 20176
MLS# VALO2138766Listed by: BERKSHIRE HATHAWAY HOMESERVICES PENFED REALTY - Coming Soon
 $1,495,000Coming Soon4 beds 4 baths4,282 sq. ft.
18740 Canby Rd, LEESBURG, VA 20175
MLS# VALO2119002Listed by: HUNT COUNTRY SOTHEBY'S INTERNATIONAL REALTY - Coming Soon
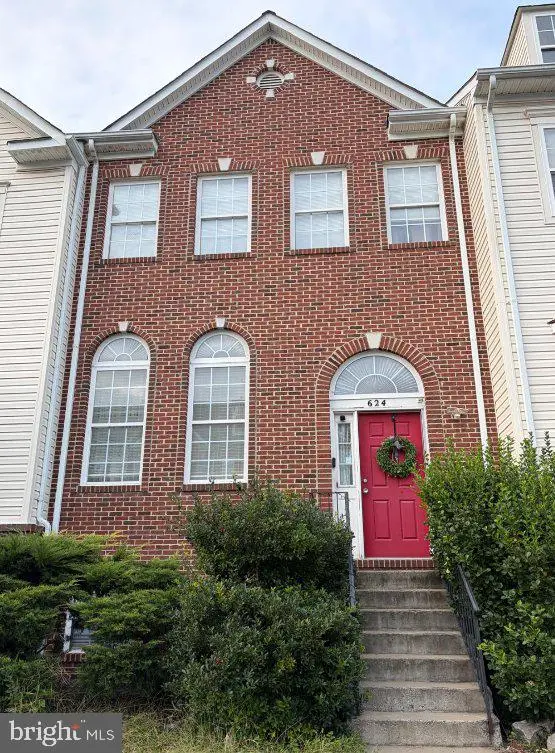 $649,900Coming Soon4 beds 4 baths3,492 sq. ft.
624 Springhouse Sq Se, LEESBURG, VA 20175
MLS# VALO2138494Listed by: H2YL PROPERTIES LLC - Coming Soon
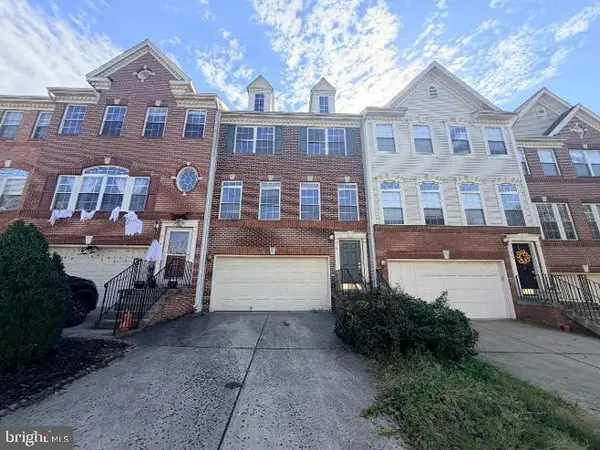 $649,000Coming Soon3 beds 3 baths2,558 sq. ft.
1214 Cambria Ter Ne, LEESBURG, VA 20176
MLS# VALO2138486Listed by: ADDRESS LLC - Coming Soon
 $1,100,000Coming Soon4 beds 4 baths3,216 sq. ft.
40482 Oconnors Cir, LEESBURG, VA 20175
MLS# VALO2137628Listed by: PEARSON SMITH REALTY, LLC - Coming Soon
 $515,000Coming Soon2 beds 2 baths1,500 sq. ft.
19355 Cypress Ridge Ter #210, LEESBURG, VA 20176
MLS# VALO2136484Listed by: COMPASS 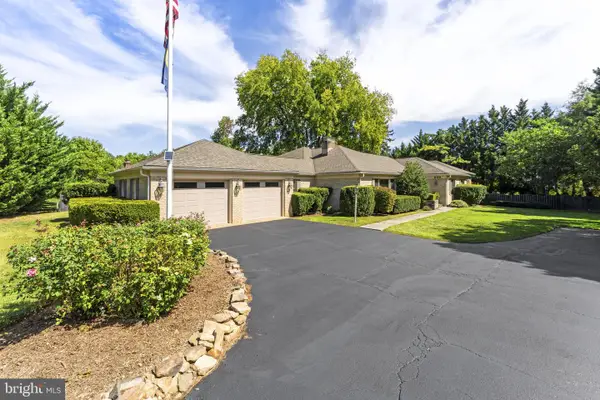 $1,329,000Pending3 beds 3 baths3,112 sq. ft.
208 Wirt St Nw, LEESBURG, VA 20176
MLS# VALO2136282Listed by: KELLER WILLIAMS REALTY- New
 $1,450,000Active5 beds 5 baths6,431 sq. ft.
18221 Glen Abbey Ct, LEESBURG, VA 20176
MLS# VALO2137622Listed by: WEICHERT, REALTORS


Protect your home and budget from life's surprises with an Assurant Home Warranty, backed by a partner that supports you through every step of homeownership. Explore Plans.
© 2026 Better Homes and Gardens Real Estate LLC. An Anywhere Real Estate company. All rights reserved. Better Homes and Gardens® Real Estate is a registered trademark owned by Meredith Operations Corporation, licensed to Better Homes and Gardens Real Estate LLC and used with permission. Better Homes and Gardens Real Estate LLC fully supports the principles of the Fair Housing Act and the Equal Opportunity Act. Listing information is deemed reliable but is not guaranteed accurate.
Each office is independently owned and operated.
Any services or products provided by third parties are not provided by, affiliated with or related to Better Homes and Gardens Real Estate LLC, or its affiliated companies.